MULTIPLE OFFERS have been received. All OFFERS ARE DUE by 5pm, Tuesday, March 23rd: Incredible four bedroom home that has been renovated from top to bottom. Conveniently located about 10 minutes from Notre Dame and also close to restaurants and retail. Upon entering you will find gorgeous hardwood flooring and an open concept design ideal for family gatherings and entertaining. The cozy family room has a wood burning fireplace with stylish brick work. The kitchen is a Chef's dream with Amish made solid oak, soft close cabinetry, stainless appliances, Granite countertops, farm sink and a large island with a gas cook top and trendy pot rack. The adjacent nice sized eating area is light and bright with the lovely bay window. The family bath is sure to please with beautiful tile work in the shower and updated vanity. Four nice sized bedrooms with hardwood flooring that was recently stripped and refinished. The lower level provides an extra family room area (newer carpet) , updated laundry room with a quartz countertop and a crawl space with concrete flooring for ample storage. Lastly, outdoors you'll find a spacious yard with nice patio space for grilling (built in gas line) and a fire pit for family enjoyment. Too many updates to list; Roof - 2020, Furnace- 2018, Newer garage doors, Newer patio door, and gas cooktop, kitchen faucet and washer and dryer about a year. TAXES shown are with no Homestead exemption. Schedule your showing today!
Closed
$307,500
52567 Heatherfield Dr, South Bend, IN 46637
4beds
1,750sqft
Single Family Residence
Built in 1965
0.31 Acres Lot
$312,400 Zestimate®
$--/sqft
$2,406 Estimated rent
Home value
$312,400
$281,000 - $347,000
$2,406/mo
Zestimate® history
Owner options
List your home for rent
$2,406/mo
Rent Zestimate®
Find your next renter with Zillow Rental Manager. Plus, with online applications, you can quickly screen prospective tenants – for free.
$2,406/mo
Rent Zestimate®
Refinance and save
$1,536/mo
Est. payment
Refinancing to a lower rate could help reduce your monthly payments and save thousands over the life of the loan.
$1,536/mo
Est. payment
Explore your selling options
Work with a Zillow partner agent
Leverage their expertise and Zillow's premium Showcase listings to get your home seen by more buyers.
Get startedList with your own agent
Get your home in front of millions of buyers by listing it on Zillow.
Learn how to do itSell it yourself
Take full control of how buyers see your home on Zillow by listing For Sale by Owner (FSBO).
List your homeWhat's special
Newer patio doorCozy family roomNewer garage doorsGranite countertopsSpacious yardStainless appliancesUpdated vanity
Zillow last checked:
Listing updated:
Listed by:
Lori Johnston Office:574-261-4556,
Cressy & Everett - South Bend
Bought with:
Rodger Pendl, RB14045114
eXp Realty, LLC
Source: IRMLS,MLS#: 202609140
Facts & features
Interior
Bedrooms & bathrooms
- Bedrooms: 4
- Bathrooms: 2
- Full bathrooms: 1
- 1/2 bathrooms: 1
Bedroom 1
- Level: Upper
Bedroom 2
- Level: Upper
Heating
- Natural Gas, Forced Air
Cooling
- Central Air
Appliances
- Included: Dishwasher, Microwave, Refrigerator, Washer, Gas Cooktop, Dryer-Electric, Oven-Built-In, Convection Oven, Tankless Water Heater, Water Softener Owned
- Laundry: Electric Dryer Hookup, Sink, Washer Hookup
Features
- Stone Counters, Eat-in Kitchen, Kitchen Island, Open Floorplan, Tub/Shower Combination
- Flooring: Hardwood, Carpet, Tile
- Windows: Blinds, Shutters
- Basement: Crawl Space,Concrete
- Number of fireplaces: 1
- Fireplace features: Family Room, Wood Burning
Interior area
- Total structure area: 1,750
- Total interior livable area: 1,750 sqft
- Finished area above ground: 1,750
- Finished area below ground: 0
Property
Parking
- Total spaces: 2
- Parking features: Attached, Garage Door Opener, Concrete
- Attached garage spaces: 2
- Has uncovered spaces: Yes
Features
- Levels: Tri-Level
- Patio & porch: Patio
- Exterior features: Basketball Court
- Fencing: None
Lot
- Size: 0.31 Acres
- Dimensions: 98 x 136
- Features: Corner Lot, Level, Few Trees, 0-2.9999, City/Town/Suburb, Landscaped
Details
- Parcel number: 710419253019.000003
Construction
Type & style
- Home type: SingleFamily
- Architectural style: Other
- Property subtype: Single Family Residence
Materials
- Vinyl Siding
Condition
- New construction: No
- Year built: 1965
Utilities & green energy
- Gas: NIPSCO
- Sewer: Septic Tank
- Water: Well
Community & HOA
Community
- Security: Smoke Detector(s)
- Subdivision: Arlington Heights
Location
- Region: South Bend
Financial & listing details
- Tax assessed value: $222,900
- Annual tax amount: $4,755
- Date on market: 3/20/2026
- Listing terms: Cash,Conventional,FHA,VA Loan
Price history
| Date | Event | Price |
|---|---|---|
| 4/22/2026 | Sold | $307,500+2.5% |
Source:  IRMLS #202609140 Report a problem IRMLS #202609140 Report a problem | ||
| 3/25/2026 | Pending sale | $299,900 |
Source: IRMLS #202609140 Report a problem | ||
| 3/20/2026 | Listed for sale | $299,900+54.7% |
Source: IRMLS #202609140 Report a problem | ||
| 9/8/2020 | Listing removed | $193,900$111/sqft |
Source: Inspired Homes Indiana #202035291 Report a problem | ||
| 9/3/2020 | Listed for sale | $193,900$111/sqft |
Source: Inspired Homes Indiana #202035291 Report a problem | ||
Public tax history
| Year | Property taxes | Tax assessment |
|---|---|---|
| 2025 | $4,755 +6.1% | $222,900 +2.6% |
| 2024 | $4,483 -0.5% | $217,200 +9.6% |
| 2023 | $4,504 +24.2% | $198,100 |
| 2022 | $3,627 +189.8% | $198,100 +31.1% |
| 2021 | $1,251 +44.7% | $151,100 +18.2% |
| 2020 | $865 -5.6% | $127,800 +12.3% |
| 2019 | $916 -6.2% | $113,800 -2% |
| 2018 | $977 +30.1% | $116,100 +1.8% |
| 2017 | $751 -5.8% | $114,000 +17% |
| 2016 | $796 -2.5% | $97,400 -5.3% |
| 2014 | $817 -1.2% | $102,900 |
| 2013 | $827 +3.4% | $102,900 +1% |
| 2012 | $800 -5.8% | $101,900 -8.4% |
| 2011 | $849 -0.6% | $111,200 |
| 2010 | $854 +5.8% | $111,200 -3.9% |
| 2009 | $807 | $115,700 |
| 2007 | -- | $115,700 -35.5% |
| 2006 | $946 +2.5% | $179,400 |
| 2004 | $924 +0.2% | $179,400 -20.2% |
| 2003 | $921 | $224,820 +1384.9% |
| 2001 | -- | $15,140 |
Find assessor info on the county website
Neighborhood: Georgetown
Nearby homes
- $300,8003 bd2 ba2.7k sqft52557 Heatherfield Dr, South Bend, IN 46637Off Market

- $233,0004 bd2 ba1.7k sqft18301 Clairmont Dr, South Bend, IN 46637Sold

- $386,2005 bd3 ba2.7k sqft52566 Heatherfield Dr, South Bend, IN 46637Off Market
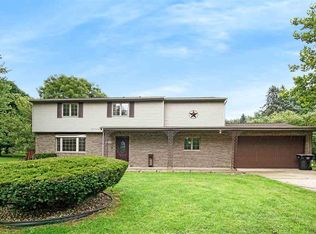
- $278,900-- bd-- ba-- sqft52566 Heatherfield Dr #D, South Bend, IN 46637Off Market
- $276,8004 bd2 ba2k sqft18286 Clairmont Dr, South Bend, IN 46637Off Market
- $284,1004 bd2 ba2k sqft18319 Clairmont Dr, South Bend, IN 46637Off Market
- $254,0004 bd2 ba1.7k sqft52556 Heatherfield Dr, South Bend, IN 46637Off Market
- $192,0004 bd2 ba1.8k sqft18268 Clairmont Dr, South Bend, IN 46637Sold
Nearby schools
GreatSchools rating
- 3/10Darden Primary CenterGrades: PK-5Distance: 0.4 mi
- 3/10Clay Intermediate CenterGrades: PK-8Distance: 1.3 mi
- 2/10Clay High SchoolGrades: 9-12Distance: 0.8 mi
Schools provided by the listing agent
- Elementary: Darden Primary Center
- Middle: Edison
- High: Clay
- District: South Bend Community School Corp.
Source: IRMLS. This data may not be complete. We recommend contacting the local school district to confirm school assignments for this home.


Get pre-qualified for a loan
At Zillow Home Loans, we can pre-qualify you in as little as 5 minutes with no impact to your credit score.An equal housing lender. NMLS #10287.
- Indiana
- Saint Joseph County
- South Bend
- 46637
- Georgetown
- 52567 Heatherfield Dr
Nearby cities
Nearby neighborhoods
Nearby zip codes
Other South Bend Topics
