Welcome home to this spacious 5-bedroom, 3-bath property featuring a huge primary suite with TWO walk-in closets and three bedrooms on one level. Enjoy a fully privacy-fenced yard with a storage shed, perfect for pets and play. The 3-car insulated garage offers comfort and storage all year round. A separate family room with a wet bar provides the ideal entertaining space, and the large deck is ready for outdoor living. Move-in ready and filled with features buyers love!
Active with contingency
$463,000
5257 200th St N, Forest Lake, MN 55025
5beds
2,588sqft
Single Family
Built in 2003
0.46 Acres Lot
$-- Zestimate®
$179/sqft
$-- HOA
What's special
- 195 days
- 691
- 25
Likely to sell faster than
Zillow last checked:
Listing updated:
Listed by:
Dylan Shaw 763-339-7614,
eXp Realty
Source: NorthstarMLS as distributed by MLS GRID,MLS#: 6822027
Facts & features
Interior
Bedrooms & bathrooms
- Bedrooms: 5
- Bathrooms: 3
- Full bathrooms: 3
Bedroom
- Level: Upper
- Area: 228 Square Feet
- Dimensions: 19 x 12
Bedroom 2
- Level: Upper
- Area: 165 Square Feet
- Dimensions: 15 x 11
Bedroom 3
- Level: Upper
- Area: 120 Square Feet
- Dimensions: 12 x 10
Bedroom 4
- Level: Lower
- Area: 120 Square Feet
- Dimensions: 10 x 12
Bedroom 5
- Level: Lower
- Area: 110 Square Feet
- Dimensions: 11 x 10
Deck
- Level: Upper
- Area: 231 Square Feet
- Dimensions: 21 x 11
Dining room
- Level: Upper
- Area: 130 Square Feet
- Dimensions: 13 x 10
Family room
- Level: Lower
- Area: 506 Square Feet
- Dimensions: 22 x 23
Foyer
- Level: Main
- Area: 143 Square Feet
- Dimensions: 11 x 13
Kitchen
- Level: Upper
- Area: 156 Square Feet
- Dimensions: 13 x 12
Living room
- Level: Upper
- Area: 144 Square Feet
- Dimensions: 12 x 12
Heating
- Forced Air, Fireplace(s)
Cooling
- Central Air
Appliances
- Included: Dishwasher, Dryer, Freezer, Microwave, Range, Refrigerator, Stainless Steel Appliance(s), Tankless Water Heater, Washer, Water Softener Owned
- Laundry: Lower Level
Features
- Basement: Finished,Full,Walk-Out Access
- Number of fireplaces: 1
Interior area
- Total structure area: 2,588
- Total interior livable area: 2,588 sqft
- Finished area above ground: 1,740
- Finished area below ground: 848
Property
Parking
- Total spaces: 3
- Parking features: Attached, Asphalt, Insulated Garage
- Attached garage spaces: 3
- Details: Garage Dimensions (31 x 26), Garage Door Height (7), Garage Door Width (16)
Accessibility
- Accessibility features: None
Features
- Levels: Multi/Split
- Patio & porch: Patio
- Fencing: Full,Privacy
Lot
- Size: 0.46 Acres
- Dimensions: 110 x 184
- Features: Near Public Transit, Sod Included in Price, Tree Coverage - Light
Details
- Additional structures: Storage Shed
- Foundation area: 1330
- Parcel number: 1903221440097
- Zoning description: Residential-Single Family
Construction
Type & style
- Home type: SingleFamily
- Property subtype: Single Family
Materials
- Block
- Roof: Age 8 Years or Less,Asphalt,Rolled/Hot Mop
Condition
- New construction: No
- Year built: 2003
Utilities & green energy
- Electric: Circuit Breakers
- Gas: Natural Gas
- Sewer: City Sewer/Connected
- Water: City Water/Connected
- Utilities for property: Underground Utilities
Community & HOA
Community
- Subdivision: Eagle Bluff
HOA
- Has HOA: No
Location
- Region: Forest Lake
Financial & listing details
- Price per square foot: $179/sqft
- Tax assessed value: $437,300
- Annual tax amount: $1,459
- Date on market: 2/18/2026
- Cumulative days on market: 53 days
- Road surface type: Paved
Estimated market value
Not available
Estimated sales range
Not available
Not available
Price history
| Date | Event | Price |
|---|---|---|
| 4/16/2026 | Price change | $463,000+2.9%$179/sqft |
Source:  NorthstarMLS as distributed by MLS GRID #6822027 Report a problem NorthstarMLS as distributed by MLS GRID #6822027 Report a problem | ||
| 2/18/2026 | Pending sale | $450,000$174/sqft |
Source: NorthstarMLS as distributed by MLS GRID #6822027 Report a problem | ||
| 1/26/2026 | Listing removed | $450,000$174/sqft |
Source: NorthstarMLS as distributed by MLS GRID #6822027 Report a problem | ||
| 1/22/2026 | Listed for sale | $450,000+0.4%$174/sqft |
Source: NorthstarMLS as distributed by MLS GRID #6822027 Report a problem | ||
| 12/29/2021 | Sold | $448,000+6.7%$173/sqft |
Source: NorthstarMLS as distributed by MLS GRID #6118417 Report a problem | ||
| 11/29/2021 | Pending sale | $419,900$162/sqft |
Source: NorthstarMLS as distributed by MLS GRID #6118417 Report a problem | ||
| 11/6/2021 | Listed for sale | $419,900+59.4%$162/sqft |
Source: NorthstarMLS as distributed by MLS GRID #6118417 Report a problem | ||
| 12/18/2003 | Sold | $263,430$102/sqft |
Source: Public Record Report a problem | ||
Public tax history
| Year | Property taxes | Tax assessment |
|---|---|---|
| 2025 | $1,462 -11% | $137,300 +9.5% |
| 2024 | $1,642 -31.3% | $125,400 -48% |
| 2023 | $2,390 +36.4% | $241,200 +57% |
| 2022 | $1,752 -48% | $153,600 -49.4% |
| 2021 | $3,370 -0.7% | $303,600 +2.3% |
| 2020 | $3,394 | $296,900 |
| 2019 | $3,394 | $296,900 +5.2% |
| 2018 | $3,394 +3.2% | $282,300 +4.6% |
| 2017 | $3,288 +9.7% | $270,000 +8.3% |
| 2016 | $2,996 +15.9% | $249,300 +16% |
| 2015 | $2,584 | $214,900 +14.7% |
| 2013 | $2,584 +15.3% | $187,400 +7.3% |
| 2012 | $2,242 | $174,700 -13.1% |
| 2011 | $2,242 +8% | $201,100 -17.3% |
| 2010 | $2,076 -7.3% | $243,100 |
| 2009 | $2,240 -6.1% | -- |
| 2008 | $2,386 +1.8% | -- |
| 2007 | $2,344 +13.7% | -- |
| 2006 | $2,062 +5.3% | -- |
| 2005 | $1,959 +1241.8% | -- |
| 2004 | $146 | -- |
Find assessor info on the county website
Monthly payment
Est. payment
Payment breakdown
Explore the cost of this home by adjusting the details. Changes won't be saved.Climate risks
Neighborhood: 55025

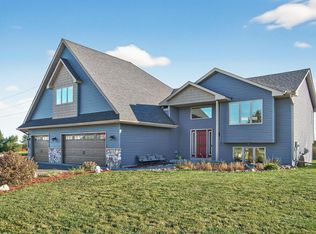

Similar homes
- $420,5004 bd2 ba2k sqft22160 Jude Ave N, Forest Lake, MN 55025For Sale
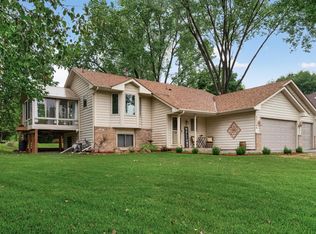
 MLS ID #7125791, Kerby & Cristina Real Estate Experts, RE/MAX Results. NorthstarMLS as distributed by MLS GRID
 - $459,9004 bd2 ba2.1k sqft25695 Euclid Ave, Wyoming, MN 55092For Sale
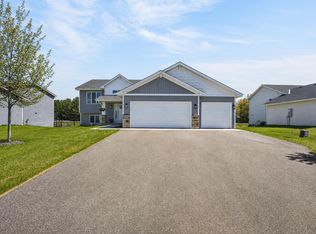 MLS ID #7090766, Sean Thomas, Generations Real Estate Group. NorthstarMLS as distributed by MLS GRID
 - $467,5003 bd3 ba2.5k sqft1839 Quebec St, Centerville, MN 55038For Sale
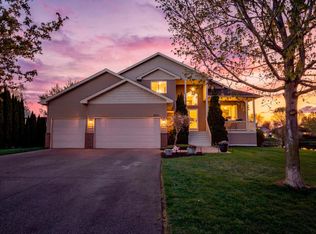 MLS ID #7096257, Brandon Rudenick, Lakes Sotheby's International. NorthstarMLS as distributed by MLS GRID
 - $410,0003 bd2 ba1.6k sqft1819 9th Ave SE, Forest Lake, MN 55025For Sale
 MLS ID #7114799, Mary Traufler, Exit Realty Nexus. NorthstarMLS as distributed by MLS GRID
 - $450,0004 bd4 ba2.8k sqft17213 Van Buren St NE, Ham Lake, MN 55304For SaleMLS ID #7131642, Jamie Schulz, Engel & Volkers Blaine. NorthstarMLS as distributed by MLS GRID
- $450,0004 bd3 ba2.5k sqft1571 155th Ln NW, Andover, MN 55304For SaleMLS ID #7050401, Gina M Dumas, RE/MAX Results. NorthstarMLS as distributed by MLS GRID
- $484,9004 bd4 ba2.7k sqft11995 Midway St NE, Blaine, MN 55449For SaleMLS ID #7127919, Mark Hronski, LPT Realty, LLC. NorthstarMLS as distributed by MLS GRID
- $440,0005 bd2 ba2k sqft13161 Jenkins St NE, Blaine, MN 55449For SaleMLS ID #7133422, Ashley Attia, eXp Realty. NorthstarMLS as distributed by MLS GRID
- $440,0004 bd2 ba2.7k sqft12347 Zea St NW, Coon Rapids, MN 55433For SaleMLS ID #7126323, Jacob Taylor, Keller Williams Classic Rlty NW. NorthstarMLS as distributed by MLS GRID
- $520,0005 bd3 ba2.9k sqft6560 White Oak Rd, Lino Lakes, MN 55038For SaleMLS ID #7119676, Kevin R. Folkerts, Rocket Realty. NorthstarMLS as distributed by MLS GRID
- $499,9004 bd3 ba2.2k sqft983 114th Ave NE, Blaine, MN 55434For SaleMLS ID #7133691, Jake Eider, RE/MAX Results. NorthstarMLS as distributed by MLS GRID
- $524,9004 bd3 ba2.4k sqft6515 Langer Ln, Lino Lakes, MN 55038For SaleMLS ID #7120738, Chadwick J Lashinski, RE/MAX Results. NorthstarMLS as distributed by MLS GRID
- $420,0005 bd2 ba2.4k sqft1130 Pierce Path NE, East Bethel, MN 55005For SaleMLS ID #7136780, Barbara Hoberg, RE/MAX Results. NorthstarMLS as distributed by MLS GRID
- $549,0004 bd3 ba3k sqft2720 Silver Fox Rd, White Bear Township, MN 55110For SaleMLS ID #7130348, Joe Walsh, POP Realty MN. NorthstarMLS as distributed by MLS GRID
- $465,0004 bd3 ba2.7k sqft1500 93rd Ave N, Brooklyn Park, MN 55444For SaleMLS ID #7117660, Xue Lee, Bridge Realty, LLC. NorthstarMLS as distributed by MLS GRID
- $489,9004 bd3 ba2.5k sqft240 Woodridge Ln, Lino Lakes, MN 55014For SaleMLS ID #7112823, Nicholas (Nick) Junker, Redfin Corporation. NorthstarMLS as distributed by MLS GRID
- $474,9004 bd3 ba2.6k sqft2000 119th Ave NE, Blaine, MN 55449For SaleMLS ID #7114560, Dawn Fossler, RE/MAX Results. NorthstarMLS as distributed by MLS GRID
- $499,9004 bd2 ba2.4k sqft2937 174th Ln NW, Andover, MN 55304For SaleMLS ID #7125439, Nicholas Houchins, RE/MAX Results. NorthstarMLS as distributed by MLS GRID
- $480,0004 bd3 ba2.4k sqft10837 Mississippi Dr N, Brooklyn Park, MN 55443For SaleMLS ID #7120085, Thomas S Tamba, One Premium Realty. NorthstarMLS as distributed by MLS GRID
- $479,9004 bd2 ba2.3k sqft13556 355th St, Lindstrom, MN 55045For SaleMLS ID #7064377, David J. Widell, RE/MAX Advantage Plus. NorthstarMLS as distributed by MLS GRID
