LIVE THE ULTIMATE EQUESTRIAN LIFESTYLE ON A PRIVATE 5.6-ACRE ESTATE IN PRAIRIE CREEK WEST. Tucked away in one of Punta Gorda’s most sought-after acreage communities, this exceptional property offers the perfect balance of SPACE, FUNCTIONALITY, AND SERENE COUNTRY LIVING—just a short drive from everything you need. Set on 5.6 FULLY FENCED ACRES, this property is designed for those who crave room to roam, whether for horses, hobbies, or simply enjoying wide-open Florida land. The main residence features 3 BEDROOMS, 2 BATHROOMS, and a thoughtfully designed layout with an open, inviting feel—ideal for both everyday living and entertaining. Natural light fills the home, while the seamless indoor-outdoor flow leads you to your own private retreat. Step outside to enjoy a SPARKLING POOL AND EXPANSIVE COVERED LANAI, creating the perfect space for relaxing afternoons, hosting gatherings, or soaking in the peaceful surroundings. For equestrian enthusiasts, this property truly stands out. A WELL-DESIGNED 2-STALL HORSE BARN serves as a multi-functional space, complete with a TACK ROOM, a PRIVATE 1 BEDROOM, 1 BATH GUEST QUARTERS, and a 13x13 WORKSHOP—offering incredible flexibility for both lifestyle and utility. Whether you're housing horses, hosting guests, creating a private retreat, or tackling projects, this thoughtfully designed structure does it all. The surrounding acreage provides ample space for grazing, riding, and enjoying the outdoors, while the area itself is known for its scenic trails and natural beauty—making it an ideal setting for horseback riding and peaceful country living. Located in the highly desirable Prairie Creek West community, you’ll enjoy the peace and privacy of country living while still being within easy reach of downtown Punta Gorda, shopping, dining, golf courses, and Gulf Coast beaches. This is a RARE OPPORTUNITY to own a truly special property where lifestyle, land, and location come together. Whether you’re bringing your horses, your toys, or simply your vision of a quieter way of life—this property is ready to deliver.
Sold for $630,000
Zillow last checked:
Listing updated:
Bought with:
Non-Member Agent
STELLAR NON-MEMBER OFFICE
Source: Stellar MLS,MLS#: C7524121 Originating MLS: Port Charlotte
Originating MLS: Port Charlotte
Price history
| Date | Event | Price |
|---|---|---|
| 8/6/2026 | Sold | $630,000-1.4%$262/sqft |
Source:  Stellar MLS #C7524121 Report a problem Stellar MLS #C7524121 Report a problem | ||
| 7/8/2026 | Contingent | $639,000$266/sqft |
Source: Stellar MLS #C7524121 Report a problem | ||
| 6/17/2026 | Pending sale | $639,000$266/sqft |
Source: Stellar MLS #C7524121 Report a problem | ||
| 6/4/2026 | Price change | $639,000-3.2%$266/sqft |
Source: Stellar MLS #C7524121 Report a problem | ||
| 5/12/2026 | Price change | $659,900-2.2%$274/sqft |
Source: Stellar MLS #C7524121 Report a problem | ||
| 4/22/2026 | Price change | $674,900-3.4%$281/sqft |
Source: Stellar MLS #C7524121 Report a problem | ||
| 3/31/2026 | Listed for sale | $699,000-4.9%$291/sqft |
Source: Stellar MLS #C7524121 Report a problem | ||
| 11/15/2023 | Listing removed | -- |
Source: Stellar MLS #A4577187 Report a problem | ||
| 9/23/2023 | Price change | $735,000-1.3%$305/sqft |
Source: Stellar MLS #A4577187 Report a problem | ||
| 9/3/2023 | Price change | $744,900-0.7%$310/sqft |
Source: Stellar MLS #A4577187 Report a problem | ||
| 8/3/2023 | Listed for sale | $750,000+167.9%$312/sqft |
Source: Stellar MLS #A4577187 Report a problem | ||
| 12/26/2013 | Sold | $280,000+22.3%$116/sqft |
Source: Public Record Report a problem | ||
| 3/15/2001 | Sold | $229,000$95/sqft |
Source: Public Record Report a problem | ||
Nearby homes
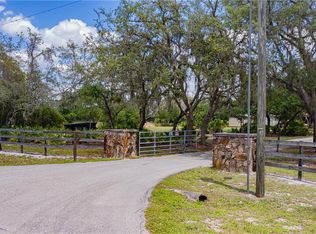
- $617,6004 bd2 ba2.1k sqft5258 Blackjack Cir, Punta Gorda, FL 33982Off Market
- $597,2003 bd2 ba2.5k sqft5255 Blackjack Cir, Punta Gorda, FL 33982Off Market
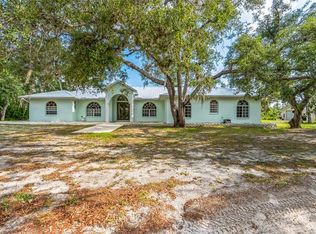
- $850,0004 bd3 ba2.8k sqft32631 Washington Loop Rd, Punta Gorda, FL 33982Sold
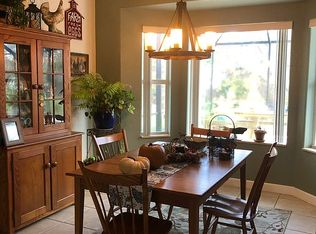
- $671,5003 bd3 ba2.2k sqft32550 Washington Loop Rd, Punta Gorda, FL 33982Off Market
Sell for more on Zillow
Get a Zillow Showcase℠ listing at no additional cost and you could sell for .
$629,900
2% more
+$12,598
With Zillow Showcase(estimated)
$642,498
