Skip main navigation
Sold for $305,000
  • $305,000

    5257 Cairo Dr, Sebring, FL 33875

    3beds
    1,548sqft
    Single Family Residence
    Built in 2018
    9,875 Square Feet Lot
    $300,400 Zestimate®
    $197/sqft
    $1,889 Estimated rent

    Home value

    $300,400

    $279,000 - $324,000

    $1,889/mo

    Zestimate® history
    Loading
    Loading...

    Owner options

    List your home for rent

    $1,889/mo

    Rent Zestimate®

    Find your next renter with Zillow Rental Manager. Plus, with online applications, you can quickly screen prospective tenants – for free.

    Learn more

    $1,889/mo

    Rent Zestimate®

    Refinance and save

    $2,004/mo

    Est. payment

    Refinancing to a lower rate could help reduce your monthly payments and save thousands over the life of the loan.

    See today's rates

    $2,004/mo

    Est. payment

    Explore your selling options

    Work with a Zillow partner agent

    Leverage their expertise and Zillow's premium Showcase listings to get your home seen by more buyers.

    Get started

    List with your own agent

    Get your home in front of millions of buyers by listing it on Zillow.

    Learn how to do it

    Sell it yourself

    Take full control of how buyers see your home on Zillow by listing For Sale by Owner (FSBO).

    List your home

    What's special

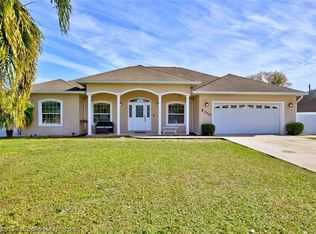
    Amazing Find! The Current owners have spared no expense to update and maintain this 2018 home. From the Painted Spackled Driveway and walkway with the look of terrazzo flooring to the Enormous Backyard encased with a privacy vinyl fence, the updates are numerous. Plantation Shutters decorate every window in the home with a Chain Driven Shutter Blind for the sliding glass door privacy. A well supplies the irrigation for all vegetation and lawn saving the new owner money while maintaining the luscious landscaping. Upon entering the home, you will be overwhelmed with the open floor plan as this entire area is open from the kitchen, dining, and family room. This is a true open floor plan that your creative decorating ideas can be expressed wholeheartedly. Granite Counters and decorative tile backsplash give the kitchen an elegant feel and provides the chef in you inspiration to create your favorite meal delicacies. This like new home features a split floor plan with the huge primary bedroom right off the kitchen. The Ensuite bathroom has dual sinks with an amazing tile shower and water closet. Both bathrooms have fabulous rain shower heads; perfect for a relaxing clean. The other two bedrooms are generous in size. All bedrooms have ceiling fans to help circulate the air throughout. The garage is oversized and incorporates terrazzo like flooring. Also, a privacy screen garage door was added in 2021. This lovely home is on a Septic Tank that was last pumped and filter cleaned in June of 2022 and the filter was cleaned again in June of 2023 and 2024. A new Rheem/Ruud Air Handler & Condenser and Filter 4" box installed on August 31, 2023. Dryer vent from the dryer to roof was cleaned with a new rigid flex dryer vent pipe installed in May of 2024. Schedule your showing today! You don't want to miss this opportunity.

    Zillow last checked:

    Listing updated:

    Listing Provided by:

    Cynthia Cole 863-514-4461,

    FLORIDA REALTY MARKETPLACE 863-877-1915

    Bought with:

    Non-Member Agent

    STELLAR NON-MEMBER OFFICE

    Source: Stellar MLS,MLS#: P4932107MLS LogoOriginating MLS: Orlando Regional

    Facts & features

    Interior

    Bedrooms & bathrooms
    • Bedrooms: 3
    • Bathrooms: 2
    • Full bathrooms: 2
    Primary bedroom
    • Features: Ceiling Fan(s), Dual Sinks, En Suite Bathroom, Granite Counters, Rain Shower Head, Walk-In Closet(s)
    • Level: First
    • Dimensions: 15.23x11.91
    Bedroom 2
    • Features: Ceiling Fan(s), Built-in Closet
    • Level: First
    • Dimensions: 11.59x10.95
    Bedroom 3
    • Features: Ceiling Fan(s), Built-in Closet
    • Level: First
    • Dimensions: 11.51x12.52
    Dining room
    • Level: First
    • Dimensions: 11.3x9.53
    Kitchen
    • Features: Breakfast Bar, Pantry, Kitchen Island, Granite Counters
    • Level: First
    • Dimensions: 12.06x12.89
    Living room
    • Features: Ceiling Fan(s)
    • Level: First
    • Dimensions: 13.7x19.4
    Heating
    • Central, Electric
    Cooling
    • Central Air
    Appliances
    • Included: Dishwasher, Disposal, Dryer, Electric Water Heater, Microwave, Range, Refrigerator, Washer
    • Laundry: Inside, Washer Hookup, Electric Dryer Hookup
    Features
    • Kitchen/Family Room Combo, Tray Ceiling(s), Cathedral Ceiling(s), Ceiling Fan(s), Crown Molding, Eating Space In Kitchen, Living Room/Dining Room Combo, Primary Bedroom Main Floor, Open Floorplan, Solid Surface Counters, Stone Counters, Thermostat, Walk-In Closet(s)
    • Flooring: Porcelain Tile
    • Doors: Sliding Doors
    • Windows: Shutters, Window Treatments, Double Pane Windows
    • Has fireplace: No
    Interior area
    • Total structure area: 2,052
    • Total interior livable area: 1,548 sqft

    Property

    Parking
    • Total spaces: 2
    • Parking features: Driveway, Garage Door Opener, Oversized
    • Attached garage spaces: 2
    • Has uncovered spaces: Yes
    • Details: Garage Dimensions: 23x22
    Features
    • Levels: One
    • Stories: 1
    • Patio & porch: Covered, Front Porch, Patio
    • Exterior features: Irrigation System, Lighting, Private Mailbox, Rain Gutters
    • Fencing: Fenced,Vinyl
    Lot
    • Size: 9,875 sqft
    • Features: Landscaped
    Details
    • Parcel number: C01352803002600050
    • Zoning: R1A
    • Special conditions: None

    Construction

    Type & style
    • Home type: SingleFamily
    • Property subtype: Single Family Residence
    • Attached to another structure: Yes
    Materials
    • Block, Stucco
    • Foundation: Slab
    • Roof: Shingle
    Condition
    • Completed
    • New construction: No
    • Year built: 2018

    Utilities & green energy

    • Sewer: Septic Tank
    • Water: Public, Well
    • Utilities for property: Underground Utilities, Cable Available, Cable Connected, Electricity Available, Electricity Connected, Public, Street Lights, Water Available, Water Connected

    Community & neighborhood

    Location
    • Region: Sebring
    • Subdivision: LAKE HAVEN ESTATE SEC 02

    HOA & financial

    HOA
    • Has HOA: No
    Other fees
    • Pet fee: $0 monthly
    Other financial information
    • Total actual rent: 0

    Other

    Other facts
    • Listing terms: Cash,Conventional,FHA,USDA Loan,VA Loan
    • Ownership: Fee Simple
    • Road surface type: Paved, Asphalt

    Price history

    DateEventPrice
    10/30/2024Sold$305,000-1.6%$197/sqft
    Source: Stellar MLS #P4932107 Report a problem
    10/1/2024Pending sale$309,900$200/sqft
    Source: Stellar MLS #P4932107 Report a problem
    9/20/2024Listed for sale$309,900+58.1%$200/sqft
    Source: Stellar MLS #P4932107 Report a problem
    6/30/2018Sold$196,000-2%$127/sqft
    Source: Public Record Report a problem
    6/7/2018Listed for sale$199,900+3023.4%$129/sqft
    Source: Flatfee.Com #248016 Report a problem
    11/14/2007Sold$6,400$4/sqft
    Source: Public Record Report a problem

    Public tax history

    YearProperty taxesTax assessment
    2025$3,269 +124.5%$259,158 +113.7%
    2024$1,457 +3.3%$121,250 +3%
    2023$1,410 +2.4%$117,718 +3%
    2022$1,377 +0.2%$114,289 +3%
    2021$1,375 +3.7%$110,960 +1.4%
    2020$1,326 $109,428 +2.3%
    2019$1,326 $106,968 +1254%
    2018-- $7,900 +25%
    2017$202 +87.7%$6,320
    2016$107 -2.5%$6,320
    2015$110 -1.4%$6,320
    2014$112 --
    2013-- --
    2012-- --
    2011-- --
    2010-- --
    2009-- --
    2008-- --
    2007-- --
    2006-- --
    2005-- --
    2004-- --
    2003-- --
    2002-- --
    2001-- --
    2000-- --

    Find assessor info on the county website

    Neighborhood: 33875

    Nearby schools

    GreatSchools rating
    Get pre-qualified for a loan
    At Zillow Home Loans, we can pre-qualify you in as little as 5 minutes with no impact to your credit score.

    An equal housing lender. NMLS #10287.