Tucked inside the lush Coldwater Garden Terrace community, 5257 Coldwater Canyon Ave #B presents an elevated and updated townhouse experience in the heart of Sherman Oaks. This 2-bedroom, 2.5-bath residence offers 1,570 square feet of refined living space, thoughtful updates, and a serene interior location with views of the pool, spa, and surrounding greenery. A beautifully landscaped pathway leads to the front entry, setting the tone for a home that blends comfort, style, and indoor-outdoor living. The main level opens to a bright and flowing living and dining area featuring hardwood floors, recessed lighting, a fireplace, and dramatic floor-to-ceiling windows. Sliding glass doors lead to an expansive private patio overlooking the pool and landscaped grounds, offering a seamless extension of the living space. The remodeled kitchen is designed with updated counters, appliances, shelving, cabinetry, and flooring, creating a polished space for daily use and entertaining. A remodeled powder room, custom bar area, and wine fridge add a refined finishing touch. Upstairs, the primary suite offers a generous retreat with high ceilings, updated flooring, recessed lighting, a large walk-in closet, and a beautifully updated bath with a separate shower and soaking tub. The second bedroom includes its own ensuite full bath and offers a spacious, comfortable layout. Additional features include smart home automation throughout the home and a private two-car garage with laundry area, abundant storage, and Tesla charging capability. The community setting includes mature landscaping, greenbelts, pool, spa, and clubhouse with pool table, all designed to support a relaxed residential feel. Positioned near dining, shopping, grocery options, and major access routes, this Sherman Oaks townhouse delivers a rare mix of privacy, style, convenience, and community amenities. Schedule a private showing and discover the thoughtful details that make this residence stand out.
Sold for $805,000
$805,000
5257 Coldwater Canyon Ave Unit B, Van Nuys, CA 91401
2beds
1,570sqft
Residential, Condominium, Townhouse
Built in 1975
2.33 Acres Lot
$802,000 Zestimate®
$513/sqft
$3,841 Estimated rent
Home value
$802,000
$730,000 - $882,000
$3,841/mo
Zestimate® history
Owner options
List your home for rent
$3,841/mo
Rent Zestimate®
Find your next renter with Zillow Rental Manager. Plus, with online applications, you can quickly screen prospective tenants – for free.
$3,841/mo
Rent Zestimate®
Refinance and save
$5,664/mo
Est. payment
Refinancing to a lower rate could help reduce your monthly payments and save thousands over the life of the loan.
$5,664/mo
Est. payment
Explore your selling options
Work with a Zillow partner agent
Leverage their expertise and Zillow's premium Showcase listings to get your home seen by more buyers.
Get startedList with your own agent
Get your home in front of millions of buyers by listing it on Zillow.
Learn how to do itSell it yourself
Take full control of how buyers see your home on Zillow by listing For Sale by Owner (FSBO).
List your homeWhat's special
Dramatic floor-to-ceiling windowsWine fridgeLarge walk-in closetCustom bar areaUpdated flooringRemodeled powder roomRecessed lighting
Zillow last checked:
Listing updated:
Listed by:
Sonia Roham DRE # 02236233 310-903-9392,
Berkshire Hathaway HomeServices California Properties 310-207-7080
Bought with:
Eddie Lee, DRE # 01230091
Edward Lee
Source: CLAW,MLS#: 26820517
Facts & features
Interior
Bedrooms & bathrooms
- Bedrooms: 2
- Bathrooms: 3
- Full bathrooms: 2
- 1/2 bathrooms: 1
Rooms
- Room types: Breakfast Area, Breakfast, Dining Room, Dining Area, Patio Open, Living Room, Family Room, Entry, Powder, Walk-In Closet
Bedroom
- Features: Walk-In Closet(s)
- Level: Upper
Bathroom
- Features: Double Vanity(s), Powder Room, Remodeled, Shower and Tub, Shower Over Tub, Shower Stall, Tile
Kitchen
- Features: Remodeled, Stone Counters, Open to Family Room, Counter Top
Heating
- Central
Cooling
- Air Conditioning, Central Air
Appliances
- Included: Oven, Range, Range Hood, Dishwasher, Dryer, Freezer, Exhaust Fan, Washer, Refrigerator, Range/Oven
- Laundry: In Garage, In Unit, Inside, Laundry Area
Features
- Bar, Built-in Features, Crown Molding, High Ceilings, Living Room Balcony, Open Floorplan, Turnkey, Storage, Recessed Lighting, Built-Ins, Breakfast Area, Breakfast Room, Dining Area, Family Room, Living Room
- Flooring: Hardwood
- Doors: Double Door Entry, Sliding Doors, Mirrored Closet Door(s)
- Number of fireplaces: 1
- Fireplace features: Living Room
Interior area
- Total structure area: 1,570
- Total interior livable area: 1,570 sqft
Property
Parking
- Total spaces: 2
- Parking features: Attached, Garage Is Attached, Garage - 2 Car, Private, Private Garage
- Attached garage spaces: 2
Features
- Levels: Multi/Split
- Exterior features: Balcony, Living Room Balcony
- Pool features: Association, In Ground, Community
- Has spa: Yes
- Spa features: Association Spa, Community, In Ground, Hot Tub, Heated
- Has view: Yes
- View description: Pool, Tree Top, Courtyard
- Has water view: Yes
Lot
- Size: 2.33 Acres
Details
- Additional structures: Pool House
- Parcel number: 2345017058
- Zoning: LARD1.5
- Special conditions: Standard
Construction
Type & style
- Home type: Townhouse
- Architectural style: Contemporary
- Property subtype: Residential, Condominium, Townhouse
- Attached to another structure: Yes
Condition
- Updated/Remodeled
- Year built: 1975
Community & HOA
Community
- Security: Fire and Smoke Detection System, Prewired, Smoke Detector(s), Other, Alarm System
- Subdivision: Coldwater Garden Terrace
HOA
- Has HOA: Yes
- Amenities included: Clubhouse, Spa/Hot Tub, Pool
- HOA fee: $535 monthly
Location
- Region: Van Nuys
Financial & listing details
- Price per square foot: $513/sqft
- Tax assessed value: $754,856
- Date on market: 5/6/2026
Price history
| Date | Event | Price |
|---|---|---|
| 6/16/2026 | Sold | $805,000-0.6%$513/sqft |
Source:  CLAW #26820517 Report a problem CLAW #26820517 Report a problem | ||
| 5/18/2026 | Pending sale | $810,000$516/sqft |
Source: CLAW #26820517 Report a problem | ||
| 5/6/2026 | Listed for sale | $810,000+19.2%$516/sqft |
Source: CLAW #26820517 Report a problem | ||
| 8/1/2020 | Listing removed | $679,500$433/sqft |
Source: Compass #SR20119839 Report a problem | ||
| 8/1/2020 | Listed for sale | $679,500-0.7%$433/sqft |
Source: Compass #SR20119839 Report a problem | ||
| 7/29/2020 | Sold | $684,000+0.7%$436/sqft |
Source: Public Record Report a problem | ||
| 7/22/2020 | Pending sale | $679,500$433/sqft |
Source: Compass #SR20119839 Report a problem | ||
| 6/20/2020 | Listed for sale | $679,500+43.1%$433/sqft |
Source: Compass #SR20119839 Report a problem | ||
| 6/20/2020 | Listing removed | $3,500$2/sqft |
Source: Owner Report a problem | ||
| 5/22/2020 | Listed for rent | $3,500$2/sqft |
Source: Owner Report a problem | ||
| 10/30/2013 | Sold | $475,000-4.8%$303/sqft |
Source: Public Record Report a problem | ||
| 8/7/2010 | Listing removed | $499,000$318/sqft |
Source: Prudential Calif.Realty #F1811621 Report a problem | ||
| 4/16/2010 | Price change | $499,000-4.9%$318/sqft |
Source: Prudential Calif.Realty #F1811621 Report a problem | ||
| 11/11/2009 | Listed for sale | $524,900-4.4%$334/sqft |
Source: Prudential Calif.Realty #F1811621 Report a problem | ||
| 8/24/2009 | Listing removed | $549,000$350/sqft |
Source: Prudential Calif.Realty #F1811621 Report a problem | ||
| 6/20/2009 | Listed for sale | $549,000+205%$350/sqft |
Source: Prudential Calif.Realty #F1811621 Report a problem | ||
| 4/24/1996 | Sold | $180,000$115/sqft |
Source: Public Record Report a problem | ||
Public tax history
| Year | Property taxes | Tax assessment |
|---|---|---|
| 2026 | -- | $754,856 +2% |
| 2025 | $9,037 +1.2% | $740,056 +2% |
| 2024 | $8,930 +2% | $725,546 +2% |
| 2023 | $8,758 +4.9% | $711,321 +2% |
| 2022 | $8,348 +1.3% | $697,374 +2% |
| 2021 | $8,243 -0.3% | $683,700 +28.4% |
| 2020 | $8,265 +25.3% | $532,418 +2% |
| 2019 | $6,595 +4.8% | $521,979 +2% |
| 2018 | $6,295 | $511,745 +2% |
| 2017 | $6,295 +2.3% | $501,712 +2% |
| 2016 | $6,157 +2.4% | $491,876 +1.5% |
| 2015 | $6,010 +1.1% | $484,489 +2% |
| 2014 | $5,945 | $475,000 +99.5% |
| 2012 | -- | $238,059 +2% |
| 2011 | -- | $233,392 +0.8% |
| 2010 | -- | $231,648 -0.2% |
| 2009 | -- | $232,200 +2% |
| 2008 | -- | $227,648 +2% |
| 2007 | -- | $223,185 +2% |
| 2006 | -- | $218,809 |
| 2005 | -- | $218,809 +4% |
| 2004 | -- | $210,313 +1.9% |
| 2003 | -- | $206,459 +2% |
| 2002 | -- | $202,412 +4% |
| 2000 | -- | $194,554 |
Find assessor info on the county website
Neighborhood: Sherman Oaks
Nearby homes
- $820,0003 bd3 ba1.6k sqft5245 Coldwater Canyon Ave APT C, Van Nuys, CA 91401Sold

- $790,0002 bd3 ba1.5k sqft5245 Coldwater Canyon Ave APT J, Van Nuys, CA 91401Sold
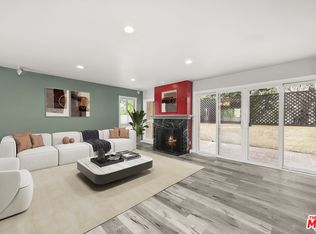
- $863,0003 bd3 ba1.6k sqft5255 Coldwater Canyon Ave APT D, Van Nuys, CA 91401Sold
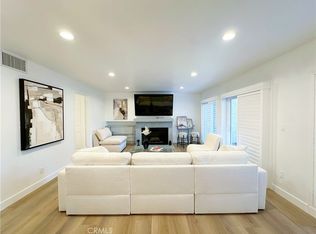
- $819,0003 bd3 ba1.6k sqft5255 Coldwater Canyon Ave APT E, Sherman Oaks, CA 91401For Sale

- $825,0003 bd3 ba1.6k sqft5267 Coldwater Canyon Ave APT B, Van Nuys, CA 91401For Sale
- $860,0002 bd3 ba1.5k sqft5263 Coldwater Canyon Ave APT A, Van Nuys, CA 91401Sold
- $757,5003 bd3 ba1.6k sqft5261 Coldwater Canyon Ave, Sherman Oaks, CA 91401Off Market
- $860,0002 bd3 ba1.5k sqft5263 Coldwater Canyon Ave, Van Nuys, CA 91401Sold
Nearby schools
GreatSchools rating
- 7/10Riverside Drive Charter Elementary SchoolGrades: K-5Distance: 0.6 mi
- 6/10Louis D. Armstrong Middle SchoolGrades: 6-8Distance: 0.8 mi
- 5/10Ulysses S. Grant Senior High SchoolGrades: 9-12Distance: 0.8 mi
Get a cash offer in 3 minutes
Find out how much your home could sell for in as little as 3 minutes with a no-obligation cash offer.
Estimated market value
$802,000
Get a cash offer in 3 minutes
Find out how much your home could sell for in as little as 3 minutes with a no-obligation cash offer.
Estimated market value
$802,000
- California
- Los Angeles County
- Los Angeles
- 91401
- Sherman Oaks
- 5257 Coldwater Canyon Ave Unit B
Nearby cities
Nearby neighborhoods
Nearby zip codes
Other Los Angeles Topics
