*** Buy this home and secure a 3.56% VA assumable mortgage with Roam *** Affordable, stylish, and perfectly located—this Arvada townhome is an opportunity you don’t want to miss. This home qualifies for an Affordable Home Mortgage Loan, offering potential perks such as lower interest rates, lender-paid mortgage insurance, and low down payments.
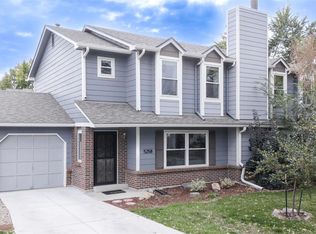
5257 Estes Circle is a contemporary townhome that combines modern updates, smart design, and exceptional convenience in the heart of Arvada. With three bedrooms, a full bath, and a convenient half bath, this 1,382-square-foot layout feels both comfortable and functional. Fresh interior paint and an updated kitchen create a bright, welcoming atmosphere, while ample closets, attic storage, and additional storage areas make everyday living effortless.
The main living space flows naturally to a private outdoor retreat, perfect for morning coffee, evening gatherings, or soaking up Colorado sunshine. Thoughtful landscaping enhances the setting, offering a peaceful escape just steps from your door. An attached one-car garage adds both convenience and extra storage.
Location truly sets this home apart. Enjoy an easy walk or bike ride to Olde Town Arvada, where you’ll find locally loved restaurants, boutique shopping, cozy coffee shops, and vibrant patios. From summer concerts and weekend markets to year-round community events, there’s always something happening nearby. Commuters will love the quick access to the light rail for an easy downtown Denver commute, while I-70 is just minutes away—opening the door to effortless mountain adventures. Everyday essentials like Costco, Home Depot, and other major retailers are close at hand.
Built in 1987 with a modern architectural style, this townhome delivers the perfect blend of comfort, character, and connection in one of Arvada’s most desirable communities.
Sold for $390,000
Zillow last checked:
Listing updated:
Bought with:
Hannah Clark, 100110329
Compass - Denver
Tanya Lores, 100089602
Compass - Denver
Source: REcolorado as distributed by MLS GRID,MLS#: 8954557
Price history
| Date | Event | Price |
|---|---|---|
| 3/10/2026 | Sold | $390,000-2.3%$282/sqft |
Source:  REcolorado as distributed by MLS GRID #8954557 Report a problem REcolorado as distributed by MLS GRID #8954557 Report a problem | ||
| 2/9/2026 | Pending sale | $399,000$289/sqft |
Source: REcolorado as distributed by MLS GRID #8954557 Report a problem | ||
| 1/29/2026 | Price change | $399,000-2.4%$289/sqft |
Source: REcolorado as distributed by MLS GRID #8954557 Report a problem | ||
| 1/15/2026 | Price change | $409,000-2.4%$296/sqft |
Source: REcolorado as distributed by MLS GRID #8954557 Report a problem | ||
| 12/10/2025 | Price change | $419,000-2.3%$303/sqft |
Source: REcolorado as distributed by MLS GRID #8954557 Report a problem | ||
| 12/4/2025 | Listed for sale | $429,000+166.9%$310/sqft |
Source: REcolorado as distributed by MLS GRID #8954557 Report a problem | ||
| 5/31/2011 | Sold | $160,750-2.6%$116/sqft |
Source: Public Record Report a problem | ||
| 4/23/2011 | Price change | $165,000-2.4%$119/sqft |
Source: RE/MAX PROFESSIONALS #987071 Report a problem | ||
| 3/19/2011 | Listed for sale | $169,000-5.1%$122/sqft |
Source: RE/MAX Professionals #978842 Report a problem | ||
| 11/12/2004 | Sold | $178,000+24.5%$129/sqft |
Source: Public Record Report a problem | ||
| 8/8/2000 | Sold | $143,000$103/sqft |
Source: Public Record Report a problem | ||
Get a cash offer in 3 minutes
Find out how much your home could sell for in as little as 3 minutes with a no-obligation cash offer.
Estimated market value
$381,000
