Beautiful Tudor style home built in 1930 in the Butler Tarkington area. This charming and spacious property features 4 bedrooms, 5 baths, and includes a 2014 addition with a Large Den or Family room, full bath, and walk in closet/laundry room. The property sits on a double lot just shy of half an acre providing generous outdoor space for various activities, with beautiful landscaping, and a large slate patio. Inside, you'll find a Rec room and Bonus Room in the basement, a formal living room fireplace, built in bookshelves in the office area, and custom wooden shudders in the Master Bedroom. When the weather is nice, you can enjoy sitting outside on the large screened in porch that was part of the recent addition. The home's architecture reflects the era it was built in, with classic design elements typical of houses from the early 20th century. This home also sits within feet of the Canal towpath and is within walking distance to several small restaurants and shops, as well as Butler University's campus. *The Den/Family room addition can be also be used as a 5th, Primary or Guest bedroom. It is located on the main floor, has it's own full bath, walk-in closet and laundry, and extends from the Formal Living room.
Sold
$640,000
5257 Hinesley Ave, Indianapolis, IN 46208
4beds
3,543sqft
Residential, Single Family Residence
Built in 1930
0.49 Acres Lot
$655,000 Zestimate®
$181/sqft
$3,070 Estimated rent
Home value
$655,000
$596,000 - $714,000
$3,070/mo
Zestimate® history
Owner options
List your home for rent
$3,070/mo
Rent Zestimate®
Find your next renter with Zillow Rental Manager. Plus, with online applications, you can quickly screen prospective tenants – for free.
$3,070/mo
Rent Zestimate®
Refinance and save
$3,218/mo
Est. payment
Refinancing to a lower rate could help reduce your monthly payments and save thousands over the life of the loan.
$3,218/mo
Est. payment
Explore your selling options
Work with a Zillow partner agent
Leverage their expertise and Zillow's premium Showcase listings to get your home seen by more buyers.
Get startedList with your own agent
Get your home in front of millions of buyers by listing it on Zillow.
Learn how to do itSell it yourself
Take full control of how buyers see your home on Zillow by listing For Sale by Owner (FSBO).
List your homeWhat's special
Rec roomLarge slate patioBuilt in bookshelvesDouble lotLarge screened in porchBonus roomGenerous outdoor space
Zillow last checked:
Listing updated:
Listed by:
Nita Brooks 317-809-9662,
Todd Howard
Bought with:
Gregg Boyd
Gregg Boyd, REALTORS
Source: MIBOR as distributed by MLS GRID,MLS#: 22016668
Facts & features
Interior
Bedrooms & bathrooms
- Bedrooms: 4
- Bathrooms: 5
- Full bathrooms: 2
- 1/2 bathrooms: 3
- Main level bathrooms: 2
Primary bedroom
- Level: Upper
- Area: 195 Square Feet
- Dimensions: 13' x 15'
Bedroom 2
- Level: Upper
- Area: 132 Square Feet
- Dimensions: 12'x11'
Bedroom 3
- Level: Upper
- Area: 156 Square Feet
- Dimensions: 13'x12'
Bedroom 4
- Level: Upper
- Area: 272 Square Feet
- Dimensions: 17'x16'
Bonus room
- Features: Other
- Level: Basement
- Area: 100 Square Feet
- Dimensions: 10x10
Dining room
- Level: Main
- Area: 156 Square Feet
- Dimensions: 12' x 13'
Kitchen
- Level: Main
- Area: 123.21 Square Feet
- Dimensions: 11.10' x 11.10'
Laundry
- Features: Tile-Ceramic
- Level: Main
- Area: 80 Square Feet
- Dimensions: 8' x 10'
Laundry
- Features: Marble
- Level: Basement
- Area: 50 Square Feet
- Dimensions: 5x 10
Library
- Level: Main
- Area: 180 Square Feet
- Dimensions: 15'x 12
Living room
- Level: Main
- Area: 350 Square Feet
- Dimensions: 25'x 14'
Office
- Level: Main
- Area: 80 Square Feet
- Dimensions: 10'x 8'
Play room
- Level: Basement
- Area: 204 Square Feet
- Dimensions: 17'x12'
Utility room
- Features: Other
- Level: Basement
- Area: 120 Square Feet
- Dimensions: 10x12
Heating
- Natural Gas, Hot Water
Cooling
- Central Air
Appliances
- Included: Dishwasher, Dryer, Disposal, Gas Water Heater, Electric Oven, Refrigerator, Water Heater
- Laundry: Main Level, In Basement
Features
- Attic Access, Attic Stairway, Built-in Features, Hardwood Floors
- Flooring: Hardwood
- Basement: Partially Finished
- Attic: Access Only,Permanent Stairs
- Number of fireplaces: 1
- Fireplace features: Living Room
Interior area
- Total structure area: 3,543
- Total interior livable area: 3,543 sqft
- Finished area below ground: 296
Property
Parking
- Total spaces: 2
- Parking features: Detached
- Garage spaces: 2
Accessibility
- Accessibility features: Accessible Full Bath
Features
- Levels: Three Or More
- Patio & porch: Patio, Screened
- Fencing: Fenced,Full,Split Rail
Lot
- Size: 0.49 Acres
- Features: Curbs, Mature Trees, Trees-Small (Under 20 Ft)
Details
- Parcel number: 490611104203000801
- Horse amenities: None
Construction
Type & style
- Home type: SingleFamily
- Architectural style: Tudor
- Property subtype: Residential, Single Family Residence
Materials
- Brick, Cedar, Stucco
- Foundation: Block
Condition
- Updated/Remodeled
- New construction: No
- Year built: 1930
Utilities & green energy
- Electric: 200+ Amp Service
- Water: Public
Community & HOA
Community
- Subdivision: Butler Tarkington
HOA
- Has HOA: No
Location
- Region: Indianapolis
Financial & listing details
- Price per square foot: $181/sqft
- Tax assessed value: $683,200
- Annual tax amount: $7,494
- Date on market: 2/14/2025
- Cumulative days on market: 12 days
Price history
| Date | Event | Price |
|---|---|---|
| 3/20/2025 | Sold | $640,000-5.2%$181/sqft |
Source:  MIBOR as distributed by MLS GRID #22016668 Report a problem MIBOR as distributed by MLS GRID #22016668 Report a problem | ||
| 2/25/2025 | Pending sale | $675,000$191/sqft |
Source: MIBOR as distributed by MLS GRID #22016668 Report a problem | ||
| 2/14/2025 | Listed for sale | $675,000$191/sqft |
Source: MIBOR as distributed by MLS GRID #22016668 Report a problem | ||
Public tax history
| Year | Property taxes | Tax assessment |
|---|---|---|
| 2025 | $7,942 +6% | $683,200 +4.6% |
| 2024 | $7,493 +6.7% | $653,000 +6.2% |
| 2023 | $7,025 +10.3% | $614,800 +7.4% |
| 2022 | $6,372 -7.8% | $572,200 +7.4% |
| 2021 | $6,913 -1.1% | $532,700 -7.3% |
| 2020 | $6,993 +10.8% | $574,700 +1.1% |
| 2019 | $6,309 +11.9% | $568,700 +12.1% |
| 2018 | $5,638 -28.1% | $507,500 -1.4% |
| 2017 | $7,840 +67.9% | $514,600 +2.8% |
| 2016 | $4,671 +25.7% | $500,500 +49.8% |
| 2014 | $3,716 +17% | $334,100 +17.2% |
| 2013 | $3,176 | $285,100 -10.5% |
| 2012 | $3,176 | $318,500 +12.9% |
| 2011 | -- | $282,200 |
| 2010 | $2,976 -11.7% | $282,200 -9.8% |
| 2009 | $3,371 | $312,700 +20.3% |
| 2007 | -- | $260,000 -16.3% |
| 2006 | -- | $310,700 +34.2% |
| 2005 | -- | $231,600 |
| 2004 | -- | $231,600 |
| 2003 | -- | $231,600 +221.2% |
| 2002 | -- | $72,100 +200% |
| 2001 | -- | $24,030 |
| 2000 | -- | $24,030 |
Find assessor info on the county website
Neighborhood: Butler-Tarkington
Nearby homes
- $315,7002 bd-- ba1k sqft5259 Hinesley Ave, Indianapolis, IN 46208Off Market
- $364,4003 bd2 ba2.5k sqft5251 Hinesley Ave, Indianapolis, IN 46208Off Market
- $403,9003 bd0 ba1.5k sqft435 W Westfield Blvd, Indianapolis, IN 46208Off Market
- $400,5003 bd2 ba2.2k sqft5268 Cornelius Ave, Indianapolis, IN 46208Off Market
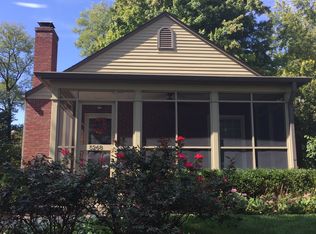
- $211,7003 bd1 ba2.5k sqft5245 N Hinesley Ave, Indianapolis, IN 46208Off Market
- $335,3003 bd1 ba2.5k sqft5245 Hinesley Ave, Indianapolis, IN 46208Off Market
- $495,0004 bd3 ba2k sqft5272 Cornelius Ave, Indianapolis, IN 46208Sold
- $440,0003 bd2 ba3.8k sqft5260 Cornelius Ave, Indianapolis, IN 46208Sold
Nearby schools
GreatSchools rating
- 8/10Center for Inquiry School 84Grades: K-5Distance: 1 mi
- NABroad Ripple Middle School - An IB World SchoolGrades: 6-8Distance: 2.1 mi
- 2/10Shortridge High SchoolGrades: 9-12Distance: 2.2 mi
Get a cash offer in 3 minutes
Find out how much your home could sell for in as little as 3 minutes with a no-obligation cash offer.
Estimated market value
$655,000
Get a cash offer in 3 minutes
Find out how much your home could sell for in as little as 3 minutes with a no-obligation cash offer.
Estimated market value
$655,000
- Indiana
- Marion County
- Indianapolis
- 46208
- Butler-Tarkington
- 5257 Hinesley Ave
Nearby cities
Nearby neighborhoods
Nearby zip codes
Other Indianapolis Topics
