Situated in the coveted Timbers at The Pinery neighborhood, this stunning residence offers mountain views & the serenity of open space.Tucked away on a half-acre lot at the end of a cul de sac, this home welcomes you with its spacious front porch, perfect for relaxation. Enter to a foyer that gracefully leads past the formal dining room & office into a grand two-story living room. Here, a floor-to-ceiling stone fireplace serves as a stunning focal point, complemented by expansive windows that frame the awe-inspiring mountain views.The gourmet kitchen boasts top-of-the-line amenities, including a sub-zero fridge, 6 burner gas range, double oven, warming drawer, & a Cove dishwasher. A large center island graced with granite counters and a prep sink makes both meal preparation and entertaining a breeze with a huge laundry/mud room/pocket office just off the 3 car garage.The main floor primary bedroom serves as a sanctuary, complete with a spa like en-suite bathroom, large walk-in closet, cozy fireplace & private access to a vast back deck with beautiful views. Ascend to the upper level to find a spacious loft, a private guest suite, & two additional bedrooms connected by a Jack & Jill style bathroom. The finished walk-out basement encompasses a kitchenette, a dedicated workout space, & a guest suite that opens to a vast patio—perfectly poised above a tranquil water feature.
Your backyard paradise awaits with its beautifully landscaped yard, featuring a low maintenance Koi pond and automated sprinklers. The patio has a finished concrete pad, ready for your dream hot tub or fire pit. The exterior is graced with Jelly lights, simplifying holiday decorating!
Living in this incredible neighborhood means enjoying the perks of a golf community with many parks and trails just a stroll away. Your future home seamlessly blends luxury, comfort, and the natural splendor of the surroundings, promising a life well-lived in a setting that’s nothing short of inspirational.
Sold for $1,400,000
$1,400,000
5257 Horned Owl Way, Parker, CO 80134
5beds
5,605sqft
Single Family Residence
Built in 2002
0.53 Acres Lot
$1,432,400 Zestimate®
$250/sqft
$5,814 Estimated rent
Home value
$1,432,400
$1.36M - $1.52M
$5,814/mo
Zestimate® history
Owner options
List your home for rent
$5,814/mo
Rent Zestimate®
Find your next renter with Zillow Rental Manager. Plus, with online applications, you can quickly screen prospective tenants – for free.
$5,814/mo
Rent Zestimate®
Refinance and save
$9,065/mo
Est. payment
Refinancing to a lower rate could help reduce your monthly payments and save thousands over the life of the loan.
$9,065/mo
Est. payment
Explore your selling options
Work with a Zillow partner agent
Leverage their expertise and Zillow's premium Showcase listings to get your home seen by more buyers.
Get startedList with your own agent
Get your home in front of millions of buyers by listing it on Zillow.
Learn how to do itSell it yourself
Take full control of how buyers see your home on Zillow by listing For Sale by Owner (FSBO).
List your homeWhat's special
Mountain viewsSpacious loftSub-zero fridgePrivate accessOpen spacePrivate guest suite
Zillow last checked:
Listing updated:
Listed by:
Larissa Buso 720-980-4123 larissa.buso@8z.com,
8z Real Estate
Bought with:
Jennifer Sims, 100043181
Berkshire Hathaway HomeServices Colorado, LLC - Highlands Ranch Real Estate
Source: REcolorado as distributed by MLS GRID,MLS#: 2583191
Facts & features
Interior
Bedrooms & bathrooms
- Bedrooms: 5
- Bathrooms: 5
- Full bathrooms: 3
- 3/4 bathrooms: 1
- 1/2 bathrooms: 1
- Main level bathrooms: 2
- Main level bedrooms: 1
Primary bedroom
- Level: Main
Bedroom
- Level: Upper
Bedroom
- Level: Upper
Bedroom
- Level: Upper
Bedroom
- Level: Basement
Primary bathroom
- Level: Main
Bathroom
- Level: Main
Bathroom
- Level: Upper
Bathroom
- Level: Upper
Bathroom
- Level: Basement
Dining room
- Level: Main
Family room
- Level: Basement
Game room
- Level: Basement
Gym
- Level: Basement
Kitchen
- Level: Main
Kitchen
- Level: Basement
Laundry
- Level: Main
Living room
- Level: Main
Loft
- Level: Upper
Office
- Level: Main
Heating
- Floor Furnace
Cooling
- Central Air
Appliances
- Included: Bar Fridge, Dishwasher, Disposal, Double Oven, Microwave, Range, Refrigerator, Warming Drawer
Features
- Built-in Features, Ceiling Fan(s), Central Vacuum, Eat-in Kitchen, Entrance Foyer, Granite Counters, High Ceilings, Jack & Jill Bathroom, Kitchen Island, Primary Suite, Vaulted Ceiling(s), Walk-In Closet(s), Wet Bar
- Flooring: Carpet, Wood
- Basement: Exterior Entry,Finished,Walk-Out Access
- Number of fireplaces: 3
- Fireplace features: Basement, Bedroom, Family Room, Living Room
Interior area
- Total structure area: 5,605
- Total interior livable area: 5,605 sqft
- Finished area above ground: 3,397
- Finished area below ground: 1,877
Property
Parking
- Total spaces: 3
- Parking features: Garage - Attached
- Attached garage spaces: 3
Features
- Levels: Two
- Stories: 2
- Patio & porch: Covered, Deck, Front Porch, Patio
- Exterior features: Balcony, Gas Valve, Lighting, Private Yard, Rain Gutters, Water Feature
- Has view: Yes
- View description: Mountain(s)
Lot
- Size: 0.53 Acres
- Features: Cul-De-Sac, Landscaped, Open Space, Sprinklers In Front, Sprinklers In Rear
Details
- Parcel number: R0428827
- Zoning: PDU
- Special conditions: Standard
Construction
Type & style
- Home type: SingleFamily
- Property subtype: Single Family Residence
Materials
- Cement Siding, Frame, Stone
- Roof: Composition
Condition
- Year built: 2002
Utilities & green energy
- Sewer: Public Sewer
- Water: Public
- Utilities for property: Electricity Connected, Natural Gas Connected
Community & HOA
Community
- Subdivision: Timbers At The Pinery
HOA
- Has HOA: Yes
- Amenities included: Park, Playground, Trail(s)
- Services included: Recycling, Trash
- HOA fee: $400 annually
- HOA name: Timbers at The Pinery
- HOA phone: 303-841-0456
- Second HOA name: High Prairie Farms Metropolitan District
Location
- Region: Parker
Financial & listing details
- Price per square foot: $250/sqft
- Tax assessed value: $1,382,175
- Annual tax amount: $6,374
- Date on market: 10/6/2023
- Listing terms: Cash,Conventional,Jumbo,VA Loan
- Exclusions: Staging Items And Seller`s Personal Property, Washer, Dryer.
- Ownership: Individual
- Electric utility on property: Yes
Price history
| Date | Event | Price |
|---|---|---|
| 12/1/2023 | Sold | $1,400,000-5.1%$250/sqft |
Source:  REcolorado as distributed by MLS GRID #2583191 Report a problem REcolorado as distributed by MLS GRID #2583191 Report a problem | ||
| 11/4/2023 | Pending sale | $1,475,000$263/sqft |
Source: REcolorado as distributed by MLS GRID #2583191 Report a problem | ||
| 10/27/2023 | Price change | $1,475,000-1.5%$263/sqft |
Source: REcolorado as distributed by MLS GRID #2583191 Report a problem | ||
| 10/17/2023 | Price change | $1,498,000-3.4%$267/sqft |
Source: REcolorado as distributed by MLS GRID #2583191 Report a problem | ||
| 10/7/2023 | Listed for sale | $1,550,000$277/sqft |
Source: REcolorado as distributed by MLS GRID #2583191 Report a problem | ||
| 10/7/2023 | Pending sale | $1,550,000$277/sqft |
Source: REcolorado as distributed by MLS GRID #2583191 Report a problem | ||
| 10/6/2023 | Listed for sale | $1,550,000+57.8%$277/sqft |
Source: REcolorado as distributed by MLS GRID #2583191 Report a problem | ||
| 7/2/2018 | Sold | $982,500+0.8%$175/sqft |
Source: Public Record Report a problem | ||
| 5/18/2018 | Pending sale | $975,000$174/sqft |
Source: Osgood Team Real Estate #2918120 Report a problem | ||
| 5/16/2018 | Listed for sale | $975,000+46.6%$174/sqft |
Source: Osgood Team Real Estate #2918120 Report a problem | ||
| 2/27/2002 | Sold | $665,000$119/sqft |
Source: Public Record Report a problem | ||
Public tax history
| Year | Property taxes | Tax assessment |
|---|---|---|
| 2025 | $9,277 -1% | $86,390 -14.3% |
| 2024 | $9,367 +47% | $100,850 -1% |
| 2023 | $6,374 -3.8% | $101,830 +48% |
| 2022 | $6,627 | $68,790 -2.8% |
| 2021 | -- | $70,770 +4.8% |
| 2020 | $6,352 +5.6% | $67,560 |
| 2019 | $6,017 | $67,560 +7.5% |
| 2018 | $6,017 +7% | $62,820 |
| 2017 | $5,626 -3.1% | $62,820 -1.3% |
| 2016 | $5,803 +95.7% | $63,630 |
| 2015 | $2,966 -0.1% | $63,630 +10.2% |
| 2014 | $2,968 | $57,720 |
| 2013 | -- | $57,720 +7.8% |
| 2012 | -- | $53,560 |
| 2011 | -- | $53,560 -26.5% |
| 2010 | -- | $72,920 +13% |
| 2009 | $3,312 | $64,540 |
| 2008 | -- | $64,540 +8.2% |
| 2007 | -- | $59,670 |
| 2006 | $6,260 +10.9% | $59,670 +10.8% |
| 2004 | $5,643 +21.3% | $53,850 +86.8% |
| 2003 | $4,652 | $28,820 +311.2% |
| 2002 | -- | $7,008 +776% |
| 2001 | $96 | $800 |
Find assessor info on the county website
Neighborhood: 80134
Nearby homes
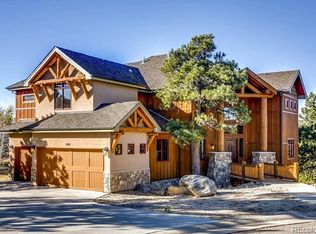
- $1,569,9005 bd7 ba6.4k sqft5243 Horned Owl Way, Parker, CO 80134Off Market
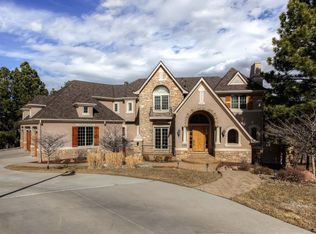
- $1,782,8006 bd6 ba7.4k sqft5260 Horned Owl Way, Parker, CO 80134Off Market
- $1,242,2005 bd6 ba5.1k sqft5229 Horned Owl Way, Parker, CO 80134Off Market

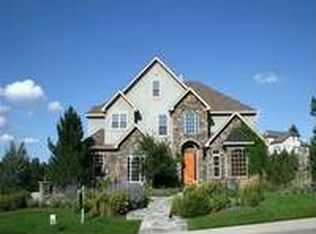
- $1,167,1004 bd5 ba4.6k sqft5232 Sage Thrasher Rd, Parker, CO 80134Off Market
- $1,368,4004 bd4 ba5.6k sqft5196 Sage Thrasher Rd, Parker, CO 80134Off Market
- $1,215,8004 bd4 ba4.7k sqft5215 Horned Owl Way, Parker, CO 80134Off Market
- $1,101,4004 bd5 ba4k sqft5172 Sage Thrasher Rd, Parker, CO 80134Off Market
- $1,329,1005 bd5 ba5.1k sqft5264 Sage Thrasher Rd, Parker, CO 80134Off Market
Nearby schools
GreatSchools rating
- NAMountain View Elementary SchoolGrades: PK-2Distance: 1.1 mi
- 6/10Sagewood Middle SchoolGrades: 6-8Distance: 0.9 mi
- 8/10Ponderosa High SchoolGrades: 9-12Distance: 1.6 mi
Schools provided by the listing agent
- Elementary: Northeast
- Middle: Sagewood
- High: Ponderosa
- District: Douglas RE-1
Source: REcolorado as distributed by MLS GRID. This data may not be complete. We recommend contacting the local school district to confirm school assignments for this home.
Get a cash offer in 3 minutes
Find out how much your home could sell for in as little as 3 minutes with a no-obligation cash offer.
Estimated market value
$1,432,400
Get a cash offer in 3 minutes
Find out how much your home could sell for in as little as 3 minutes with a no-obligation cash offer.
Estimated market value
$1,432,400
- Colorado
- Douglas County
- Parker
- 80134
- 5257 Horned Owl Way
Nearby cities
Nearby neighborhoods
Nearby zip codes
Other Parker Topics
