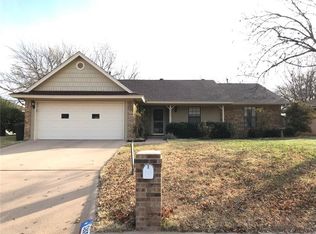
Location, Location, Location! Conveniently located to shopping, schools, and restaurants. Updated home with lots of space not to mention the storage. The living room features a vaulted ceiling with a wood beam, a gas starter fireplace, and a built-in bookshelf with a wine rack. The kitchen has new granite counters and opens to the living room. Split 3 bedroom 2 bath floorplan features new laminate floors throughout and updated bathrooms! The backyard has mature landscaping giving it a parklike setting.
Sold
Price Unknown
5257 Long Shadows Ln, Abilene, TX 79606
3beds
1,388sqft
Single Family Residence
Built in 1983
8,363 Square Feet Lot
$276,200 Zestimate®
$--/sqft
$2,457 Estimated rent
Home value
$276,200
$254,000 - $301,000
$2,457/mo
Zestimate® history
Owner options
List your home for rent
$2,457/mo
Rent Zestimate®
Find your next renter with Zillow Rental Manager. Plus, with online applications, you can quickly screen prospective tenants – for free.
$2,457/mo
Rent Zestimate®
Refinance and save
Refinancing to a lower rate could help reduce your monthly payments and save thousands over the life of the loan.
Explore your selling options
Work with a Zillow partner agent
Leverage their expertise and Zillow's premium Showcase listings to get your home seen by more buyers.
Get startedList with your own agent
Get your home in front of millions of buyers by listing it on Zillow.
Learn how to do itSell it yourself
Take full control of how buyers see your home on Zillow by listing For Sale by Owner (FSBO).
List your homeWhat's special
Gas starter fireplaceUpdated bathroomsNew laminate floorsNew granite countersVaulted ceilingMature landscapingWood beam
Zillow last checked:
Listing updated:
Listed by:
Tonya Harbin 0565908,
Real Broker, LLC.
Bought with:
Randall Whiten
Coldwell Banker Apex, REALTORS
Source: NTREIS,MLS#: 20873673
Facts & features
Interior
Bedrooms & bathrooms
- Bedrooms: 3
- Bathrooms: 2
- Full bathrooms: 2
Primary bedroom
- Features: Dual Sinks, En Suite Bathroom, Linen Closet, Walk-In Closet(s)
- Level: First
- Dimensions: 16 x 12
Bedroom
- Features: Split Bedrooms
- Level: First
- Dimensions: 10 x 10
Bedroom
- Features: Split Bedrooms
- Level: First
- Dimensions: 10 x 10
Dining room
- Level: First
- Dimensions: 12 x 10
Other
- Features: Stone Counters
- Level: First
- Dimensions: 7 x 4
Kitchen
- Features: Built-in Features, Eat-in Kitchen, Stone Counters
- Level: First
- Dimensions: 10 x 10
Living room
- Level: First
- Dimensions: 17 x 18
Heating
- Central, Natural Gas
Cooling
- Central Air, Ceiling Fan(s), Electric
Appliances
- Included: Dishwasher, Electric Range, Disposal, Microwave
Features
- Eat-in Kitchen, High Speed Internet, Cable TV, Walk-In Closet(s)
- Flooring: Laminate
- Has basement: No
- Number of fireplaces: 1
- Fireplace features: Gas Starter
Interior area
- Total interior livable area: 1,388 sqft
Property
Parking
- Total spaces: 2
- Parking features: Garage Faces Front, Garage, Garage Door Opener
- Attached garage spaces: 2
Features
- Levels: One
- Stories: 1
- Patio & porch: Covered
- Exterior features: Rain Gutters
- Pool features: None
- Fencing: Wood
Lot
- Size: 8,363 Square Feet
- Features: Interior Lot, Landscaped, Few Trees
Details
- Parcel number: 40263
Construction
Type & style
- Home type: SingleFamily
- Architectural style: Traditional,Detached
- Property subtype: Single Family Residence
Materials
- Brick
- Foundation: Slab
- Roof: Composition
Condition
- Year built: 1983
Utilities & green energy
- Sewer: Public Sewer
- Water: Public
- Utilities for property: Sewer Available, Water Available, Cable Available
Community & HOA
Community
- Subdivision: Hunters Creek Add
HOA
- Has HOA: No
Location
- Region: Abilene
Financial & listing details
- Tax assessed value: $209,178
- Annual tax amount: $4,123
- Date on market: 3/20/2025
- Cumulative days on market: 4 days
- Listing terms: Cash,Conventional,FHA,VA Loan
Price history
| Date | Event | Price |
|---|---|---|
| 4/24/2025 | Sold | -- |
Source: NTREIS #20873673 Report a problem | ||
| 4/19/2025 | Pending sale | $235,000$169/sqft |
Source: NTREIS #20873673 Report a problem | ||
| 4/4/2025 | Contingent | $235,000$169/sqft |
Source: NTREIS #20873673 Report a problem | ||
| 4/2/2025 | Pending sale | $235,000$169/sqft |
Source: NTREIS #20873673 Report a problem | ||
| 3/24/2025 | Contingent | $235,000$169/sqft |
Source: NTREIS #20873673 Report a problem | ||
| 3/20/2025 | Listed for sale | $235,000+6.8%$169/sqft |
Source: NTREIS #20873673 Report a problem | ||
| 4/6/2023 | Listing removed | -- |
Source: NTREIS #20032523 Report a problem | ||
| 4/17/2022 | Listing removed | $220,000$159/sqft |
Source: NTREIS #20032523 Report a problem | ||
| 4/14/2022 | Listed for sale | $220,000+48.1%$159/sqft |
Source: NTREIS #20032523 Report a problem | ||
| 9/25/2020 | Sold | -- |
Source: Agent Provided Report a problem | ||
| 8/6/2020 | Pending sale | $148,500$107/sqft |
Source: RE/MAX OF ABILENE #14404821 Report a problem | ||
| 8/4/2020 | Listed for sale | $148,500+20.7%$107/sqft |
Source: RE/MAX OF ABILENE #14404821 Report a problem | ||
| 9/1/2011 | Sold | -- |
Source: Agent Provided Report a problem | ||
| 6/27/2011 | Listed for sale | $123,000$89/sqft |
Source: Coldwell Banker Panian and Mash, REALTORS #11616279 Report a problem | ||
Public tax history
| Year | Property taxes | Tax assessment |
|---|---|---|
| 2025 | $4,741 +3.6% | $209,178 +5.2% |
| 2024 | $4,576 -3.8% | $198,795 -3.6% |
| 2023 | $4,754 +5.1% | $206,251 +15.7% |
| 2022 | $4,525 | $178,216 +15.4% |
| 2021 | -- | $154,396 +12.5% |
| 2020 | $1,223 | $137,273 +2.3% |
| 2019 | $1,223 | $134,208 +3.5% |
| 2018 | $1,223 | $129,689 -0.2% |
| 2017 | $1,223 | $129,989 +7.1% |
| 2016 | $1,223 -9% | $121,411 +1.4% |
| 2015 | $1,344 | $119,780 +1.4% |
| 2014 | $1,344 | $118,157 +3.6% |
| 2013 | -- | $114,056 -1.3% |
| 2012 | -- | $115,568 +1.2% |
| 2011 | -- | $114,180 -0.2% |
| 2010 | -- | $114,392 +2.3% |
| 2009 | -- | $111,833 +0.2% |
| 2008 | -- | $111,622 +13.9% |
| 2007 | -- | $98,030 +10% |
| 2006 | -- | $89,118 +6.7% |
| 2005 | -- | $83,483 +3.4% |
| 2004 | -- | $80,738 |
| 2003 | -- | $80,738 +0.2% |
| 2002 | -- | $80,553 +3.1% |
| 2001 | -- | $78,098 |
Find assessor info on the county website
Neighborhood: Chimney Rock
Nearby homes
- $246,300-- bd2 ba1.4k sqft5249 Long Shadows Ln, Abilene, TX 79606Off Market
- $292,8004 bd2 ba1.9k sqft5265 Long Shadows Ln, Abilene, TX 79606Off Market
- $318,8003 bd2 ba1.8k sqft5258 Sherbrooke Ln, Abilene, TX 79606Off Market

- $284,800-- bd2 ba1.9k sqft5241 Long Shadows Ln, Abilene, TX 79606Off Market
- $328,600-- bd2 ba1.7k sqft5250 Sherbrooke Ln, Abilene, TX 79606Off Market
- $283,3003 bd2 ba1.6k sqft5266 Sherbrooke Ln, Abilene, TX 79606Off Market
- $230,2003 bd2 ba1.3k sqft5273 Long Shadows Ln, Abilene, TX 79606Off Market
- $223,700-- bd2 ba1.3k sqft5258 Long Shadows Ln, Abilene, TX 79606Off Market
Nearby schools
GreatSchools rating
- 5/10Ward Elementary SchoolGrades: K-5Distance: 1.4 mi
- 4/10Madison Middle SchoolGrades: 6-8Distance: 2 mi
- 5/10Cooper High SchoolGrades: 9-12Distance: 1.5 mi
Schools provided by the listing agent
- Elementary: Ward
- Middle: Madison
- High: Cooper
- District: Abilene ISD
Source: NTREIS. This data may not be complete. We recommend contacting the local school district to confirm school assignments for this home.
- Texas
- Taylor County
- Abilene
- 79606
- Chimney Rock
- 5257 Long Shadows Ln
