Please enjoy this 3 bed, 3 full & 1 half bath, 2-car garage, 2722 finished sq.ft. end unit TH in the Overlook community located at Alexandria’s West End. The quality & scope of the upgrades throughout the house present a rarely found opportunity: A truly move-in ready home located inside the Beltway with immediate access to 395/495/95, but also within a tree-lined, green-space community surrounding Fairfax County;s Bran Mar Park. Overlook is also well positioned for residents to reap “Livability” and house valuation benefits from proximity to the WestEnd Alexandria development project (formerly Landmark Mall), with the new Inova Alexandria Hospital Campus. To learn about Overlook and West End Alexandria, ask your agent for the URLs for the branded version of the virtual tour/Property website (for Community & living in WestEnd Alexandria project videos) and the Listing Agent's website on Overlook, which is a comprehensive visual and information website on choosing this Community as your Home. These websites include a Community video with spectacular aerial views and videos/info on restaurants, shopping, and other "Livability" benefits from proximity to everything, including the WestEnd Alexandria project and Old Town Alexandria. XXXXX House Details: A focus on the details – both big and small – is apparent throughout the house, from the newly refinished Main Level floors in Jacobean color, to the upgraded light fixtures, to the Satin nickel hardware on every door in the house, with levers replacing knobs for a more elegant look and feel. An eye-pleasing color palette throughout the house will complement any design style preferred by the new homeowner, with the house interior newly painted. The house opens to view of the entire Main Level, with the Jacobean floor color complimented by the Espresso stair rails & post and the white spindles providing the visually dramatic scene. The LR at the front of the Main Level has a 10 foot ceiling with crown molding and two bay windows. The LR leads to the open kitchen through two columns as the “door” to this living space. The kitchen has stainless GE Profile appliances (including a new counter depth French door refrigerator), granite counters with a tile backsplash, and an island with space for three stools. A gas fireplace is opposite the island, with a rear bump out sized for a dining table or seating area. Three walls of windows provide Natural light throughout the Main Level. The kitchen leads to a Trex deck, then down to a fenced-in stone patio with a side gate for access. The mature Crepe myrtle and maple trees behind the TH provide 3-Season green screen privacy to both the Main Level and the Primary Bedroom. The half bath is located off the stairs to the Lower Level. The Owner’s Suite is large enough to make a King-size bed look small, with two walk-in closets, hardwood flooring and separate seating area. Three walls of windows provide natural light, with a view of mature trees. The Owner’s Suite Bathroom has two granite topped vanities, a soaking tub, walk-in shower, & a water closet. The window in this bathroom is newly replaced. The 2nd & 3rd bedrooms are each sized for a Queen bed with a double door closet. The two windows in each bedroom are newly replaced with UV filtering, vinyl-clad windows. The 2nd full bathroom has a granite topped vanity with tub/shower combo. The laundry is located on the bedroom level (in a walk in closet). The Lower Level has Luxury Vinyl Plank flooring, with a separate room behind glass framed French doors (set up as office). The Lower Level also has a fully remodeled full bath, with a large walk-in shower. The garage is a two-car, single door model, with a storage area. The driveway offers space for two parking spaces. Visitor parking is available four houses away, as well as either end of Split Creek. The AC system was installed in 2014 (Trane). The water heater is a 2024 installation (scheduled for mid-Sept)
Sold for $875,000
$875,000
5257 Morning Mist Ln, Alexandria, VA 22312
3beds
2,722sqft
Townhouse
Built in 1999
2,320 Square Feet Lot
$900,400 Zestimate®
$321/sqft
$4,494 Estimated rent
Home value
$900,400
$855,000 - $945,000
$4,494/mo
Zestimate® history
Owner options
List your home for rent
$4,494/mo
Rent Zestimate®
Find your next renter with Zillow Rental Manager. Plus, with online applications, you can quickly screen prospective tenants – for free.
$4,494/mo
Rent Zestimate®
Refinance and save
$5,549/mo
Est. payment
Refinancing to a lower rate could help reduce your monthly payments and save thousands over the life of the loan.
$5,549/mo
Est. payment
Explore your selling options
Work with a Zillow partner agent
Leverage their expertise and Zillow's premium Showcase listings to get your home seen by more buyers.
Get startedList with your own agent
Get your home in front of millions of buyers by listing it on Zillow.
Learn how to do itSell it yourself
Take full control of how buyers see your home on Zillow by listing For Sale by Owner (FSBO).
List your homeWhat's special
Zillow last checked:
Listing updated:
Listed by:
Scott Ford 703-829-0262,
KW United
Bought with:
Danielle Carter, 0225242662
Redfin Corporation
Source: Bright MLS,MLS#: VAFX2200370
Facts & features
Interior
Bedrooms & bathrooms
- Bedrooms: 3
- Bathrooms: 4
- Full bathrooms: 3
- 1/2 bathrooms: 1
- Main level bathrooms: 1
Basement
- Area: 480
Heating
- Forced Air, Natural Gas
Cooling
- Central Air, Electric
Appliances
- Included: Gas Water Heater
Features
- Attic, Soaking Tub, Bathroom - Walk-In Shower, Crown Molding, Dining Area, Open Floorplan, Family Room Off Kitchen, Kitchen Island, Upgraded Countertops, Walk-In Closet(s)
- Flooring: Carpet, Hardwood, Luxury Vinyl
- Windows: Window Treatments
- Basement: Finished,Garage Access
- Number of fireplaces: 1
Interior area
- Total structure area: 2,722
- Total interior livable area: 2,722 sqft
- Finished area above ground: 2,242
- Finished area below ground: 480
Property
Parking
- Total spaces: 4
- Parking features: Storage, Garage Faces Front, Attached, Driveway
- Attached garage spaces: 2
- Uncovered spaces: 2
Accessibility
- Accessibility features: None
Features
- Levels: Three
- Stories: 3
- Pool features: Community
Lot
- Size: 2,320 Square Feet
- Features: Backs to Trees
Details
- Additional structures: Above Grade, Below Grade
- Parcel number: 0724 05A20306A
- Zoning: 304
- Special conditions: Standard
Construction
Type & style
- Home type: Townhouse
- Architectural style: Colonial
- Property subtype: Townhouse
Materials
- Brick Front, Vinyl Siding
- Foundation: Slab
Condition
- Very Good
- New construction: No
- Year built: 1999
Utilities & green energy
- Sewer: Public Sewer
- Water: Public
- Utilities for property: Fiber Optic, Cable
Community & HOA
Community
- Subdivision: Overlook
HOA
- Has HOA: Yes
- Amenities included: Common Grounds, Community Center, Jogging Path, Pool, Tennis Court(s), Tot Lots/Playground
- Services included: Common Area Maintenance, Fiber Optics at Dwelling, Management, Reserve Funds, Pool(s), Road Maintenance, Snow Removal, Trash
- HOA fee: $142 monthly
Location
- Region: Alexandria
Financial & listing details
- Price per square foot: $321/sqft
- Tax assessed value: $801,660
- Annual tax amount: $9,287
- Date on market: 9/6/2024
- Listing agreement: Exclusive Right To Sell
- Listing terms: Cash,Conventional,Negotiable,VA Loan
- Ownership: Fee Simple
Price history
| Date | Event | Price |
|---|---|---|
| 10/10/2024 | Sold | $875,000$321/sqft |
Source:  Bright MLS #VAFX2200370 Report a problem Bright MLS #VAFX2200370 Report a problem | ||
| 9/29/2024 | Pending sale | $875,000$321/sqft |
Source: Bright MLS #VAFX2200370 Report a problem | ||
| 9/11/2024 | Contingent | $875,000$321/sqft |
Source: Bright MLS #VAFX2200370 Report a problem | ||
| 9/6/2024 | Listed for sale | $875,000+41.1%$321/sqft |
Source: Bright MLS #VAFX2200370 Report a problem | ||
| 7/21/2015 | Sold | $620,000-1.6%$228/sqft |
Source: Public Record Report a problem | ||
| 6/23/2015 | Pending sale | $629,950$231/sqft |
Source: Long & Foster Real Estate, Inc. #FX8632683 Report a problem | ||
| 5/12/2015 | Price change | $629,950-1.6%$231/sqft |
Source: Long & Foster Real Estate, Inc. #FX8632683 Report a problem | ||
| 3/10/2015 | Price change | $639,950-1.4%$235/sqft |
Source: Long & Foster Real Estate #FX8576083 Report a problem | ||
| 1/29/2015 | Listed for sale | $649,000+108.1%$238/sqft |
Source: Long & Foster Real Estate #FX8542638 Report a problem | ||
| 12/27/1999 | Sold | $311,933$115/sqft |
Source: Public Record Report a problem | ||
Public tax history
| Year | Property taxes | Tax assessment |
|---|---|---|
| 2025 | $9,846 +6% | $851,750 +6.2% |
| 2024 | $9,287 +3.4% | $801,660 +0.7% |
| 2023 | $8,979 +4.2% | $795,700 +5.6% |
| 2022 | $8,617 | $753,560 +8.3% |
| 2021 | -- | $695,950 +2.9% |
| 2020 | $8,004 +3.5% | $676,280 +3.5% |
| 2019 | $7,736 +0.8% | $653,620 +0.8% |
| 2018 | $7,676 +6.7% | $648,620 +4.6% |
| 2017 | $7,196 +0.2% | $619,830 |
| 2016 | $7,181 +4.7% | $619,830 +0.8% |
| 2015 | $6,862 +4.4% | $614,830 +4.1% |
| 2014 | $6,574 | $590,400 +4.6% |
| 2013 | -- | $564,620 |
| 2012 | -- | $564,620 +3.7% |
| 2011 | -- | $544,490 +4% |
| 2010 | -- | $523,480 -4.2% |
| 2009 | -- | $546,270 -7.5% |
| 2008 | -- | $590,790 -2.1% |
| 2007 | -- | $603,400 +66.1% |
| 2003 | -- | $363,340 +7.2% |
| 2002 | -- | $339,040 +17.7% |
| 2001 | -- | $288,055 |
Find assessor info on the county website
Neighborhood: 22312
Nearby homes
- $865,0003 bd4 ba2.7k sqft5255 Morning Mist Ln, Alexandria, VA 22312Sold

- $863,3003 bd4 ba2.7k sqft5253 Morning Mist Ln, Alexandria, VA 22312Off Market
- $850,3003 bd3 ba2.2k sqft5261 Morning Mist Ln, Alexandria, VA 22312Off Market
- $854,7003 bd4 ba2.6k sqft5251 Morning Mist Ln, Alexandria, VA 22312Off Market
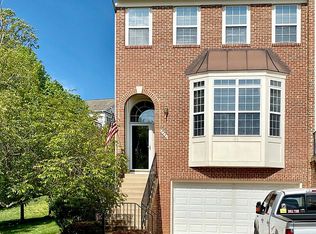
- $848,3003 bd3 ba2.2k sqft5263 Morning Mist Ln, Alexandria, VA 22312Off Market
- $864,4004 bd3 ba3k sqft5265 Morning Mist Ln, Alexandria, VA 22312Off Market
- $854,1003 bd4 ba2.9k sqft6241 Auburn Leaf Ln, Alexandria, VA 22312Off Market
- $857,5003 bd4 ba2.6k sqft5267 Morning Mist Ln, Alexandria, VA 22312Sold
Nearby schools
GreatSchools rating
- 5/10Bren Mar Park Elementary SchoolGrades: PK-5Distance: 0.8 mi
- 3/10Holmes Middle SchoolGrades: 6-8Distance: 1 mi
- 4/10Edison High SchoolGrades: 9-12Distance: 1.9 mi
Schools provided by the listing agent
- District: Fairfax County Public Schools
Source: Bright MLS. This data may not be complete. We recommend contacting the local school district to confirm school assignments for this home.
Get a cash offer in 3 minutes
Find out how much your home could sell for in as little as 3 minutes with a no-obligation cash offer.
Estimated market value
$900,400
Get a cash offer in 3 minutes
Find out how much your home could sell for in as little as 3 minutes with a no-obligation cash offer.
Estimated market value
$900,400
- Virginia
- Fairfax County
- Alexandria
- 22312
- 5257 Morning Mist Ln
Nearby cities
Nearby neighborhoods
Nearby zip codes
Other Alexandria Topics
