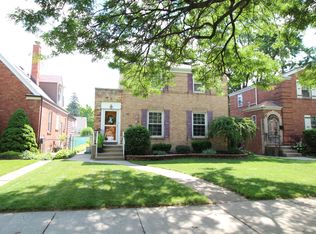
Lovingly cared for by longtime homeowners, this brick 3 bedroom/1.5 bath home sits on a corner lot in the tree-lined streets of Oriole Park. What a fantastic yard for outdoor fun! A beautiful oak staircase takes you up to Two spacious bedrooms w/hardwood floors & good closet space. The first floor includes a 3rd bedroom w/hardwood floors, full bath, separate living & dining rooms w/beautiful hardwood floors under the carpeting & a galley kitchen. MUST SEE full width rear addition (@ 15 x 22) off kitchen & dining room that offers so many options...currently used as a breakfast room, home office & family room. Another great option is an entire 15 x 22 Primary En-suite or design your new kitchen/great room. All NEW or newer custom thermal-pane windows that match the interior lwoodwork. Full high & dry unfinished basement ideal for home expansion/more living space with 3/4 bath plumbing, laundry, workshop & utilities. New GFA/CA systems, HW tank 2018 & 1.5 car garage (built 2013) located off street. EZ access to ALL the shopping & restaurants that Harlem & Foster has to offer including the CTA Blueline stop & 90/94 expressway just a few blocks away. No busy streets to cross on your short walk to Oriole Park Grammar School. Hurry...won't last!!! Sold As-is.
Closed
$350,000
5257 N Olcott Ave, Chicago, IL 60656
3beds
1,440sqft
Single Family Residence
Built in 1944
4,826 Square Feet Lot
$488,300 Zestimate®
$243/sqft
$2,615 Estimated rent
Home value
$488,300
$449,000 - $532,000
$2,615/mo
Zestimate® history
Owner options
List your home for rent
$2,615/mo
Rent Zestimate®
Find your next renter with Zillow Rental Manager. Plus, with online applications, you can quickly screen prospective tenants – for free.
$2,615/mo
Rent Zestimate®
Refinance and save
$2,570/mo
Est. payment
Refinancing to a lower rate could help reduce your monthly payments and save thousands over the life of the loan.
$2,570/mo
Est. payment
Explore your selling options
Work with a Zillow partner agent
Leverage their expertise and Zillow's premium Showcase listings to get your home seen by more buyers.
Get startedList with your own agent
Get your home in front of millions of buyers by listing it on Zillow.
Learn how to do itSell it yourself
Take full control of how buyers see your home on Zillow by listing For Sale by Owner (FSBO).
List your homeWhat's special
Zillow last checked:
Listing updated:
Listed by:
David Berganski 773-631-8300,
Coldwell Banker Realty
Bought with:
Milenko Miljevic
Coldwell Banker Realty
Source: MRED as distributed by MLS GRID,MLS#: 12073032
Facts & features
Interior
Bedrooms & bathrooms
- Bedrooms: 3
- Bathrooms: 2
- Full bathrooms: 1
- 1/2 bathrooms: 1
Rooms
- Room types: Breakfast Room
Primary bedroom
- Features: Flooring (Hardwood), Window Treatments (Curtains/Drapes, Insulated Windows)
- Level: Second
- Area: 144 Square Feet
- Dimensions: 12X12
Bedroom 2
- Features: Flooring (Hardwood), Window Treatments (Curtains/Drapes, Insulated Windows)
- Level: Second
- Area: 132 Square Feet
- Dimensions: 11X12
Bedroom 3
- Features: Flooring (Hardwood), Window Treatments (Curtains/Drapes, Insulated Windows)
- Level: Main
- Area: 110 Square Feet
- Dimensions: 10X11
Breakfast room
- Features: Flooring (Wood Laminate), Window Treatments (Insulated Windows)
- Level: Main
- Area: 165 Square Feet
- Dimensions: 11X15
Dining room
- Features: Flooring (Carpet), Window Treatments (Curtains/Drapes, Insulated Windows)
- Level: Main
- Area: 110 Square Feet
- Dimensions: 10X11
Family room
- Features: Flooring (Carpet), Window Treatments (Insulated Windows, Shades)
- Level: Main
- Area: 165 Square Feet
- Dimensions: 11X15
Kitchen
- Features: Kitchen (Eating Area-Table Space, Galley), Flooring (Carpet)
- Level: Main
- Area: 88 Square Feet
- Dimensions: 8X11
Living room
- Features: Flooring (Carpet), Window Treatments (Curtains/Drapes, Insulated Windows)
- Level: Main
- Area: 187 Square Feet
- Dimensions: 11X17
Heating
- Natural Gas, Forced Air
Cooling
- Central Air
Appliances
- Included: Range, Refrigerator, Washer, Dryer
- Laundry: Sink
Features
- 1st Floor Bedroom, 1st Floor Full Bath, Replacement Windows, Workshop
- Flooring: Hardwood
- Windows: Replacement Windows
- Basement: Unfinished,Full
Interior area
- Total structure area: 0
- Total interior livable area: 1,440 sqft
Property
Parking
- Total spaces: 1.5
- Parking features: Garage Door Opener, On Site, Garage Owned, Detached, Garage
- Garage spaces: 1.5
- Has uncovered spaces: Yes
Accessibility
- Accessibility features: No Disability Access
Features
- Stories: 2
Lot
- Size: 4,826 Square Feet
- Dimensions: 38X127
- Features: Corner Lot
Details
- Parcel number: 12122190010000
- Special conditions: List Broker Must Accompany
Construction
Type & style
- Home type: SingleFamily
- Property subtype: Single Family Residence
Materials
- Brick
Condition
- New construction: No
- Year built: 1944
Utilities & green energy
- Electric: Circuit Breakers
- Sewer: Public Sewer
- Water: Lake Michigan
Community & HOA
HOA
- Services included: None
Location
- Region: Chicago
Financial & listing details
- Price per square foot: $243/sqft
- Tax assessed value: $410,010
- Annual tax amount: $5,932
- Date on market: 6/14/2024
- Listing terms: Conventional
- Ownership: Fee Simple
Price history
| Date | Event | Price |
|---|---|---|
| 7/18/2024 | Sold | $350,000+0%$243/sqft |
Source:  MRED as distributed by MLS GRID #12073032 Report a problem MRED as distributed by MLS GRID #12073032 Report a problem | ||
| 6/21/2024 | Contingent | $349,900$243/sqft |
Source: MRED as distributed by MLS GRID #12073032 Report a problem | ||
| 6/14/2024 | Listed for sale | $349,900$243/sqft |
Source: MRED as distributed by MLS GRID #12073032 Report a problem | ||
Public tax history
| Year | Property taxes | Tax assessment |
|---|---|---|
| 2024 | $7,046 +15% | $41,001 +17.1% |
| 2023 | $6,126 +3.3% | $35,000 |
| 2022 | $5,933 +1.7% | $35,000 |
| 2021 | $5,833 -2% | $35,000 +8.3% |
| 2020 | $5,955 +1% | $32,315 -9% |
| 2019 | $5,894 -4.3% | $35,511 -5% |
| 2018 | $6,161 +43.3% | $37,371 +43.5% |
| 2017 | $4,300 -1.4% | $26,050 |
| 2016 | $4,360 +3.8% | $26,050 -5% |
| 2015 | $4,201 +24.9% | $27,422 +21.7% |
| 2014 | $3,364 -13.4% | $22,533 -12.9% |
| 2013 | $3,885 +0.3% | $25,867 |
| 2012 | $3,874 -9.6% | $25,867 -13.3% |
| 2011 | $4,287 +10.9% | $29,823 |
| 2010 | $3,867 +4.2% | $29,823 -3.5% |
| 2009 | $3,711 -2.7% | $30,917 -10.8% |
| 2008 | $3,814 +10.6% | $34,646 |
| 2007 | $3,447 +11.6% | $34,646 |
| 2006 | $3,089 -5.6% | $34,646 +36.3% |
| 2005 | $3,273 +2.3% | $25,428 |
| 2004 | $3,199 +3.8% | $25,428 |
| 2003 | $3,083 -10.1% | $25,428 +21.6% |
| 2002 | $3,429 +4.9% | $20,908 |
| 2001 | $3,270 +12.6% | $20,908 |
| 2000 | $2,905 | $20,908 +22.1% |
| 1999 | $2,905 | $17,120 |
Find assessor info on the county website
Neighborhood: Oriole Park
Nearby homes
- $516,5003 bd2 ba1.3k sqft5253 N Olcott Ave, Chicago, IL 60656Off Market
- $416,9003 bd1 ba1.2k sqft5249 N Olcott Ave, Chicago, IL 60656Off Market
- $360,7003 bd1 ba1k sqft5301 N Olcott Ave, Chicago, IL 60656Off Market
- $502,0003 bd2 ba1.3k sqft5245 N Olcott Ave, Chicago, IL 60656Off Market
- $457,6002 bd2 ba1k sqft5305 N Olcott Ave, Chicago, IL 60656Off Market
- $361,5003 bd1 ba1k sqft5256 N Osceola Ave, Chicago, IL 60656Off Market
- $391,9003 bd2 ba1k sqft5252 N Osceola Ave, Chicago, IL 60656Off Market
- $327,9002 bd1 ba1k sqft5248 N Osceola Ave, Chicago, IL 60656Off Market
Nearby schools
GreatSchools rating
- 8/10Oriole Park Elementary SchoolGrades: PK-8Distance: 0.2 mi
- 6/10Taft High SchoolGrades: 7-12Distance: 1.3 mi
Schools provided by the listing agent
- Elementary: Oriole Park Elementary School
- Middle: Oriole Park Elementary School
- District: 299
Source: MRED as distributed by MLS GRID. This data may not be complete. We recommend contacting the local school district to confirm school assignments for this home.
Get a cash offer in 3 minutes
Find out how much your home could sell for in as little as 3 minutes with a no-obligation cash offer.
Estimated market value
$488,300
Get a cash offer in 3 minutes
Find out how much your home could sell for in as little as 3 minutes with a no-obligation cash offer.
Estimated market value
$488,300
- Illinois
- Cook County
- Chicago
- 60656
- Oriole Park
- 5257 N Olcott Ave
