Beautiful North Park bungalow in premiere location! This home has spacious room sizes, and a great floorplan. While some updates will really make this home shine, you will feel the quality and craftsmanship at every turn. The front step concrete work was reworked within the past few years to create a lovely entryway. From the entryway you are welcomed into the spacious living room and adjacent dining room which are both flanked with windows to really let the light in! The kitchen was opened years ago to incorporate the back porch into the living space, which is also bright and sunny with the lovely over-sized windows. It would be a great office space or spot for your morning coffee. There are 2 bedrooms on the main level and a full bathroom. Going upstairs you will notice the nice staircase, instead of those usual steep bungalow stairs, as well as the light from the skylight above the stairs. There are 2 bedrooms upstairs; one is flanked by wood paneling and has some built-ins including a cute little bed! The primary bedroom has a bathroom with a shower. There is also a second room attached that would be the perfect work from home space, workout room, or make it a gorgeous walk-in closet! The basement was finished years ago and could definitely be given new life as a family room, playroom, hobby room, storage, man cave or a multitude of other purposes! Endless possibilities! Location is fantastic in this quiet, steady neighborhood. Close to North Park University or Northeastern University, Peterson Park, North Park Nature Center, public library, transportation and less than a mile walk to the brown line!
Closed
$555,000
5257 N Saint Louis Ave, Chicago, IL 60625
4beds
2,263sqft
Single Family Residence
Built in 1925
4,092 Square Feet Lot
$650,400 Zestimate®
$245/sqft
$3,693 Estimated rent
Home value
$650,400
$579,000 - $728,000
$3,693/mo
Zestimate® history
Owner options
List your home for rent
$3,693/mo
Rent Zestimate®
Find your next renter with Zillow Rental Manager. Plus, with online applications, you can quickly screen prospective tenants – for free.
$3,693/mo
Rent Zestimate®
Refinance and save
$3,957/mo
Est. payment
Refinancing to a lower rate could help reduce your monthly payments and save thousands over the life of the loan.
$3,957/mo
Est. payment
Explore your selling options
Work with a Zillow partner agent
Leverage their expertise and Zillow's premium Showcase listings to get your home seen by more buyers.
Get startedList with your own agent
Get your home in front of millions of buyers by listing it on Zillow.
Learn how to do itSell it yourself
Take full control of how buyers see your home on Zillow by listing For Sale by Owner (FSBO).
List your homeWhat's special
Flanked with windowsOver-sized windowsWork from home spaceGreat floorplanSpacious room sizesBright and sunnyNice staircase
Zillow last checked:
Listing updated:
Listed by:
Karin Lundeen 720-480-6683,
Keller Williams ONEChicago
Bought with:
Ryan Douglas Wells
Keller Williams ONEChicago
Source: MRED as distributed by MLS GRID,MLS#: 12171161
Facts & features
Interior
Bedrooms & bathrooms
- Bedrooms: 4
- Bathrooms: 2
- Full bathrooms: 2
Rooms
- Room types: Bonus Room
Primary bedroom
- Features: Flooring (Hardwood), Bathroom (Full)
- Level: Second
- Area: 225 Square Feet
- Dimensions: 15X15
Bedroom 2
- Features: Flooring (Hardwood)
- Level: Second
- Area: 288 Square Feet
- Dimensions: 16X18
Bedroom 3
- Features: Flooring (Hardwood)
- Level: Main
- Area: 140 Square Feet
- Dimensions: 10X14
Bedroom 4
- Features: Flooring (Hardwood)
- Level: Main
- Area: 99 Square Feet
- Dimensions: 9X11
Bonus room
- Features: Flooring (Hardwood)
- Level: Second
- Area: 140 Square Feet
- Dimensions: 10X14
Dining room
- Features: Flooring (Hardwood)
- Level: Main
- Area: 168 Square Feet
- Dimensions: 12X14
Kitchen
- Features: Kitchen (Eating Area-Table Space), Flooring (Vinyl)
- Level: Main
- Area: 144 Square Feet
- Dimensions: 12X12
Laundry
- Features: Flooring (Other)
- Level: Basement
- Area: 440 Square Feet
- Dimensions: 22X20
Living room
- Features: Flooring (Hardwood)
- Level: Main
- Area: 255 Square Feet
- Dimensions: 17X15
Heating
- Natural Gas, Radiator(s)
Cooling
- None
Features
- Basement: Finished,Full
- Number of fireplaces: 1
- Fireplace features: Basement
Interior area
- Total structure area: 0
- Total interior livable area: 2,263 sqft
Property
Parking
- Total spaces: 2
- Parking features: On Site, Detached, Garage
- Garage spaces: 2
Accessibility
- Accessibility features: No Disability Access
Features
- Stories: 2
Lot
- Size: 4,092 Square Feet
- Dimensions: 33 X 124
Details
- Parcel number: 13112190010000
- Special conditions: None
Construction
Type & style
- Home type: SingleFamily
- Architectural style: Bungalow
- Property subtype: Single Family Residence
Materials
- Vinyl Siding, Brick
Condition
- New construction: No
- Year built: 1925
Utilities & green energy
- Sewer: Public Sewer
- Water: Public
Community & HOA
HOA
- Services included: None
Location
- Region: Chicago
Financial & listing details
- Price per square foot: $245/sqft
- Tax assessed value: $510,000
- Annual tax amount: $6,782
- Date on market: 11/25/2024
- Listing terms: Conventional
- Ownership: Fee Simple
Price history
| Date | Event | Price |
|---|---|---|
| 5/19/2025 | Sold | $555,000$245/sqft |
Source: Public Record Report a problem | ||
| 12/23/2024 | Sold | $555,000+2.8%$245/sqft |
Source:  MRED as distributed by MLS GRID #12171161 Report a problem MRED as distributed by MLS GRID #12171161 Report a problem | ||
| 12/3/2024 | Contingent | $540,000$239/sqft |
Source: MRED as distributed by MLS GRID #12171161 Report a problem | ||
| 11/25/2024 | Listed for sale | $540,000$239/sqft |
Source: MRED as distributed by MLS GRID #12171161 Report a problem | ||
Public tax history
| Year | Property taxes | Tax assessment |
|---|---|---|
| 2024 | $9,085 +34% | $51,000 +34.2% |
| 2023 | $6,782 +3.2% | $37,999 |
| 2022 | $6,573 +1.8% | $37,999 |
| 2021 | $6,457 -6% | $37,999 +4.6% |
| 2020 | $6,872 -0.3% | $36,324 -10% |
| 2019 | $6,892 +1.8% | $40,360 |
| 2018 | $6,773 +9.5% | $40,360 +16.3% |
| 2017 | $6,184 +1.1% | $34,707 |
| 2016 | $6,115 +10.1% | $34,707 |
| 2015 | $5,555 +16.9% | $34,707 +16% |
| 2014 | $4,750 -9.3% | $29,912 -9.9% |
| 2013 | $5,235 +0.9% | $33,184 |
| 2012 | $5,187 +6.3% | $33,184 -6.5% |
| 2011 | $4,881 +29.7% | $35,509 -2.5% |
| 2010 | $3,764 +14.5% | $36,407 |
| 2009 | $3,289 +3.2% | $36,407 -10.2% |
| 2008 | $3,187 +2.8% | $40,559 |
| 2007 | $3,100 -11.8% | $40,559 |
| 2006 | $3,516 -4.7% | $40,559 +30.8% |
| 2005 | $3,690 +3.4% | $31,001 |
| 2004 | $3,570 +3.2% | $31,001 |
| 2003 | $3,458 +7.4% | $31,001 +49.3% |
| 2002 | $3,221 +5.6% | $20,762 |
| 2001 | $3,050 +10.6% | $20,762 |
| 2000 | $2,757 +0% | $20,762 +18.9% |
| 1999 | $2,757 | $17,463 |
Find assessor info on the county website
Neighborhood: North Park
Nearby homes
- $1,039,2006 bd4 ba2.5k sqft5255 N Saint Louis Ave, Chicago, IL 60625Off Market
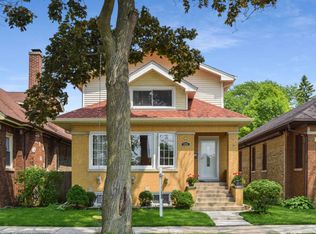
- $514,5003 bd1 ba1.5k sqft5251 N Saint Louis Ave, Chicago, IL 60625Off Market
- $812,4004 bd3 ba1.9k sqft5247 N Saint Louis Ave, Chicago, IL 60625Off Market
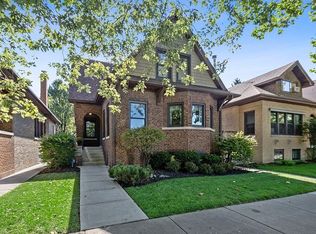
- $492,3004 bd2 ba2.1k sqft3456 W Berwyn Ave, Chicago, IL 60625Off Market
- $495,4004 bd2 ba2.1k sqft3456 W Berwyn Ave, Chicago, IL 60625Off Market
- $571,6003 bd1 ba1.8k sqft5245 N Saint Louis Ave, Chicago, IL 60625Off Market
- $602,3003 bd2 ba1.4k sqft5256 N Bernard St, Chicago, IL 60625Off Market
- $461,8003 bd1 ba1k sqft5252 N Bernard St, Chicago, IL 60625Off Market
Nearby schools
GreatSchools rating
- 7/10Peterson Elementary SchoolGrades: PK-8Distance: 0.4 mi
- 2/10Mather High SchoolGrades: 9-12Distance: 1 mi
Schools provided by the listing agent
- Elementary: Peterson Elementary School
- District: 299
Source: MRED as distributed by MLS GRID. This data may not be complete. We recommend contacting the local school district to confirm school assignments for this home.
Get a cash offer in 3 minutes
Find out how much your home could sell for in as little as 3 minutes with a no-obligation cash offer.
Estimated market value
$650,400
Get a cash offer in 3 minutes
Find out how much your home could sell for in as little as 3 minutes with a no-obligation cash offer.
Estimated market value
$650,400
- Illinois
- Cook County
- Chicago
- 60625
- North Park
- 5257 N Saint Louis Ave
Nearby cities
Nearby neighborhoods
Nearby zip codes
Other Chicago Topics
