Step into the epitome of coastal luxury living in Gulf Cove, Port Charlotte, with this recently completed, brand-new custom construction home. Boasting 4 large bedrooms and 3 bathrooms, including a pool bathroom with convenient access, this residence is designed to offer spacious comfort for both family living and entertaining. A dedicated office adds versatility to the layout, creating an ideal space for work or relaxation. Positioned along one of the many canals in Gulf Cove, the home provides easy access to Charlotte Harbor and the open waters of the Gulf of Mexico, creating a true haven for boating enthusiasts. Upon entering, the home immediately showcases its thoughtful and impressive design with an effortless indoor-outdoor flow. Zero radius sliders seamlessly pocket away, revealing expansive living spaces adorned with seemingly sky-reaching ceiling heights at 10' throughout stepping up to 13'8" and fitted with coffered and tray ceilings, large 12"x60" luxury plank tile flooring, 8' doors throughout, and wainscotting in the main living areas to elevate the home, all completed with impact windows and doors. The heart of the home, the gourmet kitchen, takes center stage, featuring beautiful quartz countertops, a wine refrigerator, and a dry bar with plenty of counter space. Additionally, it boasts 42" solid wood shaker style cabinets with soft close hinges, top-of-the-line stainless steel Frigidaire appliances, matte-black Moen plumbing fixtures, a hood above the range that vents through the roof, and a generously sized walk-in pantry with wood shelving. This space is perfect for culinary enthusiasts and those who appreciate a well-appointed kitchen. Step outside to discover your own outdoor haven. The heated saltwater pool beckons for a refreshing dip, and the spacious lanai, equipped with rough plumbing for an outdoor kitchen, sets the stage for entertaining under the Florida sun. The 13,000-pound boat lift and composite dock with water and electric ensure easy access to the Gulf of Mexico for maritime adventures, with convenient cleanup. Thoughtful details extend to the bedrooms, each spacious enough for a King-Sized bed and featuring a walk-in closet for ample storage. The large master suite, a true retreat, includes wood shelving in the closets and a luxurious master bathroom with a rain showerhead. This residence isn't just a home; it's a lifestyle. Priced to sell, it presents a unique opportunity to embrace coastal elegance in Gulf Cove. Schedule a tour today and witness the finest in waterfront living. Seize the chance to make this your own private oasis in Port Charlotte.
Sold for $905,000
$905,000
5257 NEVILLE TERRACE, PORT CHARLOTTE, FL 33981
4beds
2,412sqft
Single Family Residence
Built in 2024
9,999 Square Feet Lot
$682,700 Zestimate®
$375/sqft
$3,322 Estimated rent
Home value
$682,700
$621,000 - $751,000
$3,322/mo
Zestimate® history
Owner options
List your home for rent
$3,322/mo
Rent Zestimate®
Find your next renter with Zillow Rental Manager. Plus, with online applications, you can quickly screen prospective tenants – for free.
$3,322/mo
Rent Zestimate®
Refinance and save
$6,061/mo
Est. payment
Refinancing to a lower rate could help reduce your monthly payments and save thousands over the life of the loan.
$6,061/mo
Est. payment
Explore your selling options
Work with a Zillow partner agent
Leverage their expertise and Zillow's premium Showcase listings to get your home seen by more buyers.
Get startedList with your own agent
Get your home in front of millions of buyers by listing it on Zillow.
Learn how to do itSell it yourself
Take full control of how buyers see your home on Zillow by listing For Sale by Owner (FSBO).
List your homeWhat's special
Spacious comfortGourmet kitchenSoft close hingesBeautiful quartz countertopsExpansive living spacesDry barLarge master suite
Zillow last checked:
Listing updated:
Listed by:
Cole Murray 941-256-6500,
KELLER WILLIAMS ISLAND LIFE REAL ESTATE 941-254-6467
Bought with:
Kim Kipa, 3327576
PROGRAM REALTY, LLC
Source: Stellar MLS,MLS#: N6130459 Originating MLS: Venice
Originating MLS: Venice
Facts & features
Interior
Bedrooms & bathrooms
- Bedrooms: 4
- Bathrooms: 3
- Full bathrooms: 3
Rooms
- Room types: Den/Library/Office, Great Room, Utility Room
Primary bedroom
- Features: Walk-In Closet(s)
- Level: First
Bedroom 2
- Features: Walk-In Closet(s)
- Level: First
Bedroom 3
- Features: Walk-In Closet(s)
- Level: First
Bedroom 4
- Features: Walk-In Closet(s)
- Level: First
Primary bathroom
- Level: First
Bathroom 2
- Level: First
Bathroom 3
- Level: First
Balcony porch lanai
- Level: First
Dining room
- Level: First
Great room
- Level: First
Kitchen
- Level: First
Laundry
- Level: First
Office
- Level: First
Heating
- Central, Electric
Cooling
- Central Air
Appliances
- Included: Disposal, Electric Water Heater, Microwave, Range, Range Hood, Refrigerator, Water Softener
- Laundry: Laundry Room, Washer Hookup
Features
- Ceiling Fan(s), Coffered Ceiling(s), Dry Bar, Eating Space In Kitchen, High Ceilings, Open Floorplan, Split Bedroom, Thermostat, Tray Ceiling(s), Walk-In Closet(s)
- Flooring: Tile
- Doors: Outdoor Kitchen, Sliding Doors
- Windows: Storm Window(s), Hurricane Shutters/Windows
- Has fireplace: No
Interior area
- Total structure area: 3,541
- Total interior livable area: 2,412 sqft
Property
Parking
- Total spaces: 3
- Parking features: Driveway, Garage Door Opener
- Attached garage spaces: 3
- Has uncovered spaces: Yes
- Details: Garage Dimensions: 32x21
Features
- Levels: One
- Stories: 1
- Patio & porch: Covered, Deck, Screened
- Exterior features: Irrigation System, Lighting, Outdoor Kitchen, Rain Gutters
- Has private pool: Yes
- Pool features: Gunite, Heated, In Ground, Lighting, Salt Water
- Has view: Yes
- View description: Water, Bay/Harbor - Partial, Canal
- Has water view: Yes
- Water view: Water,Bay/Harbor - Partial,Canal
- Waterfront features: Canal Front, Waterfront, Bay/Harbor, Canal - Brackish, River Front, Bay/Harbor Access, Beach Access, Saltwater Canal Access, Gulf/Ocean Access, Intracoastal Waterway Access, River Access, Lift, Sailboat Water, Seawall
- Body of water: MYAKKA RIVER
Lot
- Size: 9,999 Square Feet
- Features: In County, Level, Above Flood Plain
- Residential vegetation: Trees/Landscaped
Details
- Parcel number: 402133177012
- Zoning: RSF3.5
- Special conditions: None
Construction
Type & style
- Home type: SingleFamily
- Architectural style: Custom
- Property subtype: Single Family Residence
Materials
- Block, Stucco
- Foundation: Slab, Stem Wall
- Roof: Shingle
Condition
- Completed
- New construction: Yes
- Year built: 2024
Utilities & green energy
- Sewer: Public Sewer
- Water: Public
- Utilities for property: Cable Available, Electricity Connected, Public, Sewer Connected, Water Connected
Green energy
- Water conservation: Fl. Friendly/Native Landscape
Community & HOA
Community
- Features: Canal Front, Community Boat Ramp, Water Access, Waterfront
- Security: Smoke Detector(s), Fire/Smoke Detection Integration
- Pet fee: $0 monthly
- Subdivision: PORT CHARLOTTE SEC 054
HOA
- Has HOA: Yes
- Amenities included: Playground
- HOA fee: $6 monthly
- HOA name: Property Owner's of Gulf Cove
Location
- Region: Pt Charlotte
Financial & listing details
- Price per square foot: $375/sqft
- Annual tax amount: $2,993
- Date on market: 1/12/2024
- Cumulative days on market: 40 days
- Listing terms: Cash,Conventional,VA Loan
- Ownership: Fee Simple
- Total actual rent: 0
- Electric utility on property: Yes
- Road surface type: Paved, Asphalt
Price history
| Date | Event | Price |
|---|---|---|
| 3/13/2024 | Sold | $905,000-3.7%$375/sqft |
Source:  Stellar MLS #N6130459 Report a problem Stellar MLS #N6130459 Report a problem | ||
| 2/22/2024 | Pending sale | $939,900$390/sqft |
Source: Stellar MLS #N6130459 Report a problem | ||
| 2/2/2024 | Price change | $939,900-1.1%$390/sqft |
Source: Stellar MLS #N6130459 Report a problem | ||
| 1/12/2024 | Listed for sale | $949,900$394/sqft |
Source: Stellar MLS #N6130459 Report a problem | ||
Public tax history
Tax history is unavailable.
Neighborhood: 33981
Nearby homes
- $280,4003 bd2 ba1k sqft5249 Neville Ter, Port Charlotte, FL 33981Off Market

- $540,0003 bd2 ba2.1k sqft5265 Neville Ter, Pt Charlotte, FL 33981Sold
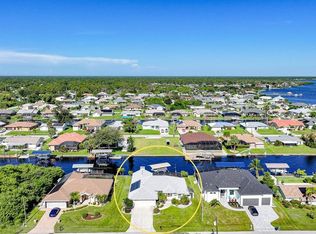
- $--10,018 Square Feet4251 Neville Ter, Port Charlotte, FL 33981Off Market

- $495,9003 bd2 ba2.2k sqft5273 Neville Ter, Pt Charlotte, FL 33981Off Market
- $160,00010,018 Square Feet5258 Neville Ter, Port Charlotte, FL 33981Off Market
- $671,2003 bd3 ba2.7k sqft5250 Neville Ter, Pt Charlotte, FL 33981Off Market
- $518,9003 bd2 ba2k sqft5266 Neville Ter, Port Charlotte, FL 33981Off Market
- $972,3003 bd3 ba2.4k sqft5250 Forbes Ter, Port Charlotte, FL 33981Off Market
Nearby schools
GreatSchools rating
- 6/10Myakka River Elementary SchoolGrades: PK-5Distance: 1.3 mi
- 7/10L. A. Ainger Middle SchoolGrades: 6-8Distance: 5.1 mi
- 5/10Lemon Bay High SchoolGrades: 9-12Distance: 7.2 mi
Get a cash offer in 3 minutes
Find out how much your home could sell for in as little as 3 minutes with a no-obligation cash offer.
Estimated market value
$682,700
Get a cash offer in 3 minutes
Find out how much your home could sell for in as little as 3 minutes with a no-obligation cash offer.
Estimated market value
$682,700
- Florida
- Charlotte County
- Port Charlotte
- 33981
- 5257 NEVILLE TERRACE
Nearby cities
Nearby zip codes
Other Port Charlotte Topics
