Step into modern elegance with this fully remodeled home, where every detail has been thoughtfully upgraded for comfort, style, and efficiency. From the moment you enter, you’ll notice the fresh new look with smooth drag ceilings replacing outdated popcorn texture, complemented by new flooring and paint throughout the entire home. The stunning kitchen is open to the living area and features all-new stainless steel appliances, granite countertops, an eat-at island perfect for entertaining, and recessed LED lighting that enhances the contemporary updated feel. The living room fireplace has also been upgraded with new stonework, adding a fresh focal point to the open living and dining spaces. Enjoy year-round comfort with a brand-new HVAC system—both the exterior unit and attic blower were replaced within the last year—and refreshed attic insulation for optimal energy efficiency. The primary bedroom and bathroom are spa-inspired featuring an electric fireplace above the soaking tub, a separate tiled shower, custom vanity area, and a walk-in closet. A second fireplace in the primary bedroom has been rebricked and adds an extra touch of luxury and warmth.
The split bedroom floor plan offers 2 additional bedrooms and a bathroom that have all been updated. Outside, you’ll appreciate the recently refreshed landscaping that gives this home exceptional curb appeal. This move-in ready gem combines quality craftsmanship with timeless design—don't miss the opportunity to make it yours!
Sold
Price Unknown
5257 Sherbrooke Ln, Abilene, TX 79606
3beds
1,815sqft
Single Family Residence
Built in 1984
8,363 Square Feet Lot
$321,100 Zestimate®
$--/sqft
$3,289 Estimated rent
Home value
$321,100
$305,000 - $340,000
$3,289/mo
Zestimate® history
Owner options
List your home for rent
$3,289/mo
Rent Zestimate®
Find your next renter with Zillow Rental Manager. Plus, with online applications, you can quickly screen prospective tenants – for free.
$3,289/mo
Rent Zestimate®
Refinance and save
Refinancing to a lower rate could help reduce your monthly payments and save thousands over the life of the loan.
Explore your selling options
Work with a Zillow partner agent
Leverage their expertise and Zillow's premium Showcase listings to get your home seen by more buyers.
Get startedList with your own agent
Get your home in front of millions of buyers by listing it on Zillow.
Learn how to do itSell it yourself
Take full control of how buyers see your home on Zillow by listing For Sale by Owner (FSBO).
List your homeWhat's special
Electric fireplaceSplit bedroom floor planNew flooringGranite countertopsExceptional curb appealEat-at islandAll-new stainless steel appliances
Zillow last checked:
Listing updated:
Listed by:
Robbie Johnson,
Epique Realty LLC 512-387-0722
Bought with:
Robbie Johnson
Epique Realty LLC
Source: NTREIS,MLS#: 20974770
Facts & features
Interior
Bedrooms & bathrooms
- Bedrooms: 3
- Bathrooms: 2
- Full bathrooms: 2
Primary bedroom
- Features: Closet Cabinetry, Dual Sinks, En Suite Bathroom, Fireplace, Garden Tub/Roman Tub, Separate Shower, Walk-In Closet(s)
- Level: First
- Dimensions: 0 x 0
Living room
- Features: Fireplace
- Level: First
- Dimensions: 0 x 0
Heating
- Central, Fireplace(s), Natural Gas
Cooling
- Central Air, Ceiling Fan(s), Electric
Appliances
- Included: Dishwasher, Electric Cooktop, Disposal
Features
- Cathedral Ceiling(s), Decorative/Designer Lighting Fixtures, Open Floorplan, Pantry
- Flooring: Luxury Vinyl Plank
- Has basement: No
- Number of fireplaces: 3
- Fireplace features: Bedroom, Bath, Electric, Living Room, Wood Burning
Interior area
- Total interior livable area: 1,815 sqft
Property
Parking
- Total spaces: 2
- Parking features: Driveway, Garage
- Attached garage spaces: 2
- Has uncovered spaces: Yes
Features
- Levels: One
- Stories: 1
- Pool features: None
- Fencing: Wood
Lot
- Size: 8,363 Square Feet
Details
- Parcel number: 43288
Construction
Type & style
- Home type: SingleFamily
- Architectural style: Detached
- Property subtype: Single Family Residence
Materials
- Brick
- Foundation: Slab
- Roof: Composition
Condition
- Year built: 1984
Utilities & green energy
- Sewer: Public Sewer
- Water: Public
- Utilities for property: Sewer Available, Water Available
Community & HOA
Community
- Subdivision: Hunters Creek Add
HOA
- Has HOA: No
Location
- Region: Abilene
Financial & listing details
- Tax assessed value: $252,760
- Annual tax amount: $5,421
- Date on market: 6/19/2025
- Cumulative days on market: 1 day
- Listing terms: Cash,Conventional,FHA,VA Loan
Price history
| Date | Event | Price |
|---|---|---|
| 7/31/2025 | Sold | -- |
Source: NTREIS #20974770 Report a problem | ||
| 7/23/2025 | Pending sale | $329,000$181/sqft |
Source: NTREIS #20974770 Report a problem | ||
| 6/20/2025 | Contingent | $329,000$181/sqft |
Source: NTREIS #20974770 Report a problem | ||
| 6/19/2025 | Listed for sale | $329,000+93.5%$181/sqft |
Source: NTREIS #20974770 Report a problem | ||
| 12/27/2016 | Sold | -- |
Source: Agent Provided Report a problem | ||
| 11/21/2016 | Pending sale | $170,000$94/sqft |
Source: Coldwell Banker Panian and Mash, REALTORS #13440134 Report a problem | ||
| 9/26/2016 | Price change | $170,000-2.9%$94/sqft |
Source: Coldwell Banker Panian and Mash, REALTORS #13440134 Report a problem | ||
| 8/11/2016 | Listed for sale | $175,000$96/sqft |
Source: Coldwell Banker Panian and Mash, REALTORS #13440134 Report a problem | ||
Public tax history
| Year | Property taxes | Tax assessment |
|---|---|---|
| 2025 | $3,954 -1.4% | $252,760 +7.3% |
| 2024 | $4,008 +15.5% | $235,524 +10% |
| 2023 | $3,470 -14.4% | $214,113 +10% |
| 2022 | $4,053 | $194,648 +10% |
| 2021 | -- | $176,953 +10% |
| 2020 | $3,692 +0.8% | $160,866 +2.3% |
| 2019 | $3,661 +9.8% | $157,209 +2% |
| 2018 | $3,335 | $154,055 +0.9% |
| 2017 | $3,335 +132.2% | $152,677 +2.8% |
| 2016 | $1,436 | $148,463 +1.7% |
| 2015 | -- | $145,910 +2.5% |
| 2014 | -- | $142,354 +2.6% |
| 2013 | -- | $138,800 -0.3% |
| 2012 | -- | $139,264 -0.6% |
| 2011 | -- | $140,174 +1.6% |
| 2010 | -- | $138,016 +1.2% |
| 2009 | -- | $136,360 +0.1% |
| 2008 | -- | $136,232 +3.1% |
| 2007 | -- | $132,132 +10% |
| 2006 | -- | $120,120 +3.1% |
| 2005 | -- | $116,509 +2.3% |
| 2004 | -- | $113,909 |
| 2003 | -- | $113,909 +3.7% |
| 2002 | -- | $109,887 +3.1% |
| 2001 | -- | $106,563 |
Find assessor info on the county website
Neighborhood: Chimney Rock
Nearby homes
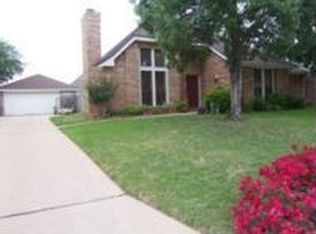
- $284,0003 bd2 ba1.7k sqft5249 Sherbrooke Ln, Abilene, TX 79606Off Market
- $303,000-- bd2 ba1.7k sqft5265 Sherbrooke Ln, Abilene, TX 79606Off Market
- $--4 bd3 ba2.7k sqft5266 Peppermill Ln, Abilene, TX 79606Sold
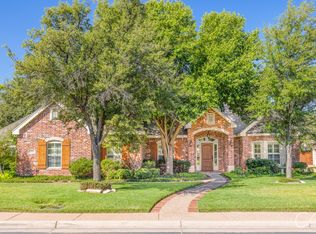
- $841,3004 bd4 ba3.6k sqft5274 Peppermill Ln, Abilene, TX 79606Off Market
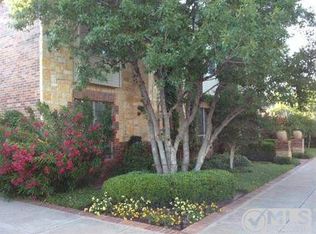
- $317,600-- bd2 ba1.7k sqft5241 Sherbrooke Ln, Abilene, TX 79606Off Market
- $2,4953 bd2 ba1.5k sqft5273 Sherbrooke Ln, Abilene, TX 79606For Rent
- $307,9003 bd2 ba1.8k sqft5258 Sherbrooke Ln, Abilene, TX 79606Off Market
- $595,2003 bd2 ba2.8k sqft5258 Peppermill Ln, Abilene, TX 79606Off Market
Nearby schools
GreatSchools rating
- 6/10Ward Elementary SchoolGrades: K-5Distance: 1.5 mi
- 3/10Madison Middle SchoolGrades: 6-8Distance: 2 mi
- 5/10Cooper High SchoolGrades: 9-12Distance: 1.5 mi
Schools provided by the listing agent
- Elementary: Jackson
- Middle: Madison
- High: Cooper
- District: Abilene ISD
Source: NTREIS. This data may not be complete. We recommend contacting the local school district to confirm school assignments for this home.
- Texas
- Taylor County
- Abilene
- 79606
- Chimney Rock
- 5257 Sherbrooke Ln
Nearby cities
Nearby neighborhoods
Nearby zip codes
Other Abilene Topics
