Welcome to Sunny Meadows, one of Oak Mountain's most desirable neighborhoods! This spacious 4-bedroom, 3.5-bath home offers room for everyone with two separate dens, an updated kitchen, and multiple spaces designed for gathering and entertaining. Step outside to your own private retreat featuring a sparkling in-ground pool, an expansive backyard, a large screened-in deck for year-round enjoyment, and a brand-new grilling deck perfect for summer cookouts. Whether you're hosting family and friends or enjoying a quiet evening at home, this property offers the ideal blend of comfort, function, and outdoor living. Conveniently located in the award-winning Oak Mountain school district with easy access to shopping, dining, and major highways, this is a home you'll love for years to come.
Coming soon
$459,900
5257 Sunny Meadows Dr, Birmingham, AL 35242
4beds
2,611sqft
:
Get pre-qualified$2,677/mo
Single Family Residence
Built in 1985
0.42 Acres Lot
$-- Zestimate®
$176/sqft
$5/mo HOA
What's special
- 3 days |
- 1,496 |
- 155 |
Zillow last checked:
Listing updated:
Listed by:
Genny Williams CELL:205-223-1044,
eXp Realty, LLC Central
Source: GALMLS,MLS#: 21459589
Facts & features
Interior
Bedrooms & bathrooms
- Bedrooms: 4
- Bathrooms: 4
- Full bathrooms: 3
- 1/2 bathrooms: 1
Rooms
- Room types: Den/Family (ROOM), Dining Room, Half Bath (ROOM), Kitchen, Master Bedroom
Primary bedroom
- Level: First
Bathroom 1
- Level: First
Dining room
- Level: First
Family room
- Level: Basement
Kitchen
- Features: Stone Counters
- Level: First
Living room
- Level: First
Basement
- Area: 1302
Heating
- Central, Natural Gas
Cooling
- Central Air, Electric
Appliances
- Included: Dishwasher, Gas Water Heater
- Laundry: Electric Dryer Hookup, Washer Hookup, Main Level, Laundry Closet, Yes
Features
- Split Bedroom, Workshop (INT), Shared Bath, Split Bedrooms, Tub/Shower Combo, Walk-In Closet(s)
- Flooring: Carpet, Hardwood
- Basement: Full,Finished,Block
- Attic: Walk-In,Yes
- Number of fireplaces: 1
- Fireplace features: Gas Log, Living Room, Gas
Interior area
- Total interior livable area: 2,611 sqft
- Finished area above ground: 1,960
- Finished area below ground: 651
Property
Parking
- Total spaces: 2
- Parking features: Attached, Basement, Driveway, Garage Faces Side
- Attached garage spaces: 2
- Has uncovered spaces: Yes
Features
- Levels: One and One Half
- Stories: 1.5
- Patio & porch: Covered, Patio, Porch, Covered (DECK), Open (DECK), Screened (DECK), Deck
- Has private pool: Yes
- Pool features: In Ground, Fenced, Private
- Fencing: Fenced
- Has view: Yes
- View description: None
- Waterfront features: No
Lot
- Size: 0.42 Acres
Details
- Additional structures: Workshop
- Parcel number: 106140002006.000
- Special conditions: N/A
Construction
Type & style
- Home type: SingleFamily
- Property subtype: Single Family Residence
Materials
- Brick Over Foundation, HardiPlank Type
- Foundation: Basement
Condition
- Year built: 1985
Utilities & green energy
- Sewer: Septic Tank
- Water: Public
- Utilities for property: Underground Utilities
Community & HOA
Community
- Subdivision: Sunny Meadows
HOA
- Has HOA: Yes
- Amenities included: Management
- Services included: Maintenance Grounds
- HOA fee: $65 annually
Location
- Region: Birmingham
Financial & listing details
- Price per square foot: $176/sqft
- Tax assessed value: $379,340
- Annual tax amount: $1,628
- Price range: $459.9K - $459.9K
- Date on market: 7/20/2026
Estimated market value
Not available
Estimated sales range
Not available
Not available
Price history
| Date | Event | Price |
|---|---|---|
| 7/20/2026 | Listed for sale | $459,900+145.3%$176/sqft |
Source: eXp Realty #21459589 Report a problem | ||
| 5/19/2022 | Sold | $187,500+435.7%$72/sqft |
Source: Public Record Report a problem | ||
| 12/11/2012 | Sold | $35,000-81.3%$13/sqft |
Source: Agent Provided Report a problem | ||
| 9/29/2000 | Sold | $187,500$72/sqft |
Source: Public Record Report a problem | ||
Public tax history
| Year | Property taxes | Tax assessment |
|---|---|---|
| 2025 | $1,628 +2.4% | $37,940 +2.4% |
| 2024 | $1,590 +7.9% | $37,060 +7.7% |
| 2023 | $1,473 +10.8% | $34,420 +10.5% |
| 2022 | $1,330 +11.4% | $31,160 +11% |
| 2021 | $1,194 +3.1% | $28,060 +3% |
| 2020 | $1,158 +10.6% | $27,240 +10.2% |
| 2019 | $1,047 | $24,720 +6.4% |
| 2017 | $1,047 +9.5% | $23,240 +11.4% |
| 2015 | $956 +11.5% | $20,860 +2.2% |
| 2014 | $857 | $20,420 |
| 2013 | $857 -1.7% | $20,420 -1.6% |
| 2012 | $872 -0.7% | $20,760 -0.7% |
| 2011 | $879 -1.5% | $20,900 -1.4% |
| 2010 | $892 +1.2% | $21,200 +1.1% |
| 2009 | $881 +5% | $20,960 +4.8% |
| 2007 | $839 +8.3% | $20,000 -89.2% |
| 2005 | $775 +9.9% | $185,300 +9.3% |
| 2004 | $705 | $169,600 |
| 2003 | $705 +13% | -- |
| 2002 | $624 | -- |
| 2001 | $624 | -- |
Find assessor info on the county website
Monthly payment
Est. payment
Payment breakdown
Explore the cost of this home by adjusting the details. Changes won't be saved.Climate risks
Neighborhood: 35242
Nearby schools
GreatSchools rating
- 10/10Oak Mt Elementary SchoolGrades: PK-3Distance: 0.8 mi
- 6/10Oak Mt Middle SchoolGrades: 6-8Distance: 0.8 mi
- 9/10Oak Mt High SchoolGrades: 9-12Distance: 1.6 mi
Schools provided by the listing agent
- Elementary: Oak Mountain
- Middle: Oak Mountain
- High: Oak Mountain
Source: GALMLS. This data may not be complete. We recommend contacting the local school district to confirm school assignments for this home.
- $409,900-- bd3 ba2.3k sqft5261 Sunny Meadows Dr, Birmingham, AL 35242Off Market
- $406,400-- bd2 ba2.8k sqft5253 Sunny Meadows Dr, Birmingham, AL 35242Off Market
- $469,9004 bd3 ba2.1k sqft5258 Sunny Meadows Dr, Birmingham, AL 35242Off Market
- $366,600-- bd2 ba2k sqft5265 Sunny Meadows Dr, Birmingham, AL 35242Off Market
- $431,5003 bd3 ba2.4k sqft5249 Sunny Meadows Dr, Birmingham, AL 35242Off Market
- $452,5003 bd3 ba2k sqft3223 Garden Walk, Birmingham, AL 35242Off Market
- $594,5007 bd4 ba4.5k sqft5262 Sunny Meadows Dr, Birmingham, AL 35242Off Market
- $480,6004 bd3 ba2.5k sqft3312 Sunny Meadows Ct, Birmingham, AL 35242Off Market
A local agent can set up tours, give advice and negotiate with sellers.
Similar homes
- $425,0003 bd3 ba2.7k sqft3344 Sunny Meadows Ct, Birmingham, AL 35242For Sale

 MLS ID #21459542, Lillian Lynn, eXp Realty, LLC Central. GALMLS
 - $449,9004 bd2 ba2.1k sqft5256 Harvest Ridge Ln, Birmingham, AL 35242For Sale
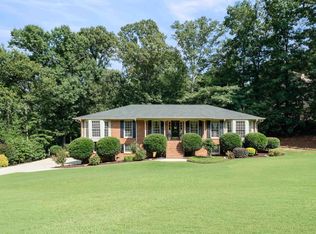 MLS ID #21459546, Leda Mims, ARC Realty - Hoover. GALMLS
 - $459,0004 bd4 ba2.3k sqft3312 Culloden Way, Birmingham, AL 35242For Sale
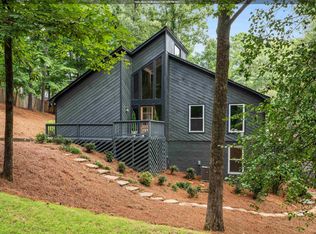 MLS ID #21458072, Christina Douglas, RealtySouth-Homewood. GALMLS
 - $489,9004 bd4 ba2.9k sqft4554 Little Ridge Dr, Birmingham, AL 35242For Sale
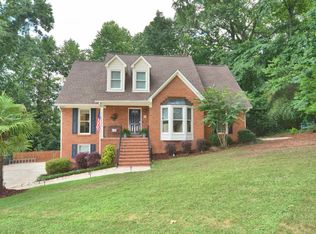 MLS ID #21458397, Dana Billingsley, Avast Realty- Birmingham. GALMLS
 - $422,5005 bd4 ba2.7k sqft5271 Harvest Ridge Ln, Birmingham, AL 35242For SaleMLS ID #21453298, Joe Randall, Keller Williams Realty Vestavia. GALMLS
- $480,0004 bd3 ba2.1k sqftAt&t, Birmingham, AL 35243For SaleMLS ID #21459945, Steven Jacks, Real Broker LLC. GALMLS
- $--3 bd3 ba1.5k sqft1567 Inverness Cove Ln, Birmingham, AL 35242AuctionAuction.com 2
- $485,0004 bd4 ba2.4k sqft705 Meadow Ridge Ct, Birmingham, AL 35242For SaleMLS ID #21458038, Stephen Wiley, eXp Realty, LLC Central. GALMLS
- $499,0004 bd4 ba3k sqft1278 Eagle Park Rd, Birmingham, AL 35242For SaleMLS ID #21457814, Mike Kim, LAH Sotheby's International Realty Hoover. GALMLS
- $499,9004 bd3 ba2.1k sqft3633 Leslie Ann Rd, Birmingham, AL 35243For SaleMLS ID #21459809, Jana Hanna, RealtySouth-OTM-Acton Rd. GALMLS
- $574,9005 bd4 ba3.5k sqft5032 Longleaf Ln, Birmingham, AL 35242For SaleMLS ID #21453161, Chad Beasley, EXP Realty LLC. GALMLS
- $674,9905 bd3 ba3.6k sqft3625 Cumberland Trce, Birmingham, AL 35242For SaleMLS ID #21459699, Ross Blaising, ARC Realty Mountain Brook. GALMLS
- $412,0004 bd3 ba3.5k sqft3301 Shetland Trce, Birmingham, AL 35242For SaleMLS ID #21458203, Cindy Mangos, RealtySouth-Inverness Office. GALMLS
- $429,0004 bd3 ba2.3k sqftSpectrum And At&t Both Available, Birmingham, AL 35244For SaleMLS ID #21459192, Angie Reeder, Keller Williams Realty Vestavia. GALMLS
- $390,0003 bd3 ba2.2k sqft5580 Surrey Ln, Birmingham, AL 35242For SaleMLS ID #21453073, Leigh Ann Farrington, Keller Williams Realty Vestavia. GALMLS
- $499,9004 bd5 ba2.8k sqft1177 Eagle Park Rd, Birmingham, AL 35242For SaleMLS ID #21456952, Scott Boudreaux, LAH Sotheby's International Realty Crestline. GALMLS
- $460,0004 bd4 ba2.8k sqftSpectrum Etc., Birmingham, AL 35244For SaleMLS ID #21457678, Mariyamgul Tazhibayeva, Keller Williams Homewood. GALMLS
- $469,0003 bd3 ba1.8k sqft4905 Keith Dr, Birmingham, AL 35242For SaleMLS ID #21426041, Michele Swinsick, Sweet HOMElife Real Estate. GALMLS
- $499,9003 bd3 ba2.8k sqftAtt & Spectrum, Birmingham, AL 35242For SaleMLS ID #21454684, Roxanne Hale, RealtySouth-Homewood. GALMLS
- $349,0004 bd3 ba1.8k sqftTbd, Birmingham, AL 35242For SaleMLS ID #21458842, Jamal McCaskey, Keller Williams Realty Vestavia. GALMLS
