Skip main navigation
Off market
  • $1,977,400

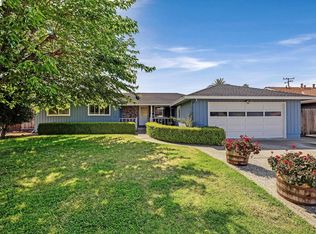
    5257 Vernon Ave, Fremont, CA 94536

    4beds
    2,200sqft
    Single Family Residence
    Built in ----
    -- sqft lot
    $1,977,400 Zestimate®
    $899/sqft
    $5,715 Estimated rent

    Home value

    $1,977,400

    $1.84M - $2.14M

    $5,715/mo

    Zestimate® history
    Loading
    Loading...

    Owner options

    List your home for rent

    $5,715/mo

    Rent Zestimate®

    Find your next renter with Zillow Rental Manager. Plus, with online applications, you can quickly screen prospective tenants – for free.

    Learn more

    $5,715/mo

    Rent Zestimate®

    Refinance and save

    $12,778/mo

    Est. payment

    Refinancing to a lower rate could help reduce your monthly payments and save thousands over the life of the loan.

    See today's rates

    $12,778/mo

    Est. payment

    Explore your selling options

    Work with a Zillow partner agent

    Leverage their expertise and Zillow's premium Showcase listings to get your home seen by more buyers.

    Get started

    List with your own agent

    Get your home in front of millions of buyers by listing it on Zillow.

    Learn how to do it

    Sell it yourself

    Take full control of how buyers see your home on Zillow by listing For Sale by Owner (FSBO).

    List your home

    What's special

    Sparkling in-ground poolFamily room fireplaceIn-ground private poolResort-style backyardOversized primary suiteLarge walk-in closetSeparate family room

    Now Available for Long-Term Lease 4BR/3BA Home with In-Ground Pool, Built-In BBQ + 2 Living Areas Available for long-term lease, this well-appointed 4-bedroom, 3 full-bath home offers a spacious single-level layout, an in-ground private pool, and an excellent location that blends privacy with everyday convenience. With two separate living spaces, a dedicated bedroom wing, and an oversized primary suite, the floor plan is designed for comfortable daily living ideal for families, professionals, and anyone who wants room to spread out. Thoughtful Layout & Living Spaces A welcoming foyer entry leads into the main living areas, featuring a large living room plus a separate family room perfect for movie nights, a playroom, or a dedicated work-from-home setup. The family room includes a fireplace, creating a cozy spot to gather and unwind. Kitchen & Dining The kitchen connects easily to the dining area, making day-to-day meals and entertaining feel effortless. With generous countertop space and a functional footprint, the kitchen is set up for everything from quick breakfasts to hosting friends and family. Bedroom Wing & Bathrooms The home's layout provides great separation between shared and private spaces. Three secondary bedrooms are positioned along the hall near two full bathrooms ideal for guests, kids' rooms, or home office flexibility. Private Primary Suite Enjoy an oversized primary bedroom with an en-suite bathroom and a large walk-in closet a true retreat with space for a king bed, additional furniture, and a comfortable daily routine. Everyday Convenience You'll also appreciate the indoor laundry room and an attached 2-car garage, adding storage and practicality to the home's already functional layout. Resort-Style Backyard Step outside to your own backyard retreat featuring a sparkling in-ground pool and a built-in BBQ area complete with a refrigerator perfect for weekend lounging, outdoor dining, and entertaining with ease. Highlights - 4 Bedrooms / 3 Full Bathrooms - In-ground private pool - Built-in BBQ area with refrigerator - Two separate living areas + family room fireplace - Oversized primary suite with walk-in closet + en-suite bath - Dedicated laundry room - Attached 2-car garage Functional single-level layout with great separation of spaces Contact us today to schedule a private showing and learn more. Lease terms: - Rent, $5400 - Security deposit, $5400 - 12 month lease minimum - Pet deposit, $500 per pet - No subletting - No smoking Utilities: - Tenant pays for electric, gas, water, garbage and landscaping - Tenant pays for pool maintenance of $140 per month

    This property is off market, which means it's not currently listed for sale or rent on Zillow. This may be different from what's available on other websites or public sources.

    Zillow last checked:

    Listing updated:

    Source: Zillow Rentals

    Facts & features

    Interior

    Bedrooms & bathrooms
    • Bedrooms: 4
    • Bathrooms: 3
    • Full bathrooms: 3
    Heating
    • Forced Air
    Cooling
    • Central Air
    Appliances
    • Included: Dishwasher, Dryer, Microwave, Oven, Refrigerator, Washer
    • Laundry: In Unit
    Features
    • Walk In Closet
    • Flooring: Carpet, Tile
    Interior area
    • Total interior livable area: 2,200 sqft

    Property

    Parking
    • Parking features: Attached
    • Has attached garage: Yes
    • Details: Contact manager
    Features
    • Exterior features: Barbecue, EV Charging - Level 1, Electricity not included in rent, Garbage not included in rent, Gas not included in rent, Heating system: Forced Air, Walk In Closet, Water not included in rent
    • Has private pool: Yes
    Details
    • Parcel number: 531347

    Construction

    Type & style
    • Home type: SingleFamily
    • Property subtype: Single Family Residence

    Community & neighborhood

    Location
    • Region: Fremont

    HOA & financial

    Other fees
    • Deposit fee: $5,400

    Other

    Other facts
    • Available date: 01/01/2026

    Price history

    DateEventPrice
    1/9/2026Listing removed$5,400$2/sqft
    Source: Zillow Rentals Report a problem
    1/2/2026Listed for rent$5,400-1.8%$2/sqft
    Source: Zillow Rentals Report a problem
    1/2/2026Listing removed$5,500$3/sqft
    Source: Zillow Rentals Report a problem
    12/26/2025Listed for rent$5,500$3/sqft
    Source: Zillow Rentals Report a problem
    12/27/2016Sold$1,030,500-5.9%$468/sqft
    Source: Bay East AOR #40741675 Report a problem
    11/15/2016Pending sale$1,095,000$498/sqft
    Source: Legacy Real Estate & Associates ERA Powered #40741675 Report a problem
    11/11/2016Price change$1,095,000-4.8%$498/sqft
    Source: Legacy Real Estate & Associates ERA Powered #40741675 Report a problem
    8/20/2016Price change$1,150,000-4.2%$523/sqft
    Source: Legacy Real Estate & Associates ERA Powered #40741675 Report a problem
    6/26/2016Price change$1,199,888-6.8%$545/sqft
    Source: Legacy Real Estate & Associates ERA Powered #40741675 Report a problem
    5/22/2016Listed for sale$1,288,000+43.1%$585/sqft
    Source: Legacy Real Estate & Assoc. #40741675 Report a problem
    9/7/2006Sold$900,000$409/sqft
    Source: Public Record Report a problem

    Public tax history

    YearProperty taxesTax assessment
    2025-- $1,195,956 +2%
    2024$14,103 +2.7%$1,172,513 +2%
    2023$13,735 +1.2%$1,149,522 +2%
    2022$13,572 +2.5%$1,126,985 +2%
    2021$13,237 -0.6%$1,104,890 +1%
    2020$13,319 +1.2%$1,093,566 +2%
    2019$13,166 +4.6%$1,072,132 +2%
    2018$12,589 $1,051,110 +2%
    2017$12,589 +0.9%$1,030,500 +1.2%
    2016$12,480 +17.1%$1,018,556 +12.5%
    2015$10,660 $905,000 +5.2%
    2014$10,660 $860,000 +24.8%
    2013-- $689,000 +3%
    2012-- $669,000 +2.8%
    2011-- $651,000 +8.9%
    2010-- $598,000 -10.9%
    2009-- $671,000 -21.1%
    2008-- $850,000 -5.6%
    2007-- $900,000 +694.5%
    2006-- $113,272 +2%
    2005-- $111,052 +2%
    2004-- $108,877 +1.9%
    2003-- $106,883 +2%
    2002-- $104,787 +2%
    2001$1,263 $102,731

    Find assessor info on the county website

    Neighborhood: Glenmoor

    Nearby schools

    GreatSchools rating
    Get a cash offer in 3 minutes
    Find out how much your home could sell for in as little as 3 minutes with a no-obligation cash offer.
    Estimated market value
    $1,977,400
    Get a cash offer in 3 minutes
    Find out how much your home could sell for in as little as 3 minutes with a no-obligation cash offer.
    Estimated market value
    $1,977,400