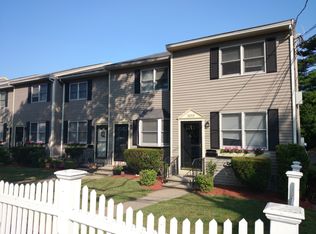
Tastefully designed townhouse available for an sale! Two floors of living space + finished basement, private garage with extra storage space, and a peaceful private back deck. Unit consists of a fluid front to back layout with 2 generous size bedrooms with an abundance of closet space, 1.5 bathrooms, shaker cabinet kitchen with quartz countertop, tiled backsplash, and stainless steel appliances. Additional specs include: Central Gas heat (2012), Central AC (2012), Brand new vinyl replacement windows (2025), water heater (2019), new roof (2026), 100 amp electrical service, Recessed LED dimmable lighting and luxury vinyl plank flooring through out. LOCATION: Draper playground, basketball and ball fields are at your backyard. West Roxbury near Dedham location makes an easy scoot to both the highway and train alike as well as an easy access to the city and surrounding hospitals.
Sold for $600,000
$600,000
5257 Washington St Unit 5257, West Roxbury, MA 02132
2beds
1,216sqft
Condominium, Townhouse
Built in 1988
-- sqft lot
$-- Zestimate®
$493/sqft
$-- Estimated rent
Home value
Not available
Estimated sales range
Not available
Not available
Zestimate® history
Owner options
List your home for rent
Find your next renter with Zillow Rental Manager. Plus, with online applications, you can quickly screen prospective tenants – for free.
Refinance and save
$4,125/mo
Est. payment
Refinancing to a lower rate could help reduce your monthly payments and save thousands over the life of the loan.
$4,125/mo
Est. payment
Explore your selling options
Work with a Zillow partner agent
Leverage their expertise and Zillow's premium Showcase listings to get your home seen by more buyers.
Get startedList with your own agent
Get your home in front of millions of buyers by listing it on Zillow.
Learn how to do itSell it yourself
Take full control of how buyers see your home on Zillow by listing For Sale by Owner (FSBO).
List your homeWhat's special
Peaceful private back deckTastefully renovated townhouseFinished basementStainless steel appliancesShaker cabinet kitchenTiled backsplashAbundance of closet space
Zillow last checked:
Listing updated:
Listed by:
Adam Stivaletta 781-844-2149,
The Agency Boston 617-420-9033
Bought with:
Patricia Draper
Parkway Real Estate, LLC
Source: MLS PIN,MLS#: 73488170
Facts & features
Interior
Bedrooms & bathrooms
- Bedrooms: 2
- Bathrooms: 2
- Full bathrooms: 1
- 1/2 bathrooms: 1
Primary bedroom
- Level: Second
Bedroom 2
- Level: Second
Bathroom 1
- Level: First
Bathroom 2
- Level: Second
Dining room
- Level: First
Kitchen
- Level: First
Living room
- Level: First
Office
- Level: Basement
Heating
- Forced Air, Natural Gas
Cooling
- Central Air
Appliances
- Included: Range, Dishwasher, Microwave, Refrigerator, Washer, Dryer, Other
- Laundry: In Basement, In Unit, Electric Dryer Hookup, Washer Hookup
Features
- Office
- Flooring: Vinyl
- Has basement: Yes
- Has fireplace: No
Interior area
- Total structure area: 1,216
- Total interior livable area: 1,216 sqft
- Finished area above ground: 1,106
- Finished area below ground: 110
Property
Parking
- Total spaces: 2
- Parking features: Attached, Under, Off Street
- Attached garage spaces: 1
- Uncovered spaces: 1
Features
- Patio & porch: Deck
- Exterior features: Deck, Balcony
Details
- Parcel number: 1428036
- Zoning: CD
Construction
Type & style
- Home type: Townhouse
- Property subtype: Condominium, Townhouse
Materials
- Roof: Shingle
Condition
- Year built: 1988
Utilities & green energy
- Electric: Circuit Breakers, 100 Amp Service
- Sewer: Public Sewer
- Water: Public
- Utilities for property: for Gas Range, for Gas Oven, for Electric Dryer, Washer Hookup
Community & HOA
Community
- Features: Public Transportation, Shopping, Park, Walk/Jog Trails, Medical Facility, Private School, Public School, T-Station, Other
HOA
- Services included: Water, Sewer, Insurance, Maintenance Structure, Maintenance Grounds, Reserve Funds
- HOA fee: $314 monthly
Location
- Region: West Roxbury
Financial & listing details
- Price per square foot: $493/sqft
- Tax assessed value: $430,100
- Annual tax amount: $766
- Date on market: 6/4/2026
Price history
| Date | Event | Price |
|---|---|---|
| 9/2/2026 | Sold | $600,000+0.2%$493/sqft |
Source: MLS PIN #73488170 Report a problem | ||
| 6/17/2026 | Pending sale | $599,000$493/sqft |
Source: MLS PIN #73488170 Report a problem | ||
| 3/18/2026 | Listed for sale | $599,000$493/sqft |
Source: MLS PIN #73488170 Report a problem | ||
| 7/25/2025 | Listing removed | $599,000$493/sqft |
Source: MLS PIN #73388576 Report a problem | ||
| 6/26/2025 | Price change | $599,000-4.8%$493/sqft |
Source: MLS PIN #73388576 Report a problem | ||
| 6/10/2025 | Listed for sale | $629,000+43%$517/sqft |
Source: MLS PIN #73388576 Report a problem | ||
| 5/3/2023 | Sold | $440,000$362/sqft |
Source: MLS PIN #73088353 Report a problem | ||
| 3/16/2023 | Listed for sale | $440,000$362/sqft |
Source: MLS PIN #73088353 Report a problem | ||
Public tax history
Tax history is unavailable.
Neighborhood: West Roxbury
Nearby homes
- $505,1002 bd1 ba1.1k sqft5255 Washington St, Boston, MA 02132Off Market
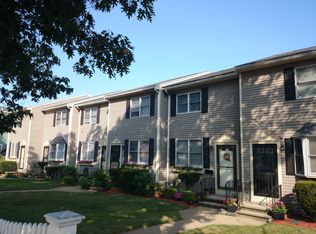
- $599,2002 bd1 ba1.1k sqft5257 Washington St, West Roxbury, MA 02132Off Market
- $482,5002 bd1 ba1.1k sqft5259 Washington St, West Roxbury, MA 02132Off Market
- $547,0002 bd1 ba1.6k sqft5261 Washington St, West Roxbury, MA 02132Off Market
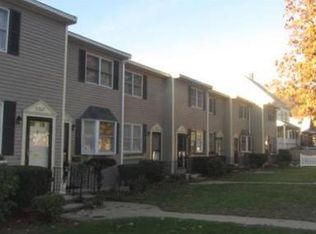
- $492,9002 bd1 ba1.1k sqft5263 Washington St, West Roxbury, MA 02132Off Market
- $511,5002 bd1 ba1.3k sqft5265 Washington St, West Roxbury, MA 02132Off Market
- $550,0002 bd1 ba1.2k sqft5267 Washington St, West Roxbury, MA 02132Sold
- $550,0002 bd2 ba1.2k sqft5267 Washington St UNIT 5267, West Roxbury, MA 02132Sold
Nearby schools
GreatSchools rating
- 5/10William H Ohrenberger SchoolGrades: 3-8Distance: 0.5 mi
- 7/10New Mission High SchoolGrades: 7-12Distance: 2.1 mi
- 6/10Kilmer K-8 SchoolGrades: PK-8Distance: 0.8 mi


Get pre-qualified for a loan
At Zillow Home Loans, we can pre-qualify you in as little as 5 minutes with no impact to your credit score.An equal housing lender. NMLS #10287.
- Massachusetts
- Suffolk County
- Boston
- 02132
- West Roxbury
- 5257 Washington St Unit 5257
