Fox Run, across from Augustine Lake Estates, is another picturesque community in St. Joseph County where a beautiful setting meets affordability, with home prices beginning below the $450K mark. Located in the South Bend’s scenic Northwest, your family will enjoy the peaceful landscape of the country with its flowering trees and scenic vistas. Its location offers a private setting while still providing easy access to the 80/90 Toll Road and major highways, US 20, and US 31. Broker owned. Building restrictions may apply.
Closed
$63,800
52572 Trail, South Bend, IN 46628
--beds
--baths
0.3Acres
Residential Land
Built in ----
0.3 Acres Lot
$-- Zestimate®
$--/sqft
$-- Estimated rent
Home value
Not available
Estimated sales range
Not available
Not available
Zestimate® history
Owner options
List your home for rent
Find your next renter with Zillow Rental Manager. Plus, with online applications, you can quickly screen prospective tenants – for free.
Refinance and save
$319/mo
Est. payment
Refinancing to a lower rate could help reduce your monthly payments and save thousands over the life of the loan.
$319/mo
Est. payment
Explore your selling options
Work with a Zillow partner agent
Leverage their expertise and Zillow's premium Showcase listings to get your home seen by more buyers.
Get startedList with your own agent
Get your home in front of millions of buyers by listing it on Zillow.
Learn how to do itSell it yourself
Take full control of how buyers see your home on Zillow by listing For Sale by Owner (FSBO).
List your homeWhat's special
Zillow last checked:
Listing updated:
Listed by:
Steve A Cooreman steve@cooreman.com,
Irish Realty
Bought with:
Zach Gard
Irish Realty
Source: IRMLS,MLS#: 202433388
Facts & features
Property
Lot
- Size: 0.3 Acres
- Dimensions: 80x164
- Features: 0-2.9999
Details
- Parcel number: 710224301066.000029
Utilities & green energy
- Sewer: City
- Water: City
- Utilities for property: Electricity Available
Community & HOA
Community
- Subdivision: Fox Run
Location
- Region: South Bend
Financial & listing details
- Annual tax amount: $34
- Date on market: 8/30/2024
- Electric utility on property: Yes
- Road surface type: Paved
Price history
| Date | Event | Price |
|---|---|---|
| 8/1/2025 | Sold | $63,800-3.2% |
Source:  IRMLS #202433388 Report a problem IRMLS #202433388 Report a problem | ||
| 8/30/2024 | Listed for sale | $65,900 |
Source: IRMLS #202433388 Report a problem | ||
Public tax history
Tax history is unavailable.
Neighborhood: 46628
Nearby homes
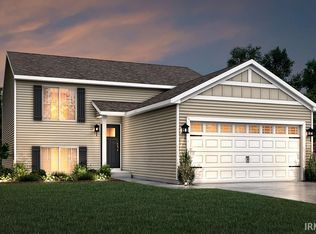
- $374,9004 bd2 ba2k sqft52572 E Trail, South Bend, IN 46628New Construction
- $1,100-- bd-- ba-- sqft438 E Fox St, South Bend, IN 46628Off Market
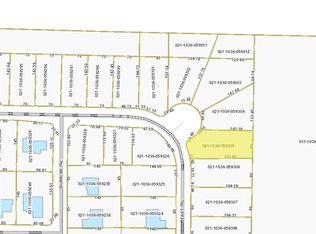
- $65,9000.3 acres52556 Trail, South Bend, IN 46628Lot/Land
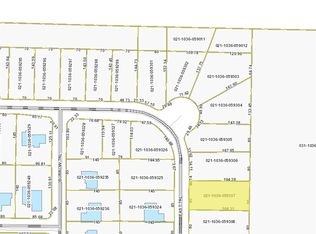
- $65,9000.3 acres52588 Trail, South Bend, IN 46628Lot/Land
- $1,100-- bd-- ba-- sqft440 E Fox St, South Bend, IN 46628Off Market
- $330,0003 bd2 ba1.4k sqft52540 East Trl, South Bend, IN 46628Off Market
- $369,2003 bd2 ba1.4k sqft52604 East Trl, South Bend, IN 46628Off Market
- $65,90010,018 sqft52653 Trail, South Bend, IN 46628Lot/Land
Nearby schools
GreatSchools rating
- 3/10Coquillard Primary CenterGrades: PK-5Distance: 4 mi
- 3/10Navarre Intermediate CenterGrades: 6-8Distance: 4.9 mi
- 2/10Washington High SchoolGrades: 9-12Distance: 4.4 mi
Schools provided by the listing agent
- Elementary: Warren
- Middle: Dickinson
- High: Washington
- District: South Bend Community School Corp.
Source: IRMLS. This data may not be complete. We recommend contacting the local school district to confirm school assignments for this home.
- Indiana
- Saint Joseph County
- South Bend
- 46628
- 52572 Trail
