Where should I start - the home or the neighborhood? The HOOD: Spirit of Brandtjen Farms is an amenity-filled & vibrant planned community with no rival in lifestyle. Literal MILES of interconnected trails & more greenspace & parks per capita than Greenland. Affectionately known as "The Barn" & "The Granary" by the locals, two... yes TWO rustic community centers pay homage to the farmstead this area began as. Enjoy pools, a gym, rec & gathering areas PLUS a multitude of area lakes. Mature boulevard trees line quiet streets - it's the perfect reprive from all the convenient shopping, dining & commuting thoroughfares the location is so near to. It's a whole vibe... The HOME: A fully finished stunning, custom-crafted walkout 2 story with 5 beds and baths. Jack and Jill and Ensuite baths upstairs with a recently remodeled owner's suite bath that got the WORKS. New carpet, paint & trendy, neutral decor. Ample storage + a LUX oversized, double deep, heated, garage. Sh*t out of spce, cme see.
Closed
$750,000
5258 167th St W, Lakeville, MN 55044
5beds
4,124sqft
Single Family
Built in 2016
10,454 Square Feet Lot
$791,700 Zestimate®
$182/sqft
$4,395 Estimated rent
Home value
$791,700
$752,000 - $831,000
$4,395/mo
Zestimate® history
Owner options
List your home for rent
$4,395/mo
Rent Zestimate®
Find your next renter with Zillow Rental Manager. Plus, with online applications, you can quickly screen prospective tenants – for free.
$4,395/mo
Rent Zestimate®
Refinance and save
$4,834/mo
Est. payment
Refinancing to a lower rate could help reduce your monthly payments and save thousands over the life of the loan.
$4,834/mo
Est. payment
Explore your selling options
Work with a Zillow partner agent
Leverage their expertise and Zillow's premium Showcase listings to get your home seen by more buyers.
Get startedList with your own agent
Get your home in front of millions of buyers by listing it on Zillow.
Learn how to do itSell it yourself
Take full control of how buyers see your home on Zillow by listing For Sale by Owner (FSBO).
List your homeWhat's special
Zillow last checked:
Listing updated:
Listed by:
Joe Mueller 612-276-2336,
RE/MAX Results
Bought with:
Christopher Bjorling
Rize Realty
Source: NorthstarMLS as distributed by MLS GRID,MLS#: 6479309
Facts & features
Interior
Bedrooms & bathrooms
- Bedrooms: 5
- Bathrooms: 5
- Full bathrooms: 2
- 3/4 bathrooms: 2
- 1/2 bathrooms: 1
Bedroom
- Level: Upper
- Area: 272 Square Feet
- Dimensions: 17x16
Bedroom 2
- Level: Upper
- Area: 156 Square Feet
- Dimensions: 13x12
Bedroom 3
- Level: Upper
- Area: 144 Square Feet
- Dimensions: 12x12
Bedroom 4
- Level: Upper
- Area: 143 Square Feet
- Dimensions: 13x11
Bedroom 5
- Level: Lower
- Area: 132 Square Feet
- Dimensions: 12x11
Primary bathroom
- Level: Upper
- Area: 156 Square Feet
- Dimensions: 12x13
Bathroom
- Level: Upper
- Area: 72 Square Feet
- Dimensions: 6x12
Bathroom
- Level: Upper
- Area: 45 Square Feet
- Dimensions: 5x9
Bathroom
- Level: Main
- Area: 36 Square Feet
- Dimensions: 6x6
Bathroom
- Level: Lower
- Area: 60 Square Feet
- Dimensions: 12x5
Dining room
- Level: Main
- Area: 144 Square Feet
- Dimensions: 12x12
Family room
- Level: Main
- Area: 143 Square Feet
- Dimensions: 13x11
Foyer
- Level: Main
- Area: 77 Square Feet
- Dimensions: 7x11
Game room
- Level: Lower
- Area: 276 Square Feet
- Dimensions: 23x12
Informal dining room
- Level: Main
- Area: 132 Square Feet
- Dimensions: 12x11
Kitchen
- Level: Main
- Area: 156 Square Feet
- Dimensions: 13x12
Laundry
- Level: Upper
- Area: 96 Square Feet
- Dimensions: 8x12
Living room
- Level: Main
- Area: 256 Square Feet
- Dimensions: 16x16
Office
- Level: Main
- Area: 132 Square Feet
- Dimensions: 12x11
Recreation room
- Level: Lower
- Area: 272 Square Feet
- Dimensions: 17x16
Walk in closet
- Level: Upper
- Area: 130 Square Feet
- Dimensions: 13x10
Heating
- Forced Air
Cooling
- Central Air
Appliances
- Included: Dishwasher, Disposal, Dryer, Exhaust Fan, Range, Refrigerator, Stainless Steel Appliance(s), Washer
- Laundry: Upper Level
Features
- Basement: Daylight,Drain Tiled,Finished,Full,Concrete,Walk-Out Access
- Number of fireplaces: 1
- Fireplace features: Gas, Living Room, Stone
Interior area
- Total structure area: 4,124
- Total interior livable area: 4,124 sqft
- Finished area above ground: 2,855
- Finished area below ground: 1,149
Property
Parking
- Total spaces: 4
- Parking features: Attached, Asphalt, Garage, Garage Door Opener, Heated Garage, Insulated Garage
- Attached garage spaces: 4
- Has uncovered spaces: Yes
- Details: Garage Dimensions (33x30), Garage Door Height (8), Garage Door Width (16)
Accessibility
- Accessibility features: None
Features
- Levels: Two
- Stories: 2
- Patio & porch: Deck, Patio, Porch
- Has private pool: Yes
- Pool features: In Ground, Heated, Outdoor Pool, Shared
- Has view: Yes
- View description: Lake
- Has water view: Yes
- Water view: Lake
- Waterfront features: Lake View
Lot
- Size: 10,454 Square Feet
- Dimensions: 88 x 125 x 77 x 125
Details
- Foundation area: 1269
- Parcel number: 227130110020
- Zoning description: Residential-Single Family
Construction
Type & style
- Home type: SingleFamily
- Property subtype: Single Family
Materials
- Roof: Asphalt,Pitched
Condition
- New construction: No
- Year built: 2016
Utilities & green energy
- Gas: Natural Gas
- Sewer: City Sewer/Connected
- Water: City Water/Connected
Community & HOA
Community
- Subdivision: Spirit Of Brandtjen Farm 2nd Add
HOA
- Has HOA: Yes
- Services included: Other, Professional Mgmt, Recreation Facility, Shared Amenities
- HOA fee: $107 monthly
- HOA name: First Service Residential
- HOA phone: 952-277-2700
Location
- Region: Lakeville
Financial & listing details
- Price per square foot: $182/sqft
- Tax assessed value: $746,800
- Annual tax amount: $7,300
- Date on market: 3/4/2024
- Cumulative days on market: 42 days
Price history
| Date | Event | Price |
|---|---|---|
| 5/24/2024 | Sold | $750,000$182/sqft |
Source:  NorthstarMLS as distributed by MLS GRID #6479309 Report a problem NorthstarMLS as distributed by MLS GRID #6479309 Report a problem | ||
| 4/19/2024 | Pending sale | $750,000$182/sqft |
Source: NorthstarMLS as distributed by MLS GRID #6479309 Report a problem | ||
| 3/8/2024 | Listed for sale | $750,000+56.3%$182/sqft |
Source: NorthstarMLS as distributed by MLS GRID #6479309 Report a problem | ||
| 3/31/2017 | Sold | $480,000-4%$116/sqft |
Source: NorthstarMLS as distributed by MLS GRID #4755676 Report a problem | ||
| 2/9/2017 | Pending sale | $499,900$121/sqft |
Source: Berkshire Hathaway HomeServices Lovejoy Realty #4755676 Report a problem | ||
| 11/10/2016 | Price change | $499,900-4.8%$121/sqft |
Source: Berkshire Hathaway HomeServices Lovejoy Realty #4755676 Report a problem | ||
| 8/30/2016 | Price change | $524,900-4.5%$127/sqft |
Source: Berkshire Hathaway HomeServices Lovejoy Realty #4755676 Report a problem | ||
| 3/2/2016 | Price change | $549,900-4.4%$133/sqft |
Source: Berkshire Hathaway HomeServices Lovejoy Realty #4755676 Report a problem | ||
| 8/31/2015 | Price change | $575,000-2.5%$139/sqft |
Source: Berkshire Hathaway HomeServices Lovejoy Realty #4640071 Report a problem | ||
| 3/14/2015 | Listed for sale | $589,900+484.1%$143/sqft |
Source: Prudential Lovejoy Realty #4572071 Report a problem | ||
| 6/13/2014 | Sold | $101,000-83.2%$24/sqft |
Source:  Lake Superior Area Realtors as distributed by MLS GRID #2108290 Report a problem Lake Superior Area Realtors as distributed by MLS GRID #2108290 Report a problem | ||
| 4/6/2014 | Listed for sale | $599,900+446.4%$145/sqft |
Source: Coldwell Banker Burnet - Apple Valley #4463787 Report a problem | ||
| 5/1/2009 | Listing removed | $109,800$27/sqft |
Source: Listhub #3617635 Report a problem | ||
| 11/9/2008 | Listed for sale | $109,800$27/sqft |
Source: Listhub #3617635 Report a problem | ||
Public tax history
| Year | Property taxes | Tax assessment |
|---|---|---|
| 2024 | $8,496 +6.1% | $746,800 +3.8% |
| 2023 | $8,004 +9.6% | $719,500 +2.8% |
| 2022 | $7,300 +6.1% | $699,700 +14.9% |
| 2021 | $6,882 +2.9% | $609,000 +5.9% |
| 2020 | $6,690 -2.2% | $575,300 +0.6% |
| 2019 | $6,842 | $572,100 +4.1% |
| 2018 | $6,842 +9.3% | $549,400 +5.5% |
| 2017 | $6,259 +3.4% | $520,900 +2.9% |
| 2016 | $6,056 -1.5% | $506,200 +42.1% |
| 2015 | $6,147 +39.6% | $356,300 +190.9% |
| 2014 | $4,405 +145.3% | $122,500 +9.2% |
| 2013 | $1,796 +3.2% | $112,200 |
| 2012 | $1,740 -1.4% | -- |
| 2011 | $1,764 | -- |
Find assessor info on the county website
Neighborhood: 55044
Nearby homes
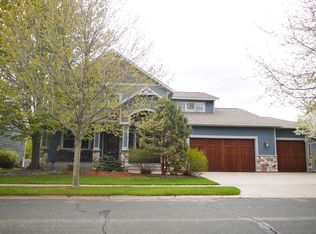
- $649,9005 bd4 ba5.1k sqft5250 167th St W, Lakeville, MN 55044Pending
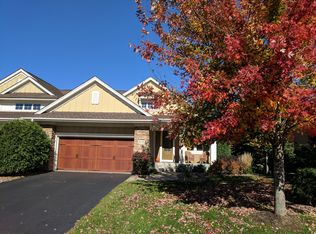
- $792,8004 bd2 ba1.9k sqft5268 167th St W, Lakeville, MN 55044Off Market
- $578,5003 bd3 ba2.8k sqft16728 Asterbilt Ln, Lakeville, MN 55044Off Market
- $596,3003 bd3 ba1.7k sqft16732 Asterbilt Ln, Lakeville, MN 55044Off Market
- $606,4003 bd3 ba2.9k sqft16726 Asterbilt Ln, Lakeville, MN 55044Off Market
- $630,0003 bd3 ba2.9k sqft16734 Asterbilt Ln, Lakeville, MN 55044Sold
- $773,4004 bd3 ba3k sqft5242 167th St W, Lakeville, MN 55044Off Market
- $798,2005 bd5 ba3.3k sqft5261 W 167th St W, Lakeville, MN 55044Off Market
Nearby schools
GreatSchools rating
- 8/10East Lake Elementary SchoolGrades: PK-5Distance: 4.6 mi
- 7/10Scott Highlands Middle SchoolGrades: 6-8Distance: 2.7 mi
- 9/10Rosemount Senior High SchoolGrades: 9-12Distance: 3.2 mi
Get a cash offer in 3 minutes
Find out how much your home could sell for in as little as 3 minutes with a no-obligation cash offer.
Estimated market value
$791,700
Get a cash offer in 3 minutes
Find out how much your home could sell for in as little as 3 minutes with a no-obligation cash offer.
Estimated market value
$791,700
- Minnesota
- Dakota County
- Lakeville
- 55044
- 5258 167th St W
Nearby cities
Nearby zip codes
Other Lakeville Topics
