Skip main navigation
Active
  • Price cut: $50.5K (7/11)
    $625,000

    5258 92nd St SE, Caledonia, MI 49316

    5beds
    2,670sqft
    : 
    Loading
    Get pre-qualified
    Single Family Residence
    Built in 1876
    6.06 Acres Lot
    $-- Zestimate®
    $234/sqft
    $-- HOA

    What's special

    Snack barMain floor officeLarge deckStunning wood doorReplacement windowsUpdated kitchenTile backsplash
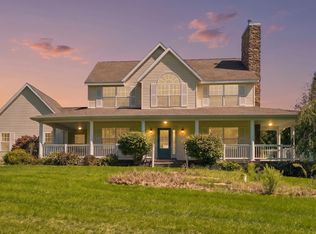
    A vintage farmhouse w/ modern updates. Caledonia School District. Easy access to M6, M37, stores & restaurants, 6.06 acres, two driveway easements, 5 bedrooms, 3 bathrooms, 2 stall attached, 4 stall 38 x 40 detached garage w/ new roof 2025, 30 x 60 Pole Barn w/ concrete flooring/electric, new roof 2023, Furnace 2024, Dishwasher 2024, Driveway, w/turnaround, repaved in 2023, & replacement windows. This home offers history, vintage charm & character. A family room with a stone surround wood burning fireplace, updated kitchen with granite, tile backsplash, snack bar, newer appliances, front entry w/ stunning wood door & flooring, main floor office, 2 large primary suites on the main floor & MFL. Upstairs offers 3 spacious bedrooms & one full bathroom & walk up attic access. The 2 stall attached garage offers storage above the garage. On a beautiful fall day, relax & enjoy the large deck overlooking the back yard. There is so much to enjoy on this property.
    56 days
    |
    1,736
    |
    91
    |

    Zillow last checked:

    Listing updated:

    Listed by:

    Janice A Rietema 616-915-6480,

    Five Star Real Estate (M6) 616-531-0028

    Source: MichRIC,MLS#: 26024479MLS Logo

    Loading...

      Facts & features

      Interior

      Bedrooms & bathrooms
      • Bedrooms: 5
      • Bathrooms: 3
      • Full bathrooms: 3
      • Main level bedrooms: 2
      Primary bedroom
      • Level: Main
      Primary bedroom
      • Level: Main
      Primary bedroom
      • Level: Main
      Bedroom 3
      • Level: Upper
      Bedroom 4
      • Level: Upper
      Bedroom 5
      • Level: Upper
      Primary bathroom
      • Level: Main
      Bathroom 3
      • Level: Upper
      Dining room
      • Level: Main
      Family room
      • Level: Main
      Kitchen
      • Level: Main
      Laundry
      • Level: Main
      Office
      • Level: Main
      Heating
      • Forced Air
      Appliances
      • Included: Dishwasher, Disposal, Dryer, Microwave, Range, Refrigerator, Washer, Water Softener Owned
      • Laundry: Gas Dryer Hookup, Laundry Room, Main Level, Washer Hookup
      Features
      • Ceiling Fan(s)
      • Flooring: Carpet, Ceramic Tile, Wood
      • Windows: Replacement
      • Basement: Michigan Basement,Other
      • Number of fireplaces: 1
      • Fireplace features: Family Room
      Interior area
      • Total structure area: 2,670
      • Total interior livable area: 2,670 sqft
      • Finished area below ground: 0

      Property

      Parking
      • Total spaces: 5
      • Parking features: Garage Faces Side, Garage Faces Front, Garage Door Opener, Detached, Attached
      • Garage spaces: 5
      Features
      • Stories: 3
      Lot
      • Size: 6.06 Acres
      • Dimensions: 649 x 60 x 283 x 543 x 240 101
      • Features: Wooded
      Details
      • Additional structures: Second Garage, Pole Barn
      • Parcel number: 412330201014
      • Zoning description: A

      Construction

      Type & style
      • Home type: SingleFamily
      • Architectural style: Farmhouse,Traditional
      • Property subtype: Single Family Residence
      Materials
      • Vinyl Siding
      • Roof: Metal,Shingle
      Condition
      • New construction: No
      • Year built: 1876

      Utilities & green energy

      • Sewer: Septic Tank
      • Water: Well
      • Utilities for property: Electricity Available

      Community & HOA

      Location
      • Region: Caledonia

      Financial & listing details

      • Price per square foot: $234/sqft
      • Tax assessed value: $137,221
      • Annual tax amount: $4,387
      • Date on market: 5/23/2026
      • Listing terms: Cash,FHA,VA Loan,USDA Loan,Conventional
      • Electric utility on property: Yes
      • Road surface type: Paved

        Estimated market value

        Not available

        Estimated sales range

        Not available

        $2,407/mo

        Price history

        DateEventPrice
        7/11/2026Price change$625,000-7.5%$234/sqft
        Source: MichRIC #26024479 Report a problem
        5/23/2026Listed for sale$675,500-2.8%$253/sqft
        Source: MichRIC #26024479 Report a problem
        5/23/2026Listing removed$694,900$260/sqft
        Source: MichRIC #25054552 Report a problem
        10/23/2025Listed for sale$694,900$260/sqft
        Source: MichRIC #25054552 Report a problem

        Public tax history

        YearProperty taxesTax assessment
        2015-- --
        2013-- --
        Find assessor info on the county website

        Monthly payment

        Est. payment

        Payment breakdown

        Explore the cost of this home by adjusting the details. Changes won't be saved.
        All calculations are estimates and provided by Zillow, Inc. for informational purposes only. Actual amounts may vary.
        HOA fees may include property taxes on listings classified as Co-Ops. Contact the listing agent and/or owner for fee details.
        Mortgage interest rates are dependent on a number of factors, including credit score, down payment, and repayment length. Interest rate data provided by Zillow Group Marketplace, Inc. as of 1/1/1970 from various mortgage lenders with which we have lead or other similar arrangements; the Estimated Payment is an average of those rates.
        See how much you could borrow to make a competitive offer.

        Climate risks

        Neighborhood: 49316

        Getting around

        7 / 100
        Car-Dependent
        30 / 100
        Somewhat Bikeable

        Nearby schools

        GreatSchools rating

        A local agent can set up tours, give advice and negotiate with sellers.

        Browse local experts

        Similar homes