Come fall in love with this beautifully updated home in the desirable Allatoona High School district. This property features four bedrooms plus bonus room, with 2 full and 2 half baths on a partially finished basement. From the moment you enter, you are surrounded by a soft neutral color palette. Formal living and dining rooms flow into each other on the far side of the kitchen. White kitchen cabinets and stainless appliances, beautiful subway tile backsplash, under-cabinet lighting, and solid countertops flow into the bayed breakfast nook. Off this area are both the mudroom/overflow pantry and large laundry room w/ loads of storage. Family room includes a stacked stone fireplace and access to the main floor powder room. Upstairs begins with a large owners bedroom with trey ceiling. Walk in closet with custom closet system including drawers, shelving, and adjustable racks. Sliding barn door leads into the gorgeously renovated owners bath - free-standing tub, generously oversized shower, split double vanities, and separate water closet. Down the hall are 3 large bedrooms, all with closet system walk-in closets to maximize storage, a large bonus room w/ attic eave access for easy storage for luggage, holiday items, etc. The hall bath upstairs has also been completely renovated with new vanity and custom tiled tub. The partially finished basement has a large entertaining room (surround sound system conveys), half bath, and expansive unfinished area. Stunning 16x24 ft vaulted screened porch - perfect for peaceful mornings and large gatherings alike. The 8x10 ft grilling deck off the porch w/ stairs leads to a spacious yard bordered by gorgeous mature flowering plants and shrubs. Level long driveway, 2 car garage with storage room. Windows replaced 3 yrs ago, has extra attic insulation, meticulously maintained, and move-in ready! Neighborhood has 2 clubhouses, playground, swimming pool (plus summer swim team), tennis courts, two lakes, access to corp property trails, and multiple entrances!
Closed
Tax assessed value
$530,000
5258 Camden Lake Pkwy NW, Acworth, GA 30101
4beds
3,799sqft
Single Family Residence, Residential
Built in 1996
0.31 Acres Lot
$581,300 Zestimate®
$140/sqft
$3,496 Estimated rent
Home value
$581,300
$552,000 - $610,000
$3,496/mo
Zestimate® history
Owner options
List your home for rent
$3,496/mo
Rent Zestimate®
Find your next renter with Zillow Rental Manager. Plus, with online applications, you can quickly screen prospective tenants – for free.
$3,496/mo
Rent Zestimate®
Refinance and save
$3,798/mo
Est. payment
Refinancing to a lower rate could help reduce your monthly payments and save thousands over the life of the loan.
$3,798/mo
Est. payment
Explore your selling options
Work with a Zillow partner agent
Leverage their expertise and Zillow's premium Showcase listings to get your home seen by more buyers.
Get startedList with your own agent
Get your home in front of millions of buyers by listing it on Zillow.
Learn how to do itSell it yourself
Take full control of how buyers see your home on Zillow by listing For Sale by Owner (FSBO).
List your homeWhat's special
Zillow last checked:
Listing updated:
Listed by:
Millie Ann Morrell,
Atlanta Communities
Bought with:
Hester Group
Harry Norman Realtors
John White, 407587
Harry Norman Realtors
Source: FMLS GA,MLS#: 7288773
Facts & features
Interior
Bedrooms & bathrooms
- Bedrooms: 4
- Bathrooms: 4
- Full bathrooms: 2
- 1/2 bathrooms: 2
Rooms
- Room types: Basement, Bonus Room, Laundry
Primary bedroom
- Features: Split Bedroom Plan
- Level: Split Bedroom Plan
Bedroom
- Features: Split Bedroom Plan
Primary bathroom
- Features: Double Vanity, Separate Tub/Shower
Dining room
- Features: Separate Dining Room
Kitchen
- Features: Cabinets White
Heating
- Central, Natural Gas, Zoned
Cooling
- Ceiling Fan(s), Central Air, Electric
Appliances
- Included: Dishwasher, Disposal, Gas Range, Gas Water Heater, Microwave
- Laundry: Laundry Room, Main Level, Mud Room
Features
- Entrance Foyer, High Ceilings 9 ft Main, High Ceilings, High Speed Internet, His and Hers Closets, Tray Ceiling(s), Walk-In Closet(s)
- Flooring: Carpet, Ceramic Tile, Hardwood
- Windows: Double Pane Windows
- Basement: Exterior Entry,Finished Bath,Full,Interior Entry
- Attic: Pull Down Stairs
- Number of fireplaces: 1
- Fireplace features: Family Room, Gas Starter
- Common walls with other units/homes: No Common Walls
Interior area
- Total structure area: 3,799
- Total interior livable area: 3,799 sqft
Property
Parking
- Total spaces: 2
- Parking features: Garage, Garage Faces Front, Kitchen Level, Level Driveway
- Garage spaces: 2
- Has uncovered spaces: Yes
Accessibility
- Accessibility features: None
Features
- Levels: Two
- Stories: 2
- Patio & porch: Covered, Deck, Screened
- Pool features: None
- Spa features: None
- Fencing: None
- Has view: Yes
- View description: Other
- Waterfront features: None
- Body of water: None
Lot
- Size: 0.31 Acres
- Features: Back Yard, Landscaped, Level
Details
- Additional structures: None
- Parcel number: 20018800140
- Other equipment: Home Theater
- Horse amenities: None
Construction
Type & style
- Home type: SingleFamily
- Architectural style: Traditional
- Property subtype: Single Family Residence, Residential
Materials
- Brick Front
- Foundation: Concrete Perimeter
- Roof: Composition
Condition
- Resale
- New construction: No
- Year built: 1996
Details
- Builder name: Traton LLC
Utilities & green energy
- Electric: 110 Volts
- Sewer: Public Sewer
- Water: Public
- Utilities for property: Cable Available, Electricity Available, Natural Gas Available, Sewer Available, Underground Utilities, Water Available
Green energy
- Energy efficient items: None
- Energy generation: None
Community & HOA
Community
- Features: Clubhouse, Homeowners Assoc, Playground, Pool, Swim Team, Tennis Court(s)
- Security: Fire Alarm, Smoke Detector(s)
- Subdivision: Camden Pointe
HOA
- Has HOA: Yes
- Services included: Reserve Fund, Swim, Tennis
- HOA fee: $588 annually
Location
- Region: Acworth
Financial & listing details
- Price per square foot: $140/sqft
- Tax assessed value: $530,000
- Annual tax amount: $1,162
- Date on market: 10/19/2023
- Cumulative days on market: 42 days
- Electric utility on property: Yes
- Road surface type: Paved
Price history
| Date | Event | Price |
|---|---|---|
| 12/22/2023 | Sold | $530,000-7.8%$140/sqft |
Source:  FMLS GA #7288773 Report a problem FMLS GA #7288773 Report a problem | ||
| 12/4/2023 | Pending sale | $575,000$151/sqft |
Source:  GAMLS #10215591 Report a problem GAMLS #10215591 Report a problem | ||
| 10/19/2023 | Listed for sale | $575,000+208.3%$151/sqft |
Source: GAMLS #10215591 Report a problem | ||
| 9/13/1996 | Sold | $186,500$49/sqft |
Source: Public Record Report a problem | ||
Public tax history
| Year | Property taxes | Tax assessment |
|---|---|---|
| 2024 | $6,392 +568.6% | $212,000 +16.2% |
| 2023 | $956 -17.7% | $182,416 |
| 2022 | $1,162 +8.7% | $182,416 +20.5% |
| 2021 | $1,069 | $151,392 |
| 2020 | $1,069 +4.5% | $151,392 +11.4% |
| 2019 | $1,023 +1.3% | $135,912 +3.2% |
| 2018 | $1,010 | $131,640 |
| 2017 | $1,010 +21.3% | $131,640 +21% |
| 2016 | $833 -69.8% | $108,832 |
| 2015 | $2,761 -0.7% | $108,832 |
| 2014 | $2,781 +18.8% | $108,832 +23.2% |
| 2013 | $2,340 -0.8% | $88,304 |
| 2012 | $2,359 -7.5% | $88,304 -8.5% |
| 2011 | $2,549 +5.1% | $96,540 |
| 2010 | $2,425 -17.9% | $96,540 -19.9% |
| 2009 | $2,952 +26.2% | $120,588 +22.3% |
| 2006 | $2,338 -0.4% | $98,600 |
| 2005 | $2,349 | $98,600 |
| 2004 | $2,349 +18.2% | $98,600 +18.9% |
| 2003 | $1,987 0% | $82,892 |
| 2002 | $1,988 -4.3% | $82,892 |
| 2001 | $2,077 +0% | $82,892 |
| 2000 | $2,076 | $82,892 |
Find assessor info on the county website
Neighborhood: 30101
Nearby homes
- $724,7006 bd6 ba5.8k sqft5260 Camden Lake Pkwy NW, Acworth, GA 30101Off Market
- $572,5006 bd6 ba4.8k sqft5256 Camden Lake Pkwy NW, Acworth, GA 30101Off Market
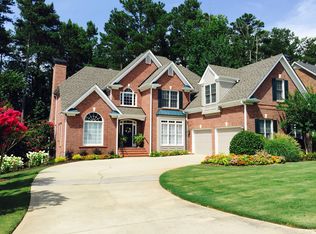
- $533,9005 bd3 ba3.5k sqft2413 Camden Lake Vw NW, Acworth, GA 30101Off Market
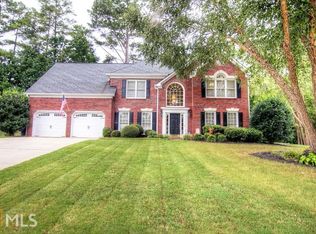
- $608,0005 bd4 ba4.3k sqft5254 Camden Lake Pkwy NW, Acworth, GA 30101Off Market
- $508,0005 bd2 ba2.9k sqft2409 Camden Lake Vw NW, Acworth, GA 30101Off Market
- $597,7004 bd4 ba3.8k sqft5262 Camden Lake Pkwy NW, Acworth, GA 30101Off Market
- $552,3005 bd4 ba4.5k sqft2417 Camden Lake Vw NW, Acworth, GA 30101Off Market
- $503,4005 bd4 ba4.5k sqft2417 Camden Lake Vw NW #3, Acworth, GA 30101Off Market
Nearby schools
GreatSchools rating
- 7/10Pickett's Mill Elementary SchoolGrades: PK-5Distance: 1.9 mi
- 7/10Durham Middle SchoolGrades: 6-8Distance: 1.4 mi
- 8/10Allatoona High SchoolGrades: 9-12Distance: 2.2 mi
Schools provided by the listing agent
- Elementary: Pickett's Mill
- Middle: Durham
- High: Allatoona
Source: FMLS GA. This data may not be complete. We recommend contacting the local school district to confirm school assignments for this home.
Get a cash offer in 3 minutes
Find out how much your home could sell for in as little as 3 minutes with a no-obligation cash offer.
Estimated market value
$581,300
Get a cash offer in 3 minutes
Find out how much your home could sell for in as little as 3 minutes with a no-obligation cash offer.
Estimated market value
$581,300
- Georgia
- Cobb County
- Acworth
- 30101
- 5258 Camden Lake Pkwy NW
Nearby cities
Nearby zip codes
Other Acworth Topics
