Skip main navigation
Sold for $325,000
  • $325,000

    5258 Cottage Cir, Hoover, AL 35226

    3beds
    1,469sqft
    Single Family Residence
    Built in 2005
    10,018.8 Square Feet Lot
    $333,600 Zestimate®
    $221/sqft
    $2,170 Estimated rent

    Home value

    $333,600

    $307,000 - $360,000

    $2,170/mo

    Zestimate® history
    Loading
    Loading...

    Owner options

    List your home for rent

    $2,170/mo

    Rent Zestimate®

    Find your next renter with Zillow Rental Manager. Plus, with online applications, you can quickly screen prospective tenants – for free.

    Learn more

    $2,170/mo

    Rent Zestimate®

    Refinance and save

    $1,884/mo

    Est. payment

    Refinancing to a lower rate could help reduce your monthly payments and save thousands over the life of the loan.

    See today's rates

    $1,884/mo

    Est. payment

    Explore your selling options

    Work with a Zillow partner agent

    Leverage their expertise and Zillow's premium Showcase listings to get your home seen by more buyers.

    Get started

    List with your own agent

    Get your home in front of millions of buyers by listing it on Zillow.

    Learn how to do it

    Sell it yourself

    Take full control of how buyers see your home on Zillow by listing For Sale by Owner (FSBO).

    List your home

    What's special

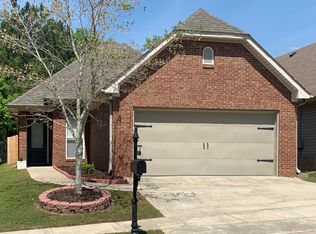
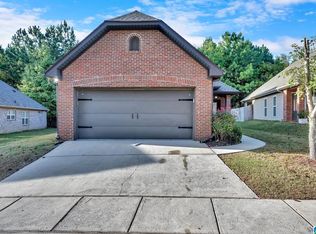
    Rare privacyExceptional curb appealFlat full fenced backyardLarge level yardJetted tubCozy eat-in areaUltimate outdoor retreat
    CHARMING HOME WITH GREAT CURB APPEAL AND PRIVATE BACKYARD OASIS.This 3 Beautiful bedroom, 2 Bath home offers exceptional curb appeal and a flat, full fenced backyard that provides rare privacy perfect for entertaining or relaxing. Step inside to a bright and airy living room featuring soaring ceilings and abundance of natural light. The split floor plan ensure privacy, with the specious primary suite boasting a decorative tracy ceiling, crown moulding, and a luxurious en-suite bath complete with jetted tub, separate shower, raised double vanity, and a generous walk in closet. Two additional well sized bedrooms share a full bath, making this lay out ideal for families or guests.The open concept kitchen is both functional and stylish, featuring brand new stainless steel appliances and a cozy eat-in area that flows seamlessly to the backyard.Whether hosting summer barbecues or enjoying quiet evenings under the stars, the large, level yard is the ultimate outdoor retreat.

    Zillow last checked:

    Listing updated:

    Listed by:

    Noorie Kannar CELL:(205)427-6667,

    RealtySouth-I459 Southwest

    Bought with:

    Kendall Simpkins

    Keller Williams Realty Vestavia

    Source: GALMLS,MLS#: 21421654MLS Logo

    Facts & features

    Interior

    Bedrooms & bathrooms
    • Bedrooms: 3
    • Bathrooms: 2
    • Full bathrooms: 2
    Primary bedroom
    • Level: First
    Bedroom 1
    • Level: First
    Bedroom 2
    • Level: First
    Primary bathroom
    • Level: First
    Bathroom 1
    • Level: First
    Kitchen
    • Features: Stone Counters
    • Level: First
    Living room
    • Level: First
    Basement
    • Area: 0
    Heating
    • Central
    Cooling
    • Central Air
    Appliances
    • Included: Dishwasher, Disposal, Microwave, Electric Oven, Self Cleaning Oven, Refrigerator, Stainless Steel Appliance(s), Stove-Electric, Electric Water Heater
    • Laundry: Electric Dryer Hookup, Washer Hookup, Main Level, Laundry Closet, Yes
    Features
    • Recessed Lighting, Split Bedroom, Cathedral/Vaulted, Smooth Ceilings, Tray Ceiling(s), Soaking Tub, Linen Closet, Separate Shower, Split Bedrooms, Tub/Shower Combo, Walk-In Closet(s)
    • Flooring: Carpet, Laminate, Tile
    • Windows: Window Treatments
    • Attic: Pull Down Stairs,Yes
    • Number of fireplaces: 1
    • Fireplace features: Gas Log, Gas Starter, Tile (FIREPL), Ventless, Living Room, Gas
    Interior area
    • Total interior livable area: 1,469 sqft
    • Finished area above ground: 1,469
    • Finished area below ground: 0

    Property

    Parking
    • Total spaces: 2
    • Parking features: Parking (MLVL), Garage Faces Front
    • Garage spaces: 2
    Features
    • Levels: One
    • Stories: 1
    • Exterior features: None
    • Pool features: None
    • Has spa: Yes
    • Spa features: Bath
    • Has view: Yes
    • View description: None
    • Waterfront features: No
    Lot
    • Size: 10,018 sqft
    Details
    • Parcel number: 3900204000040.000
    • Special conditions: N/A

    Construction

    Type & style
    • Home type: SingleFamily
    • Property subtype: Single Family Residence
    • Attached to another structure: Yes
    Materials
    • 1 Side Brick, Vinyl Siding
    • Foundation: Slab
    Condition
    • Year built: 2005

    Utilities & green energy

    • Water: Private
    • Utilities for property: Sewer Connected, Underground Utilities

    Community & neighborhood

    Location
    • Region: Hoover
    • Subdivision: Cottages At Deer Valley

    HOA & financial

    HOA
    • HOA fee: $345 annually

    Other

    Other facts
    • Price range: $325K - $325K

    Price history

    DateEventPrice
    7/11/2025Sold$325,000+1.6%$221/sqft
    Source: GALMLS #21421654 Report a problem
    6/18/2025Pending sale$319,900$218/sqft
    Source: GALMLS #21421654 Report a problem
    6/11/2025Listed for sale$319,900+64.1%$218/sqft
    Source: GALMLS #21421654 Report a problem
    4/6/2020Sold$195,000-4.9%$133/sqft
    Source: GALMLS #878041 Report a problem
    3/19/2020Listed for sale$205,000+32.3%$140/sqft
    Source: LAH - Hoover Branch #878041 Report a problem
    10/17/2017Listing removed$1,500$1/sqft
    Source: Zillow Rental Network Report a problem
    10/6/2017Listed for rent$1,500$1/sqft
    Source: Zillow Rental Network Report a problem
    2/22/2012Sold$155,000-3.1%$106/sqft
    Source: Public Record Report a problem
    12/7/2011Price change$159,900-5.4%$109/sqft
    Source: Lawrence Arendall Humphries Real Estate, Inc. #516934 Report a problem
    11/24/2011Listed for sale$169,000-7.1%$115/sqft
    Source: Lawrence Arendall Humphries Real Estate, Inc. #516934 Report a problem
    7/28/2008Sold$182,000$124/sqft
    Source: Public Record Report a problem
    1/24/2007Sold$182,000+3.7%$124/sqft
    Source: Agent Provided Report a problem
    2/2/2005Sold$175,475$119/sqft
    Source: Public Record Report a problem

    Public tax history

    YearProperty taxesTax assessment
    2025$2,356 +4.3%$33,180 +4.2%
    2024$2,259 +5.4%$31,840 +5.2%
    2023$2,144 +15.5%$30,260 +15.1%
    2022$1,856 +15.4%$26,300 +14.9%
    2021$1,608 -49.2%$22,880 +5.1%
    2020$3,162 +5.3%$21,780 -47.3%
    2019$3,003 +9.1%$41,360 +9.1%
    2018$2,753 +2.4%$37,920 +2.4%
    2017$2,688 +116.1%$37,020 +3.7%
    2016$1,244 $35,700 +99.9%
    2015$1,244 +6.7%$17,860 +6.8%
    2014$1,166 -19.3%$16,720
    2013$1,445 $16,720 -16%
    2012$1,445 -1.2%$19,910 -1.2%
    2011$1,463 $20,150
    2010$1,463 $20,150
    2009$1,463 -1.8%$20,150 -1.8%
    2008$1,490 +1%$20,520 +1%
    2007$1,475 +13.1%$20,310 +13.1%
    2006$1,303 +111.2%$17,950 +111.2%
    2005$617 -24.4%$8,500 +6.3%
    2004$816 $8,000

    Find assessor info on the county website

    Neighborhood: 35226

    Nearby schools

    GreatSchools rating
    Schools provided by the listing agent
    • Elementary: Deer Valley
    • Middle: Bumpus, Robert F
    • High: Hoover

    Source: GALMLS. This data may not be complete. We recommend contacting the local school district to confirm school assignments for this home.

    Get a cash offer in 3 minutes
    Find out how much your home could sell for in as little as 3 minutes with a no-obligation cash offer.
    Estimated market value
    $333,600
    Get a cash offer in 3 minutes
    Find out how much your home could sell for in as little as 3 minutes with a no-obligation cash offer.
    Estimated market value
    $333,600