Skip main navigation
For sale
  • Price cut: $7.1K (7/6)
    $299,900

    5258 Dalton Cir, Milton, FL 32570

    3beds
    1,820sqft
    : 
    Loading
    Get pre-qualified
    Single Family Residence
    Built in 2010
    8,712 Square Feet Lot
    $-- Zestimate®
    $165/sqft
    $-- HOA

    What's special

    Modern updatesLarge center islandVersatile bonus roomComfortable layoutBar seatingOpen-concept designSplit-bedroom floor plan
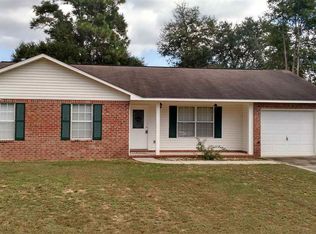
    Welcome to this move-in-ready 3-bedroom, 2-bath brick home, offering a comfortable layout, modern updates, and no HOA. --Seller offering $5,000 towards buyers closing costs/prepaids-- Major improvements include a brand-new roof and water heater installed in 2025, providing added value and peace of mind for years to come. Step inside to an inviting open-concept design featuring a soaring 12-foot vaulted ceiling that seamlessly connects the living room, dining area, and kitchen. The kitchen is designed for both everyday living and entertaining, complete with a large center island and bar seating that's perfect for gathering with family and friends. Just off the front entry is a versatile bonus room that can serve as a home office, playroom, or easily function as a 4th bedroom to fit your needs. The desirable split-bedroom floor plan offers privacy for the primary suite, featuring a spacious bathroom with a garden tub/shower combination and a walk-in closet. A dedicated laundry room provides convenient access to the spacious 2-car garage, while the fully fenced backyard offers plenty of room for pets, gardening, outdoor activities, and entertaining. Conveniently located near Whiting Field, schools, shopping, and with easy access to I-10, this home combines a peaceful residential setting with easy access to everyday amenities. Don't miss your opportunity to own this versatile and well-maintained home; schedule your showing today! --Bonus VA Financing Opportunity This home is available to all buyers but eligible VA entitlement buyers may have the opportunity to assume the seller's existing VA loan with a 4.875 interest rate, subject to VA and lender approval--
    41 days
    |
    1,283
    |
    44
    |

    Likely to sell faster than

    Zillow last checked:

    Listing updated:

    Listed by:

    Derek Lother 850-261-8963,

    Levin Rinke Realty

    Source: PAR,MLS#: 683912MLS Logo

    Loading...

      Facts & features

      Interior

      Bedrooms & bathrooms
      • Bedrooms: 3
      • Bathrooms: 2
      • Full bathrooms: 2
      Rooms
      • Room types: Bonus Room
      Primary bedroom
      • Level: First
      • Area: 210
      • Dimensions: 15 x 14
      Bedroom
      • Level: First
      • Area: 144
      • Dimensions: 12 x 12
      Bedroom 1
      • Level: First
      • Area: 132
      • Dimensions: 12 x 11
      Kitchen
      • Level: First
      • Area: 168
      • Dimensions: 14 x 12
      Living room
      • Level: First
      • Area: 256
      • Dimensions: 16 x 16
      Heating
      • Central
      Cooling
      • Central Air
      Appliances
      • Included: Electric Water Heater
      Features
      • Flooring: Carpet
      • Has basement: No
      Interior area
      • Total structure area: 1,820
      • Total interior livable area: 1,820 sqft

      Property

      Parking
      • Total spaces: 2
      • Parking features: 2 Car Garage
      • Garage spaces: 2
      Features
      • Levels: One
      • Stories: 1
      • Pool features: None
      • Fencing: Privacy
      Lot
      • Size: 8,712 Square Feet
      • Features: Central Access
      Details
      • Parcel number: 051n28532300a000020
      • Zoning description: Res Single

      Construction

      Type & style
      • Home type: SingleFamily
      • Architectural style: Craftsman
      • Property subtype: Single Family Residence
      Materials
      • Brick
      • Foundation: Slab
      • Roof: Shingle
      Condition
      • Resale
      • New construction: No
      • Year built: 2010

      Utilities & green energy

      • Electric: Circuit Breakers, Copper Wiring
      • Sewer: Public Sewer
      • Water: Public
      Green energy
      • Energy efficient items: No Energy Features

      Community & HOA

      Community
      • Subdivision: Taryns Estates
      HOA
      • Has HOA: No
      • Services included: None
      Location
      • Region: Milton

      Financial & listing details

      • Price per square foot: $165/sqft
      • Tax assessed value: $218,812
      • Annual tax amount: $2,537
      • Price range: $299.9K - $299.9K
      • Date on market: 6/7/2026
      • Cumulative days on market: 40 days

        Estimated market value

        Not available

        Estimated sales range

        Not available

        Not available

        Price history

        DateEventPrice
        7/6/2026Price change$299,900-2.3%$165/sqft
        Source: PAR #683912 Report a problem
        6/29/2026Price change$307,000-2.5%$169/sqft
        Source: PAR #683912 Report a problem
        6/26/2026Price change$314,900-0.9%$173/sqft
        Source: PAR #683912 Report a problem
        6/23/2026Price change$317,900-0.6%$175/sqft
        Source: PAR #683912 Report a problem
        6/7/2026Listed for sale$319,900+1.6%$176/sqft
        Source: PAR #683912 Report a problem
        1/8/2025Listing removed$315,000$173/sqft
        Source: PAR #654648 Report a problem
        1/3/2025Price change$315,000-1.2%$173/sqft
        Source: PAR #654648 Report a problem
        12/7/2024Price change$318,900-0.6%$175/sqft
        Source: PAR #654648 Report a problem
        11/18/2024Price change$320,900-0.3%$176/sqft
        Source: PAR #654648 Report a problem
        11/6/2024Price change$321,900-0.9%$177/sqft
        Source: PAR #654648 Report a problem
        11/1/2024Listed for sale$324,900+11.1%$179/sqft
        Source: PAR #654648 Report a problem
        8/22/2022Sold$292,500-0.8%$161/sqft
        Source: PAR #610178 Report a problem
        7/19/2022Price change$295,000-1.6%$162/sqft
        Source: PAR #610178 Report a problem
        7/7/2022Price change$299,900-1.6%$165/sqft
        Source: PAR #610178 Report a problem
        7/1/2022Price change$304,900-3.2%$168/sqft
        Source: PAR #610178 Report a problem
        6/24/2022Price change$314,900-1.6%$173/sqft
        Source: PAR #610178 Report a problem
        6/20/2022Price change$320,000-4.5%$176/sqft
        Source: PAR #610178 Report a problem
        6/6/2022Listed for sale$335,000+132.6%$184/sqft
        Source: PAR #610178 Report a problem
        5/11/2010Sold$144,000$79/sqft
        Source: Public Record Report a problem

        Public tax history

        YearProperty taxesTax assessment
        2024$2,537 -2.8%$218,812 +0.7%
        2023$2,611 +85.6%$217,244 +62.5%
        2022$1,407 +1.3%$133,661 +3%
        2021$1,388 +0.2%$129,768 +1.4%
        2020$1,385 +2%$127,976 +2.3%
        2019$1,358 $125,099 +1.9%
        2018$1,358 +1.7%$122,766 +2.1%
        2017$1,335 $120,241 +2.1%
        2016$1,335 +5.2%$117,768 +0.7%
        2015$1,269 -1.6%$116,949 +0.7%
        2014$1,290 $116,138 +1.5%
        2013-- $114,422 -0.9%
        2012-- $115,444 -1.7%
        2011-- $117,408 +938.5%
        2010-- $11,305 -6.7%
        2009-- $12,112 -54.5%
        2008-- $26,600
        2007-- --
        2006-- --
        Find assessor info on the county website

        Monthly payment

        Est. payment

        Payment breakdown

        Explore the cost of this home by adjusting the details. Changes won't be saved.
        All calculations are estimates and provided by Zillow, Inc. for informational purposes only. Actual amounts may vary.
        HOA fees may include property taxes on listings classified as Co-Ops. Contact the listing agent and/or owner for fee details.
        Mortgage interest rates are dependent on a number of factors, including credit score, down payment, and repayment length. Interest rate data provided by Zillow Group Marketplace, Inc. as of 1/1/1970 from various mortgage lenders with which we have lead or other similar arrangements; the Estimated Payment is an average of those rates.
        See how much you could borrow to make a competitive offer.

        Climate risks

        Neighborhood: 32570

        Getting around

        13 / 100
        Car-Dependent
        27 / 100
        Somewhat Bikeable

        Nearby schools

        GreatSchools rating
        Schools provided by the listing agent
        • Elementary: Berryhill
        • Middle: R. HOBBS
        • High: Milton

        Source: PAR. This data may not be complete. We recommend contacting the local school district to confirm school assignments for this home.

        A local agent can set up tours, give advice and negotiate with sellers.

        A local lender can help you make sure your offer is ready when you are.

        Browse local experts

        Similar homes