Welcome home to this meticulously maintained brick ranch nestled on a corner lot in highly sought after Steinmeier Estates. This 3 bdrm home with primary attached full bath, hallway full bath and two half baths (one on the main level and one in the basement). Gleaming hardwoods in all three bedrooms. Step onto the charming front porch, an idyllic setting for your morning coffee and enjoying one of the neighborhood parades. As you enter, you're greeted by a large foyer leading to a spacious living room with a wall of windows with Southern exposure. Large formal dining room gathers the light from the living room. The kitchen is spacious & functional. There is a ton cabinet & counter space. The kitchen layout is screaming for a center island installation. Kitchen sink window overlooks the large fully fenced backyard. All appliances stay with the home. The family room, featuring hardwood floors & a cozy fireplace, is an ideal spot for enjoying family movie nights. Adjacent to the family room, the sunroom offers a versatile space for entertaining, reading, or unwinding in the evenings. Additionally, the 1972 square foot basement, though currently unfinished, holds incredible potential for a playroom, workout area, or additional living space. A rare find, the basement is also plumbed for a full bathroom. This home is nestled on a high elevation +half acre lot that is truly something you look for in this neighborhood. Steinmeier Estates has many community gatherings including the Spring Fling, 4th of July Parade, Summer Blast and Halloween includes the famous Chili cookoff. This location offers access to Award Winning Washington Township schools and popular private school options. Close to Keystone at the Crossing, I-465, and 69 this location is convenient. Let's not forget that Steinmeier has an 8 ft path leading to the Nickel Plate Trail that is scheduled to be completed by the end of 2025. This is a game changer for this area and will be highly desired once completed.
Sold
$400,000
5258 E 72nd Pl, Indianapolis, IN 46250
3beds
3,944sqft
Residential, Single Family Residence
Built in 1963
0.47 Acres Lot
$503,200 Zestimate®
$101/sqft
$3,290 Estimated rent
Home value
$503,200
$458,000 - $559,000
$3,290/mo
Zestimate® history
Owner options
List your home for rent
$3,290/mo
Rent Zestimate®
Find your next renter with Zillow Rental Manager. Plus, with online applications, you can quickly screen prospective tenants – for free.
$3,290/mo
Rent Zestimate®
Refinance and save
$2,630/mo
Est. payment
Refinancing to a lower rate could help reduce your monthly payments and save thousands over the life of the loan.
$2,630/mo
Est. payment
Explore your selling options
Work with a Zillow partner agent
Leverage their expertise and Zillow's premium Showcase listings to get your home seen by more buyers.
Get startedList with your own agent
Get your home in front of millions of buyers by listing it on Zillow.
Learn how to do itSell it yourself
Take full control of how buyers see your home on Zillow by listing For Sale by Owner (FSBO).
List your homeWhat's special
Additional living spaceCozy fireplaceNickel plate trailLarge formal dining roomVersatile spaceWall of windowsSouthern exposure
Zillow last checked:
Listing updated:
Listed by:
Kara DeArman 317-201-0814,
Compass Indiana, LLC,
Jason DeArman,
Compass Indiana, LLC
Bought with:
Alex Montagano
eXp Realty, LLC
Mia Schulte
eXp Realty, LLC
Source: MIBOR as distributed by MLS GRID,MLS#: 21973162
Facts & features
Interior
Bedrooms & bathrooms
- Bedrooms: 3
- Bathrooms: 4
- Full bathrooms: 2
- 1/2 bathrooms: 2
- Main level bathrooms: 3
- Main level bedrooms: 3
Primary bedroom
- Features: Hardwood
- Level: Main
- Area: 168 Square Feet
- Dimensions: 12 x14
Bedroom 2
- Features: Hardwood
- Level: Main
- Area: 144 Square Feet
- Dimensions: 12x12
Bedroom 3
- Features: Hardwood
- Level: Main
- Area: 144 Square Feet
- Dimensions: 12x12
Other
- Features: Laminate
- Level: Main
- Area: 64 Square Feet
- Dimensions: 8x8
Dining room
- Features: Carpet
- Level: Main
- Area: 143 Square Feet
- Dimensions: 11x13
Family room
- Features: Hardwood
- Level: Main
- Area: 276 Square Feet
- Dimensions: 12x23
Kitchen
- Features: Laminate
- Level: Main
- Area: 180 Square Feet
- Dimensions: 12x15
Living room
- Features: Carpet
- Level: Main
- Area: 224 Square Feet
- Dimensions: 14x16
Sun room
- Features: Carpet
- Level: Main
- Area: 208 Square Feet
- Dimensions: 13x16
Heating
- Forced Air, Hot Water
Cooling
- Has cooling: Yes
Appliances
- Included: Electric Cooktop, Dishwasher, Disposal, Gas Water Heater, Gas Oven, Refrigerator, Water Heater
- Laundry: Main Level
Features
- Attic Access, Hardwood Floors
- Flooring: Hardwood
- Basement: Full,Storage Space,Unfinished
- Attic: Access Only
- Number of fireplaces: 1
- Fireplace features: Family Room
Interior area
- Total structure area: 3,944
- Total interior livable area: 3,944 sqft
- Finished area below ground: 0
Property
Parking
- Total spaces: 2
- Parking features: Attached
- Attached garage spaces: 2
Features
- Levels: One
- Stories: 1
- Patio & porch: Porch, Screened
- Fencing: Fenced,Fence Full Rear
Lot
- Size: 0.47 Acres
- Features: Corner Lot, Sidewalks, Storm Sewer, Mature Trees
Details
- Additional structures: Barn Mini
- Parcel number: 490228123024000800
- Horse amenities: None
Construction
Type & style
- Home type: SingleFamily
- Architectural style: Ranch
- Property subtype: Residential, Single Family Residence
Materials
- Brick
- Foundation: Block
Condition
- New construction: No
- Year built: 1963
Utilities & green energy
- Water: Municipal/City
- Utilities for property: Electricity Connected, Sewer Connected
Community & HOA
Community
- Subdivision: Steinmeier
HOA
- Has HOA: No
Location
- Region: Indianapolis
Financial & listing details
- Price per square foot: $101/sqft
- Tax assessed value: $466,400
- Annual tax amount: $5,108
- Date on market: 4/12/2024
- Cumulative days on market: 2 days
- Electric utility on property: Yes
Price history
| Date | Event | Price |
|---|---|---|
| 5/10/2024 | Sold | $400,000+1.3%$101/sqft |
Source:  MIBOR as distributed by MLS GRID #21973162 Report a problem MIBOR as distributed by MLS GRID #21973162 Report a problem | ||
| 4/14/2024 | Pending sale | $395,000$100/sqft |
Source: MIBOR as distributed by MLS GRID #21973162 Report a problem | ||
| 4/12/2024 | Listed for sale | $395,000$100/sqft |
Source: MIBOR as distributed by MLS GRID #21973162 Report a problem | ||
Public tax history
| Year | Property taxes | Tax assessment |
|---|---|---|
| 2025 | $5,397 +3% | $466,400 +17% |
| 2024 | $5,240 +2.6% | $398,800 +0.4% |
| 2023 | $5,107 +13.8% | $397,100 +7% |
| 2022 | $4,489 +11.6% | $371,200 +11.5% |
| 2021 | $4,022 +14.6% | $332,800 +5.1% |
| 2020 | $3,510 +0.2% | $316,800 +7% |
| 2019 | $3,502 +2.1% | $296,000 -2.1% |
| 2018 | $3,430 +23.2% | $302,400 +1.7% |
| 2017 | $2,784 +2.6% | $297,200 +18.9% |
| 2016 | $2,715 +0.3% | $249,900 -3.7% |
| 2014 | $2,707 -12.1% | $259,500 -0.7% |
| 2013 | $3,080 | $261,200 -11.4% |
| 2012 | $3,080 | $294,900 +11.2% |
| 2011 | -- | $265,300 |
| 2010 | $2,549 +29.2% | $265,300 +9.9% |
| 2009 | $1,973 | $241,400 +1.9% |
| 2007 | -- | $236,900 -3.9% |
| 2006 | -- | $246,400 +30.8% |
| 2005 | -- | $188,400 |
| 2004 | -- | $188,400 |
| 2003 | -- | $188,400 +91.1% |
| 2002 | -- | $98,600 +200% |
| 2001 | -- | $32,870 |
| 2000 | -- | $32,870 |
Find assessor info on the county website
Neighborhood: Allisonville
Nearby homes
- $330,0004 bd2 ba2.5k sqft7281 N Steinmeier Dr, Indianapolis, IN 46250Off Market
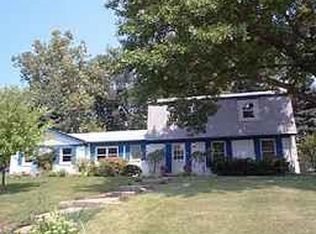
- $387,0004 bd1 ba2.1k sqft7281 Steinmeier Dr, Indianapolis, IN 46250Off Market
- $399,1004 bd2 ba2.8k sqft5302 E 72nd Pl, Indianapolis, IN 46250Off Market

- $395,1004 bd3 ba2.6k sqft5265 E 73rd Ct, Indianapolis, IN 46250Off Market
- $399,1003 bd1 ba2.6k sqft7275 Steinmeier Dr, Indianapolis, IN 46250Off Market
- $486,5004 bd2 ba3.3k sqft5275 E 73rd Ct, Indianapolis, IN 46250Off Market
- $540,0005 bd4 ba3.9k sqft7301 Steinmeier Dr, Indianapolis, IN 46250Pending
- $371,2003 bd1 ba2.4k sqft5303 E 72nd Pl, Indianapolis, IN 46250Off Market
Nearby schools
GreatSchools rating
- 6/10Allisonville Elementary SchoolGrades: K-5Distance: 1 mi
- 9/10Eastwood Middle SchoolGrades: 6-8Distance: 1.5 mi
- 6/10North Central High SchoolGrades: 9-12Distance: 3.1 mi
Schools provided by the listing agent
- Elementary: Allisonville Elementary School
- Middle: Eastwood Middle School
- High: North Central High School
Source: MIBOR as distributed by MLS GRID. This data may not be complete. We recommend contacting the local school district to confirm school assignments for this home.
Get a cash offer in 3 minutes
Find out how much your home could sell for in as little as 3 minutes with a no-obligation cash offer.
Estimated market value
$503,200
Get a cash offer in 3 minutes
Find out how much your home could sell for in as little as 3 minutes with a no-obligation cash offer.
Estimated market value
$503,200
- Indiana
- Marion County
- Indianapolis
- 46250
- Allisonville
- 5258 E 72nd Pl
