Skip main navigation
Sold for $390,000
  • $390,000

    5258 Eagle Lake Drive, Palm Beach Gardens, FL 33418

    2beds
    1,276sqft
    Townhouse, Quadruplex, Multi Family
    Built in 1984
    2,474 Square Feet Lot
    $392,400 Zestimate®
    $306/sqft
    $2,829 Estimated rent

    Home value

    $392,400

    $353,000 - $436,000

    $2,829/mo

    Zestimate® history
    Loading
    Loading...

    Owner options

    List your home for rent

    $2,829/mo

    Rent Zestimate®

    Find your next renter with Zillow Rental Manager. Plus, with online applications, you can quickly screen prospective tenants – for free.

    Learn more

    $2,829/mo

    Rent Zestimate®

    Refinance and save

    $3,073/mo

    Est. payment

    Refinancing to a lower rate could help reduce your monthly payments and save thousands over the life of the loan.

    See today's rates

    $3,073/mo

    Est. payment

    Explore your selling options

    Work with a Zillow partner agent

    Leverage their expertise and Zillow's premium Showcase listings to get your home seen by more buyers.

    Get started

    List with your own agent

    Get your home in front of millions of buyers by listing it on Zillow.

    Learn how to do it

    Sell it yourself

    Take full control of how buyers see your home on Zillow by listing For Sale by Owner (FSBO).

    List your home

    What's special

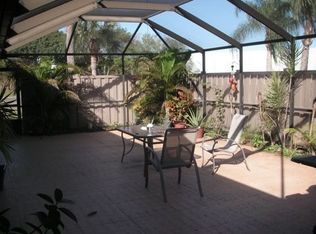
    Photos coming soon - Affordable living in a prime location! Renovated 2 br, 2 ba single-story townhome with a private office suite, perfect for work-from-home opportunities and home schoolers. Designed from an original 3-br layout, one bedroom has been converted into a functional office space for 2 people, with custom cabinetry for plenty of storage. If this multi-use space is not needed, it is easily adaptable back to a 3rd br. Extensive recent upgrades include: metal roof (2020), updated plumbing - no polybutylene - (2021), beautifully redesigned kitchen with quartz countertops (2021), renovated guest/cabana bath (2021), tile flooring throughout (2021), water heater (2021), A/C system (2022), and custom cabinetry in the primary suite (2023). >> Open-concept floorplan, with split bedrooms for privacy. Vaulted ceilings, lots of glass and western exposure make this unit feel airy, light & bright. Full size stackable washer & dryer. Guest/cabana bath opens to a massive fully screened & fenced patio enclosure offering unlimited possibilities for outdoor living. Concrete block construction & hurricane shutters for peace of mind. (2) dogs welcome (no aggressive breeds) with a combined weight of 50 lbs at maturity. (2) assigned parking spaces near the unit. Situated in a desirable community with low HOA fees of $390/mo, residents enjoy resort-style amenities such as a clubhouse/community room, 2 pools (one just a few steps away!), pickleball, tennis, basketball, racquetball, walking/jogging paths, playground and lots of open space. Ideally located near beautiful beaches, golf courses, Alton Town Center, Gardens Mall, Publix, Trader Joe's, Whole Foods, waterfront dining, entertainment and highly rated schools. Easy access to both I95 & Turnpike. 20 minutes to Palm Beach International makes traveling a breeze. Welcome home!

    Zillow last checked:

    Listing updated:

    Listed by:

    Hope Dillon 561-776-8866,

    Nicklaus Vance

    Bought with:

    Andrew Volpe, 3467077

    Serhant

    Source: BeachesMLS,MLS#: R11168761MLS LogoOriginating MLS: BeachesMLS

    Facts & features

    Interior

    Bedrooms & bathrooms
    • Bedrooms: 2
    • Bathrooms: 2
    • Full bathrooms: 2
    • Main level bathrooms: 2
    • Main level bedrooms: 2
    Primary bedroom
    • Level: Main
    • Area: 221
    • Dimensions: 17 X 13
    Bedroom 2
    • Level: Main
    • Area: 168
    • Dimensions: 14 X 12
    Kitchen
    • Level: Main
    • Area: 126
    • Dimensions: 14 X 9
    Living room
    • Level: Main
    • Area: 300
    • Dimensions: 20 X 15
    Other
    • Level: Main
    • Area: 110
    • Dimensions: 11 X 10
    Heating
    • Central, Electric
    Cooling
    • Central Air, Ceiling Fan(s), Electric
    Appliances
    • Included: Dryer, Dishwasher, Electric Range, Disposal, Microwave, Refrigerator, Washer
    • Laundry: Inside, Laundry Closet
    Features
    • Cathedral Ceiling(s), High Ceilings, Kitchen Island, Kitchen/Dining Combo, Pantry, Split Bedrooms, Tub Shower, Vaulted Ceiling(s)
    • Windows: Skylight(s)
    Interior area
    • Total structure area: 1,285
    • Total interior livable area: 1,276 sqft

    Property

    Parking
    • Parking features: Assigned, Guest
    Features
    • Levels: One
    • Stories: 1
    • Entry location: Entry Level Living Area Y
    • Patio & porch: Patio, Screened
    • Exterior features: Outdoor Living Area
    • Pool features: Association
    • Fencing: Fenced
    • Waterfront features: None
    Lot
    • Size: 2,474 Square Feet
    • Features: < 1/4 Acre
    Details
    • Parcel number: 52424135030000834
    • Zoning: RM(cit
    • Special conditions: Listed As-Is

    Construction

    Type & style
    • Home type: Townhouse
    • Architectural style: Fourplex
    • Property subtype: Townhouse, Quadruplex, Multi Family
    • Attached to another structure: Yes
    Materials
    • Block
    • Roof: Metal
    Condition
    • Resale
    • New construction: No
    • Year built: 1984
    Details
    • Builder name: DiVosta Homes

    Utilities & green energy

    • Electric: 3 Phase
    • Sewer: Public Sewer
    • Water: Public
    • Utilities for property: Cable Available, Sewer Available, Water Available

    Community & HOA

    Community
    • Features: Home Owners Association, Property Manager On-Site, Street Lights, Sidewalks
    • Security: Smoke Detector(s)
    • Subdivision: WESTWOOD GARDENS 3
    HOA
    • Has HOA: Yes
    • Amenities included: Basketball Court, Clubhouse, Playground, Pickleball, Pool, Parking, Sidewalks, Tennis Court(s), Trail(s)
    • Services included: Common Areas, Cable TV, Insurance, Maintenance Grounds, Recreation Facilities, Trash
    • HOA fee: $390 monthly
    Location
    • Region: Palm Beach Gardens

    Financial & listing details

    • Price per square foot: $306/sqft
    • Tax assessed value: $336,767
    • Annual tax amount: $6,200
    • Date on market: 3/9/2026
    • Cumulative days on market: 6 days
    • Listing terms: Cash,Conventional,FHA
    • Road surface type: Paved

    Price history

    DateEventPrice
    4/13/2026Sold$390,000-2.3%$306/sqft
    Source: BeachesMLS #R11168761 Report a problem
    3/11/2026Listed for sale$399,000-0.2%$313/sqft
    Source: BeachesMLS #R11168761 Report a problem
    3/1/2026Listing removed$399,900$313/sqft
    Source: Stellar MLS #FC315238 Report a problem
    1/25/2026Listed for sale$399,9000%$313/sqft
    Source: Stellar MLS #FC315238 Report a problem
    1/23/2026Listing removed$399,999$313/sqft
    Source: Stellar MLS #FC312112 Report a problem
    10/29/2025Price change$399,999-4.2%$313/sqft
    Source: Stellar MLS #FC312112 Report a problem
    9/16/2025Price change$417,500-2.8%$327/sqft
    Source: Stellar MLS #FC312112 Report a problem
    8/21/2025Listed for sale$429,500$337/sqft
    Source: Stellar MLS #FC312112 Report a problem
    8/19/2025Listing removed$429,500$337/sqft
    Source: BeachesMLS #RX-11092112 Report a problem
    8/8/2025Price change$429,500-1.4%$337/sqft
    Source: BeachesMLS #RX-11092112 Report a problem
    7/4/2025Price change$435,500-1.4%$341/sqft
    Source: BeachesMLS #RX-11092112 Report a problem
    6/18/2025Price change$441,500-1.7%$346/sqft
    Source: BeachesMLS #RX-11092112 Report a problem
    5/19/2025Listed for sale$449,000+406.8%$352/sqft
    Source: BeachesMLS #RX-11092112 Report a problem
    10/4/2023Listing removed--
    Source: BeachesMLS #R10907823 Report a problem
    9/19/2023Price change$2,900-3.3%$2/sqft
    Source: BeachesMLS #R10907823 Report a problem
    7/29/2023Listed for rent$3,000$2/sqft
    Source: BeachesMLS #R10907823 Report a problem
    3/12/2001Sold$88,600+28.4%$69/sqft
    Source: Public Record Report a problem
    11/4/1996Sold$69,000$54/sqft
    Source: Public Record Report a problem

    Public tax history

    YearProperty taxesTax assessment
    2025$6,200 +313.9%$336,767 +190%
    2024$1,498 +3.4%$116,117 +3%
    2023$1,449 +2%$112,735 +3%
    2022$1,421 +1.1%$109,451 +3%
    2021$1,405 +1.6%$106,263 +1.4%
    2020$1,382 +2.1%$104,796 +2.3%
    2019$1,354 $102,440 +1.9%
    2018$1,354 +6%$100,530 +2.1%
    2017$1,277 +1.3%$98,462 +2.1%
    2016$1,261 +0.9%$96,437 +0.7%
    2015$1,249 -2%$95,767 +0.8%
    2014$1,275 +1.4%$95,007 +1.5%
    2013$1,258 +1.4%$93,603 +1.7%
    2012$1,240 -15.6%$92,038 -8.9%
    2011$1,469 -0.3%$101,038
    2010$1,474 -8.9%$101,038 -9%
    2009$1,618 -10.6%$111,038 -12.6%
    2008$1,809 -48.5%$127,038 -27.4%
    2007$3,515 +53.7%$175,076 +37.3%
    2006$2,287 $127,506 +3%
    2005-- $123,792 +3%
    2004$812 +608.6%$120,186 +17.6%
    2003$115 -94.5%$102,186 +18.6%
    2002$2,083 +14.2%$86,186 +16.2%
    2001$1,825 +73.4%$74,186 +9%
    2000$1,052 +21%$68,072 -1.6%
    1999$870 $69,186
    Find assessor info on the county website

    Neighborhood: Westwood Gardens

    Nearby schools

    GreatSchools rating
    Schools provided by the listing agent
    • Elementary: Marsh Pointe
    • Middle: Watson B. Duncan
    • High: William T. Dwyer

    Source: BeachesMLS. This data may not be complete. We recommend contacting the local school district to confirm school assignments for this home.

    Get a cash offer in 3 minutes
    Find out how much your home could sell for in as little as 3 minutes with a no-obligation cash offer.
    Estimated market value
    $392,400
    Get a cash offer in 3 minutes
    Find out how much your home could sell for in as little as 3 minutes with a no-obligation cash offer.
    Estimated market value
    $392,400