Welcome to the desirable neighborhood of GARDENBROOK. This 4/3 plus all brick Bonus Room home offers a large open concept . Once entering home you will find a gated Court Yard where you can enjoy morning coffee or a place to entertain guests. New LVP flooring throughout. Oversized Great Room that flows into Formal Dining Area. Great Room also features vaulted ceiling, Gas Fireplace with Hearth & Mantel, plant ledges, exterior French Doors. The upstairs Bonus Room makes a great Office and there are French Doors leading out to a deck. The Kitchen boasts high ceilings, an Island for additional counter space, stainless appliances, custom cabinets, Breakfast bar, Breakfast Nook and Pantry. Large Master Bedroom with tray ceiling. Master Bath has been remodeled. It has a huge double walk-in tiled shower, double vanity, undermount sinks and quartz counter. It is awesome! The Sun Room separates a Bedroom, Bath and Living Area. This is ideal for guests. It opens into the quaint Court Yard. There are two additional bedrooms and bath. Now step outside through the French Doors into the covered Patio and inground SALTWATER POOL. There is also a 6-person Hot Tub and Fire Pit. Why drive to the beach when you have your own backyard oasis. Other features include a tankless water heater, (2) HVAC units , new roof 2023, Solar panels (already paid for), new French doors both up and downstairs, new covered patio, yard building, new decking upstairs. This is a true family home. Call me today for an appointment. I promise you won't be disappointed. Close to shopping, schools, churches, military bases and much more.
Sold for $500,000
$500,000
5258 Gardenbrook Blvd, Milton, FL 32570
4beds
3,225sqft
Single Family Residence
Built in 2004
0.5 Acres Lot
$527,200 Zestimate®
$155/sqft
$2,996 Estimated rent
Home value
$527,200
$501,000 - $554,000
$2,996/mo
Zestimate® history
Owner options
List your home for rent
$2,996/mo
Rent Zestimate®
Find your next renter with Zillow Rental Manager. Plus, with online applications, you can quickly screen prospective tenants – for free.
$2,996/mo
Rent Zestimate®
Refinance and save
$3,553/mo
Est. payment
Refinancing to a lower rate could help reduce your monthly payments and save thousands over the life of the loan.
$3,553/mo
Est. payment
Explore your selling options
Work with a Zillow partner agent
Leverage their expertise and Zillow's premium Showcase listings to get your home seen by more buyers.
Get startedList with your own agent
Get your home in front of millions of buyers by listing it on Zillow.
Learn how to do itSell it yourself
Take full control of how buyers see your home on Zillow by listing For Sale by Owner (FSBO).
List your homeWhat's special
Zillow last checked:
Listing updated:
Listed by:
Carol Gaines 850-982-4668,
Coldwell Banker Realty
Bought with:
Thong "Tommy" Huynh
TEAM SANDY BLANTON REALTY, INC
Source: PAR,MLS#: 647394
Facts & features
Interior
Bedrooms & bathrooms
- Bedrooms: 4
- Bathrooms: 3
- Full bathrooms: 3
Rooms
- Room types: Bonus Room
Primary bedroom
- Level: First
- Area: 246.4
- Dimensions: 14 x 17.6
Bedroom
- Level: First
- Area: 128.76
- Dimensions: 11.6 x 11.1
Bedroom 1
- Level: First
- Area: 128.76
- Dimensions: 11.6 x 11.1
Dining room
- Level: First
- Area: 150
- Dimensions: 15 x 10
Kitchen
- Level: First
- Area: 234
- Dimensions: 18 x 13
Heating
- Natural Gas
Cooling
- Central Air
Appliances
- Included: Tankless Water Heater/Gas, Built In Microwave, Dishwasher, Self Cleaning Oven
- Laundry: Inside, W/D Hookups
Features
- Ceiling Fan(s), High Ceilings, High Speed Internet, Plant Ledges, Vaulted Ceiling(s)
- Doors: Insulated Doors
- Windows: Double Pane Windows, Solar Screens, Blinds
- Has basement: No
- Has fireplace: Yes
Interior area
- Total structure area: 3,225
- Total interior livable area: 3,225 sqft
Property
Parking
- Total spaces: 2
- Parking features: 2 Car Garage, Side Entrance
- Garage spaces: 2
Features
- Levels: One and One Half
- Stories: 1
- Patio & porch: Deck, Patio
- Exterior features: Fire Pit, Rain Gutters
- Has private pool: Yes
- Pool features: In Ground, Salt Water
- Has spa: Yes
- Spa features: Heated
- Fencing: Back Yard,Privacy
Lot
- Size: 0.5 Acres
- Dimensions: 111x196
- Features: Interior Lot
Details
- Additional structures: Yard Building
- Parcel number: 061n28129200a000190
- Zoning description: Deed Restrictions,Res Single
Construction
Type & style
- Home type: SingleFamily
- Architectural style: Traditional
- Property subtype: Single Family Residence
Materials
- Frame
- Foundation: Slab
- Roof: Shingle
Condition
- Resale
- New construction: No
- Year built: 2004
Utilities & green energy
- Electric: Circuit Breakers, Copper Wiring
- Sewer: Septic Tank
- Utilities for property: Cable Available
Green energy
- Energy efficient items: Insulation, Insulated Floors, Insulated Walls, Ridge Vent
Community & HOA
Community
- Subdivision: Gardenbrook
HOA
- Has HOA: Yes
- Services included: Association, Deed Restrictions
- HOA fee: $300 annually
Location
- Region: Milton
Financial & listing details
- Price per square foot: $155/sqft
- Tax assessed value: $360,024
- Annual tax amount: $2,618
- Date on market: 6/14/2024
- Cumulative days on market: 3 days
Price history
| Date | Event | Price |
|---|---|---|
| 8/2/2024 | Sold | $500,000+3.1%$155/sqft |
Source:  PAR #647394 Report a problem PAR #647394 Report a problem | ||
| 8/2/2024 | Pending sale | $485,000$150/sqft |
Source: PAR #647394 Report a problem | ||
| 6/17/2024 | Contingent | $485,000$150/sqft |
Source: PAR #647394 Report a problem | ||
| 6/14/2024 | Listed for sale | $485,000+67.6%$150/sqft |
Source: PAR #647394 Report a problem | ||
| 6/21/2005 | Sold | $289,400+839.6%$90/sqft |
Source: Public Record Report a problem | ||
| 6/23/2004 | Sold | $30,800$10/sqft |
Source: Public Record Report a problem | ||
Public tax history
| Year | Property taxes | Tax assessment |
|---|---|---|
| 2024 | $2,618 +1.7% | $246,296 +3% |
| 2023 | $2,574 +2.2% | $239,122 +3% |
| 2022 | $2,518 +1% | $232,157 +3.6% |
| 2021 | $2,493 +1.3% | $224,096 +1.4% |
| 2020 | $2,460 +1.9% | $221,002 +2.3% |
| 2019 | $2,413 | $216,033 +1.9% |
| 2018 | $2,413 +3.5% | $212,005 +2.1% |
| 2017 | $2,333 | $207,644 +2.1% |
| 2016 | $2,333 0% | $203,373 +0.7% |
| 2015 | $2,333 -1.1% | $201,959 +0.7% |
| 2014 | $2,358 | $200,542 +1.5% |
| 2013 | -- | $197,578 -1% |
| 2012 | -- | $199,477 -6.9% |
| 2011 | -- | $214,311 0% |
| 2010 | -- | $214,373 -2.5% |
| 2009 | -- | $219,803 -7.5% |
| 2008 | -- | $237,626 |
| 2007 | -- | -- |
| 2006 | -- | -- |
| 2005 | -- | -- |
| 2004 | -- | -- |
Find assessor info on the county website
Neighborhood: 32570
Nearby homes
- $364,3004 bd2 ba2.4k sqft5266 Gardenbrook Blvd, Milton, FL 32570Off Market

- $425,6004 bd2 ba2.3k sqft5250 Gardenbrook Blvd, Milton, FL 32570Off Market
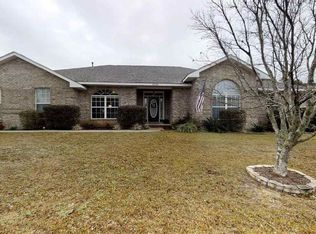
- $498,0005 bd3 ba3k sqft5267 Gardenbrook Blvd, Milton, FL 32570Sold
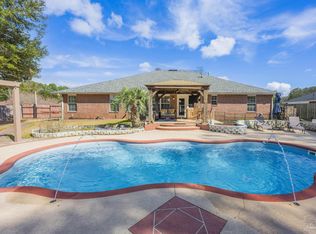
- $480,1004 bd3 ba3k sqft5259 Gardenbrook Blvd, Milton, FL 32570Off Market
- $323,8003 bd2 ba1.8k sqft5261 Persimmon Ln, Milton, FL 32570Off Market
- $490,5004 bd3 ba3.1k sqft5242 Gardenbrook Blvd, Milton, FL 32570Off Market
- $422,8004 bd3 ba2.8k sqft5251 Gardenbrook Blvd, Milton, FL 32570Off Market
- $401,8004 bd3 ba2k sqft5274 Gardenbrook Blvd, Milton, FL 32570Off Market
Nearby schools
GreatSchools rating
- 6/10Berryhill Elementary SchoolGrades: PK-5Distance: 2.1 mi
- 5/10Hobbs Middle SchoolGrades: 6-8Distance: 1.7 mi
- 4/10Milton High SchoolGrades: 9-12Distance: 2.9 mi
Schools provided by the listing agent
- Elementary: Berryhill
- Middle: R. HOBBS
- High: Milton
Source: PAR. This data may not be complete. We recommend contacting the local school district to confirm school assignments for this home.


Get pre-qualified for a loan
At Zillow Home Loans, we can pre-qualify you in as little as 5 minutes with no impact to your credit score.An equal housing lender. NMLS #10287.
Sell for more on Zillow
Get a Zillow Showcase℠ listing at no additional cost and you could sell for .
$527,200
2% more
+$10,544
With Zillow Showcase(estimated)
$537,744
- Florida
- Santa Rosa County
- Milton
- 32570
- 5258 Gardenbrook Blvd
Nearby cities
Nearby zip codes
Other Milton Topics
