Forget the stress of building—this exceptional 2021 Colonial is ready for you now! Perfectly designed for a growing family, this home seamlessly blends comfort and style in an amenity-rich community. The heart of the home is the open-concept living area. The eat-in kitchen boasts a central island and sleek black appliances, flowing directly into the sun-drenched family room. Here, a beautiful stone fireplace provides a cozy focal point, complemented by large windows and sliding glass doors that fill the space with natural light. The first floor offers ample space for entertaining with both a formal living room and a dining room. Convenience is key with a dedicated laundry room and a guest half-bathroom. The attached two-car garage makes unloading groceries or sports gear a breeze, keeping you out of the winter elements. Upstairs, the luxurious primary bedroom retreat awaits. It features a spacious ensuite bathroom with dual sinks, a large spa tub, and a separate shower, plus a huge walk-in closet and a separate seating area. Three additional generously sized bedrooms complete the upper level, including one that offers great flexibility as a craft room, a playroom, or a second living space—the choice is yours! Still need more space? The large full basement is a blank canvas, perfect for creating the ultimate ''Man Cave'' or ''Diva Den''! This wonderful home is ideally situated on a quiet cul-de-sac within an amazing, amenity-filled community. Enjoy a resort-like lifestyle with access to the Lake, Golf Course, Community Center, Fitness Center, Basketball Courts, and Tennis Courts. All these incredible features are right outside your door! Don't wait—come see your new home today!
Sold for $400,000
$400,000
5258 Iroquois St, Tobyhanna, PA 18466
4beds
2,400sqft
Single Family Residence
Built in 2021
0.35 Acres Lot
$408,400 Zestimate®
$167/sqft
$2,946 Estimated rent
Home value
$408,400
$339,000 - $490,000
$2,946/mo
Zestimate® history
Owner options
List your home for rent
$2,946/mo
Rent Zestimate®
Find your next renter with Zillow Rental Manager. Plus, with online applications, you can quickly screen prospective tenants – for free.
$2,946/mo
Rent Zestimate®
Refinance and save
$4,257/mo
Est. payment
Refinancing to a lower rate could help reduce your monthly payments and save thousands over the life of the loan.
$4,257/mo
Est. payment
Explore your selling options
Work with a Zillow partner agent
Leverage their expertise and Zillow's premium Showcase listings to get your home seen by more buyers.
Get startedList with your own agent
Get your home in front of millions of buyers by listing it on Zillow.
Learn how to do itSell it yourself
Take full control of how buyers see your home on Zillow by listing For Sale by Owner (FSBO).
List your homeWhat's special
Zillow last checked:
Listing updated:
Listed by:
Bernadette Blackwood 570-242-0998,
Keller Williams Real Estate - Stroudsburg
Bought with:
Alexys Naranjo, RS368635
Amantea Real Estate
Source: PMAR,MLS#: PM-136057
Facts & features
Interior
Bedrooms & bathrooms
- Bedrooms: 4
- Bathrooms: 3
- Full bathrooms: 2
- 1/2 bathrooms: 1
Primary bedroom
- Description: Carpet
- Level: Upper
- Area: 216
- Dimensions: 18 x 12
Bedroom 3
- Description: Large Flex Room
- Level: Upper
- Area: 418
- Dimensions: 22 x 19
Primary bathroom
- Description: LVP Laminate
- Level: Upper
- Area: 96
- Dimensions: 12 x 8
Bathroom 2
- Description: LVP Laminate
- Level: Main
- Area: 28
- Dimensions: 7 x 4
Bathroom 2
- Description: Carpet
- Level: Upper
- Area: 182
- Dimensions: 14 x 13
Bathroom 3
- Description: Carpet
- Level: Upper
- Area: 195
- Dimensions: 15 x 13
Bathroom 3
- Description: LVP Laminate
- Level: Upper
- Area: 72
- Dimensions: 9 x 8
Bonus room
- Description: Carpet
- Level: Upper
- Area: 126
- Dimensions: 14 x 9
Dining room
- Description: Carpet
- Level: Main
- Area: 144
- Dimensions: 12 x 12
Family room
- Description: Carpet
- Level: Main
- Area: 168
- Dimensions: 14 x 12
Kitchen
- Description: Eat in Kitchen, LVP Laminate
- Level: Main
- Area: 266
- Dimensions: 19 x 14
Laundry
- Description: LVP Laminate
- Level: Main
- Area: 49
- Dimensions: 7 x 7
Living room
- Description: Carpet
- Level: Main
- Area: 168
- Dimensions: 14 x 12
Heating
- Forced Air, Heat Pump
Cooling
- Ceiling Fan(s), Central Air, Heat Pump
Appliances
- Included: Cooktop, Propane Cooktop, Oven, Microwave
- Laundry: Main Level, Electric Dryer Hookup
Features
- Eat-in Kitchen, Kitchen Island, Soaking Tub, Walk-In Closet(s), Ceiling Fan(s)
- Flooring: Carpet, Luxury Vinyl
- Doors: Sliding Doors
- Windows: Storm Window(s)
- Basement: Full,Daylight,Interior Entry,Unfinished,Concrete,Sump Pump
- Number of fireplaces: 1
- Fireplace features: Family Room, Gas Log, Gas Starter, Propane, Glass Doors, Raised Hearth
- Common walls with other units/homes: No Common Walls
Interior area
- Total structure area: 3,878
- Total interior livable area: 2,400 sqft
- Finished area above ground: 2,400
- Finished area below ground: 0
Property
Parking
- Total spaces: 6
- Parking features: Garage - Attached, Open
- Attached garage spaces: 2
- Uncovered spaces: 4
Features
- Stories: 2
- Patio & porch: Front Porch, Covered
- Exterior features: Rain Gutters, Lighting, Private Yard
- Has spa: Yes
- Spa features: Bath
Lot
- Size: 0.35 Acres
- Features: Cul-De-Sac, Dead End Street, Corner Lot, Back Yard, Front Yard, Cleared, Paved
Details
- Parcel number: 03.7J.2.11
- Zoning: Res
- Zoning description: Residential
- Special conditions: Standard
- Other equipment: Dehumidifier
Construction
Type & style
- Home type: SingleFamily
- Architectural style: Colonial
- Property subtype: Single Family Residence
- Attached to another structure: Yes
Materials
- Vinyl Siding
- Roof: Shingle
Condition
- Year built: 2021
- Major remodel year: 2021
Utilities & green energy
- Electric: 200+ Amp Service, Circuit Breakers
- Sewer: Mound Septic
- Water: Public
- Utilities for property: Cable Available, Propane Tank Leased
Community & HOA
Community
- Security: Security System
- Subdivision: Pocono Farms Country Club
HOA
- Has HOA: Yes
- Amenities included: Security, Clubhouse, Meeting Room, Party Room, Playground, Golf Course, Outdoor Pool, Fitness Center, Tennis Court(s), Basketball Court, Shuffleboard Court
- Services included: Security, Maintenance Grounds
- HOA fee: $1,620 annually
Location
- Region: Tobyhanna
Financial & listing details
- Price per square foot: $167/sqft
- Tax assessed value: $308,560
- Annual tax amount: $10,244
- Date on market: 9/27/2025
- Listing terms: Cash,Conventional,FHA,USDA Loan,VA Loan
- Road surface type: Paved
Price history
| Date | Event | Price |
|---|---|---|
| 11/25/2025 | Sold | $400,000+1.3%$167/sqft |
Source: PMAR #PM-136057 Report a problem | ||
| 10/16/2025 | Pending sale | $395,000$165/sqft |
Source: PMAR #PM-136057 Report a problem | ||
| 9/27/2025 | Listed for sale | $395,000-4.8%$165/sqft |
Source: PMAR #PM-136057 Report a problem | ||
| 10/16/2024 | Listing removed | $415,000$173/sqft |
Source: PMAR #PM-110483 Report a problem | ||
| 8/28/2024 | Price change | $415,000-2.3%$173/sqft |
Source: PMAR #PM-110483 Report a problem | ||
| 7/25/2024 | Price change | $424,9500%$177/sqft |
Source: PMAR #PM-110483 Report a problem | ||
| 1/16/2024 | Price change | $425,000-5.6%$177/sqft |
Source: PMAR #PM-110483 Report a problem | ||
| 10/26/2023 | Listed for sale | $450,000+32.7%$188/sqft |
Source: PMAR #PM-110483 Report a problem | ||
| 2/16/2022 | Sold | $339,000+1732.4%$141/sqft |
Source: Public Record Report a problem | ||
| 5/24/2021 | Sold | $18,500$8/sqft |
Source: Public Record Report a problem | ||
Public tax history
| Year | Property taxes | Tax assessment |
|---|---|---|
| 2026 | $10,260 +3.3% | $308,560 |
| 2025 | $9,936 +8.2% | $308,560 |
| 2024 | $9,186 +7.6% | $308,560 |
| 2023 | $8,540 +1701.1% | $308,560 +1663.2% |
| 2022 | $474 +0.6% | $17,500 |
| 2021 | $471 +1.4% | $17,500 |
| 2020 | $465 -33.4% | $17,500 +337.5% |
| 2019 | $697 +0.6% | $4,000 |
| 2018 | $693 +0.1% | $4,000 |
| 2017 | $692 +367.7% | $4,000 |
| 2016 | $148 -73.8% | $4,000 |
| 2015 | $565 | $4,000 |
Find assessor info on the county website
Neighborhood: 18466
Nearby homes
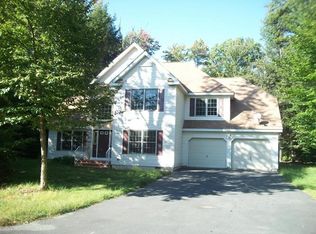
- $417,2004 bd3 ba2.5k sqft5095 Seneca Way, Tobyhanna, PA 18466Off Market
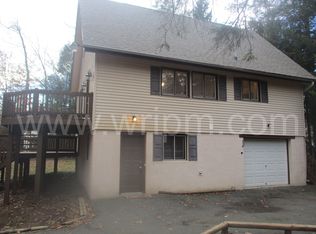
- $217,9003 bd1 ba996 sqft5260 Iroquois St, Tobyhanna, PA 18466Off Market
- $258,6004 bd2 ba960 sqft5259 Iroquois St, Tobyhanna, PA 18466Off Market
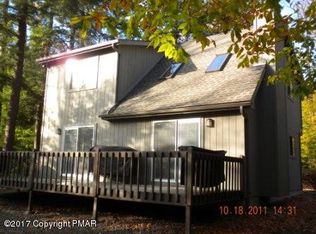
- $246,7003 bd2 ba1.4k sqft5099 Seneca Way, Tobyhanna, PA 18466Off Market
- $383,3004 bd3 ba2.5k sqft5092 Seneca Way, Tobyhanna, PA 18466Off Market
- $398,1005 bd3 ba3.5k sqft5248 Iroquois St, Tobyhanna, PA 18466Off Market
- $229,3003 bd2 ba1.2k sqft5261 Iroquois St, Tobyhanna, PA 18466Off Market
- $300,1003 bd2 ba1.7k sqft5249 Iroquois St, Tobyhanna, PA 18466Off Market
Nearby schools
GreatSchools rating
- 3/10Clear Run Intermediate SchoolGrades: 3-6Distance: 0.7 mi
- 4/10Pocono Mountain West Junior High SchoolGrades: 7-8Distance: 4.5 mi
- 7/10Pocono Mountain West High SchoolGrades: 9-12Distance: 4.4 mi
Sell for more on Zillow
Get a Zillow Showcase℠ listing at no additional cost and you could sell for .
$408,400
2% more
+$8,168
With Zillow Showcase(estimated)
$416,568
Sell for more on Zillow
Get a Zillow Showcase℠ listing at no additional cost and you could sell for .
$408,400
2% more
+$8,168
With Zillow Showcase(estimated)
$416,568
- Pennsylvania
- Monroe County
- Tobyhanna
- 18466
- 5258 Iroquois St
