Skip main navigation
Sold for $645,000
  • $645,000

    5258 S VERDE --, Mesa, AZ 85212

    4beds
    2,429sqft
    Single Family Residence
    Built in 2018
    7,500 Square Feet Lot
    $645,000 Zestimate®
    $266/sqft
    $3,122 Estimated rent

    Home value

    $645,000

    $593,000 - $703,000

    $3,122/mo

    Zestimate® history
    Loading
    Loading...

    Owner options

    List your home for rent

    $3,122/mo

    Rent Zestimate®

    Find your next renter with Zillow Rental Manager. Plus, with online applications, you can quickly screen prospective tenants – for free.

    Learn more

    $3,122/mo

    Rent Zestimate®

    Refinance and save

    $3,825/mo

    Est. payment

    Refinancing to a lower rate could help reduce your monthly payments and save thousands over the life of the loan.

    See today's rates

    $3,825/mo

    Est. payment

    Explore your selling options

    Work with a Zillow partner agent

    Leverage their expertise and Zillow's premium Showcase listings to get your home seen by more buyers.

    Get started

    List with your own agent

    Get your home in front of millions of buyers by listing it on Zillow.

    Learn how to do it

    Sell it yourself

    Take full control of how buyers see your home on Zillow by listing For Sale by Owner (FSBO).

    List your home

    What's special

    Modern upgradesHighly functional split floorplanCustom-built entertainment centerAbundant natural lightCentral vacuum systemTranquil fountain featurePremium finishes
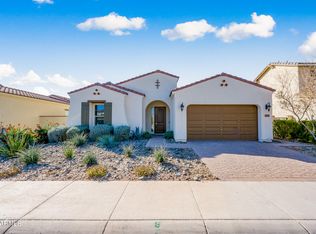
    Welcome to this stunning Sierra Plus model that is located within the exclusive gated enclave of Innovation Park at Eastmark, and offers the perfect combination of luxury, comfort, and thoughtful design. Better than new, this beautifully appointed residence showcases premium finishes, modern upgrades, and a highly functional split floorplan designed for effortless everyday living and entertaining. The spacious open-concept great room is filled with abundant natural light and serves as the heart of the home, featuring a custom-built entertainment center that adds both sophistication and functionality. The designer kitchen flows seamlessly into the main living and dining spaces, creating an inviting atmosphere ideal for gatherings large or small. The sought-after Sierra Plus layout offers four generously sized bedrooms, each complete with its own walk-in closet, providing exceptional storage and privacy throughout. The luxurious owner's suite features a convenient pass-through access directly to the laundry room for enhanced functionality and ease of living. Additional upgrades include a central vacuum system, reverse osmosis water system, upgraded fixtures, and included refrigerator, washer, and dryer--making this home exceptionally turnkey. Step outside to a beautifully maintained backyard retreat highlighted by a tranquil fountain feature and thoughtfully designed outdoor living space perfect for relaxing or entertaining year-round. Located in the desirable gated community the residents enjoy access to premier amenities such as a huge clubhouse, parks, walking paths, community events, dining, pickleball, pools, play grounds, and one of the Valley's most sought-after master-planned communities.

    Zillow last checked:

    Listing updated:

    Listed by:

    Rebeccah Pipersburgh 602-284-6487,

    eXp Realty,

    Josiah Krol 602-314-2599,

    eXp Realty

    Bought with:

    Kathryn Peary, SA553896000

    Delex Realty

    Source: ARMLS,MLS#: 7028475MLS Logo

    Facts & features

    Interior

    Bedrooms & bathrooms
    • Bedrooms: 4
    • Bathrooms: 3
    • Full bathrooms: 3
    Heating
    • ENERGY STAR Qualified Equipment, Electric, Natural Gas
    Cooling
    • Central Air, Ceiling Fan(s), ENERGY STAR Qualified Equipment
    Appliances
    • Included: Dryer, Washer, Water Softener Owned, Gas Stub for Range, Reverse Osmosis, Refrigerator, Built-in Microwave, Dishwasher, Disposal, Gas Cooktop, Built-In Electric Oven
    • Laundry: Inside
    Features
    • Non-laminate Counter, High Speed Internet, Granite Counters, Double Vanity, Breakfast Bar, 9+ Flat Ceilings, Central Vacuum, No Interior Steps, Kitchen Island, Pantry, Full Bth Master Bdrm, Separate Shwr & Tub
    • Flooring: Carpet, Tile
    • Windows: Double Pane Windows, ENERGY STAR Qualified Windows, Mechanical Sun Shds
    • Has basement: No
    • Has fireplace: No
    Interior area
    • Total structure area: 2,429
    • Total interior livable area: 2,429 sqft

    Property

    Parking
    • Total spaces: 5
    • Parking features: Attached, Tandem Garage, Garage Door Opener
    • Attached garage spaces: 3
    • Uncovered spaces: 2
    Features
    • Stories: 1
    • Patio & porch: Covered, Patio
    • Spa features: None
    • Fencing: Block
    Lot
    • Size: 7,500 sqft
    • Features: Sprinklers In Rear, Sprinklers In Front, Desert Front, Gravel/Stone Front, Synthetic Grass Frnt, Synthetic Grass Back, Auto Timer H2O Front, Auto Timer H2O Back
    Details
    • Parcel number: 31215189

    Construction

    Type & style
    • Home type: SingleFamily
    • Property subtype: Single Family Residence
    Materials
    • Spray Foam Insulation, Stucco, Wood Frame, Painted
    • Roof: Tile
    Condition
    • Year built: 2018
    Details
    • Builder name: Meritage

    Utilities & green energy

    • Sewer: Public Sewer
    • Water: City Water

    Community & neighborhood

    Community
    • Community features: Pool, Pickleball, Lake, Gated, Near Bus Stop, Tennis Court(s), Playground, Biking/Walking Path
    Location
    • Region: Mesa
    • Subdivision: EASTMARK DU-3 SOUTH PARCEL 3-2

    HOA & financial

    HOA
    • Has HOA: Yes
    • HOA fee: $152 monthly
    • Services included: Maintenance Grounds
    • Association name: Eastmark
    • Association phone: 480-625-4900

    Other

    Other facts
    • Listing terms: Cash,Conventional,1031 Exchange,FHA,VA Loan
    • Ownership: Fee Simple
    • Road surface type: Asphalt

    Price history

    DateEventPrice
    6/24/2026Sold$645,000-3%$266/sqft
    Source: ARMLS #7028475 Report a problem
    5/27/2026Pending sale$665,000$274/sqft
    Source: ARMLS #7028475 Report a problem
    5/14/2026Listed for sale$665,000-4.9%$274/sqft
    Source: ARMLS #7028475 Report a problem
    4/30/2026Listing removed$699,000$288/sqft
    Source: ARMLS #6885387 Report a problem
    3/9/2026Price change$699,000-5.5%$288/sqft
    Source: ARMLS #6885387 Report a problem
    8/6/2025Price change$739,990-0.7%$305/sqft
    Source: ARMLS #6885387 Report a problem
    6/27/2025Listed for sale$745,000+92.7%$307/sqft
    Source: ARMLS #6885387 Report a problem
    12/19/2017Sold$386,654$159/sqft
    Source: Public Record Report a problem

    Public tax history

    YearProperty taxesTax assessment
    2025$2,301 -5.3%$55,720 -2.8%
    2024$2,431 -2.1%$57,320 +114.9%
    2023$2,482 -31.8%$26,675 -28.7%
    2022$3,637 +1.1%$37,410 +10.7%
    2021$3,596 +4.1%$33,800 +2.6%
    2020$3,455 +269.2%$32,930 +8%
    2019$936 $30,480 +264.2%
    2018$936 +3.5%$8,370 +21.6%
    2017$904 $6,885

    Find assessor info on the county website

    Neighborhood: 85212

    Nearby schools

    GreatSchools rating
    Schools provided by the listing agent
    • Elementary: Queen Creek Elementary School
    • Middle: Queen Creek Elementary School
    • High: Eastmark High School
    • District: Queen Creek Unified District

    Source: ARMLS. This data may not be complete. We recommend contacting the local school district to confirm school assignments for this home.

    Get a cash offer in 3 minutes
    Find out how much your home could sell for in as little as 3 minutes with a no-obligation cash offer.
    Estimated market value
    $645,000
    Get a cash offer in 3 minutes
    Find out how much your home could sell for in as little as 3 minutes with a no-obligation cash offer.
    Estimated market value
    $645,000