Skip main navigation
Closed
  • $730,000

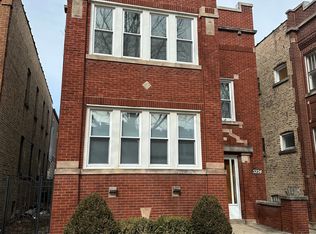
    5258 W Agatite Ave, Chicago, IL 60630

    6beds
    --sqft
    Multi Family
    Built in 1923
    -- sqft lot
    $842,800 Zestimate®
    $--/sqft
    $2,777 Estimated rent

    Home value

    $842,800

    $759,000 - $936,000

    $2,777/mo

    Zestimate® history
    Loading
    Loading...

    Owner options

    List your home for rent

    $2,777/mo

    Rent Zestimate®

    Find your next renter with Zillow Rental Manager. Plus, with online applications, you can quickly screen prospective tenants – for free.

    Learn more

    $2,777/mo

    Rent Zestimate®

    Refinance and save

    $4,297/mo

    Est. payment

    Refinancing to a lower rate could help reduce your monthly payments and save thousands over the life of the loan.

    See today's rates

    $4,297/mo

    Est. payment

    Explore your selling options

    Work with a Zillow partner agent

    Leverage their expertise and Zillow's premium Showcase listings to get your home seen by more buyers.

    Get started

    List with your own agent

    Get your home in front of millions of buyers by listing it on Zillow.

    Learn how to do it

    Sell it yourself

    Take full control of how buyers see your home on Zillow by listing For Sale by Owner (FSBO).

    List your home

    What's special

    Family roomIn-unit laundry hookupCherry kitchen cabinetsCustom made rooftop deckGranite countertopCustom woodworkPlenty of closets
    VERY SPECIAL AND UNIQUE PROPERTY ON THE BORDER OF HOT PORTAGE PARK AND JEFFERSON PARK AREA. COMPLETE REHAB 2001-2002 - ENTIRE PROJECT W/NEW LAYOUT DONE W/CITY PERMITS AND ARCHITECT PLANS, INCLUDING 3 STORY 21 FT ADDITION (BLUE PRINT AVAILABLE). NEW ELECTRIC, NEW PLUMBING, CENTRAL HEAT AND A/C, TANKLESS WATER HEATERS, THERMAL WINDOWS. 1ST FLOOR DUPLEX DOWN W/IN-UNIT STAIRWAY, BRIGHT AND SUNNY LIVING RM W/SOUTHERN EXPOSURE AND FIREPLACE, FORMAL DR, 42" CHERRY KITCHEN CABINETS W/ISLAND, GRANITE COUNTERTOP, STAINLESS STEEEL APPLIANCES - OPEN TO FAMILY ROOM, MARBLE/STONE FULL BATH, SAME FLOOR REC. ROOM W/POOL TABLE AND HALF BATH GREAT FOR WEEKEND ENJOYMENT. IN-UNIT LAUNDRY HOOKUP, A LOT OF CUSTOM WOODWORK. PROFESSIONALLY FIN. BSMT W/2-3 BRS, OFFICE, 2 FULL BATHS, ONE - OVERSIZED W/JACUZZI AND SEP. SHOWER, THE OTHER W/WHIRPOOL, LAUNDRY, STORAGE, PLENTY OF CLOSETS. 2ND FLOOR HAS 6 ROOMS, 2 FULL BATHS - INCLUDING OPEN KITCHEN TO FAMILY RM, 2-3 BRS, IN-UNIT LAUNDRY, MASTER BEDROOM HAS PRIVATE BATH. HEATED 2 CAR GARAGE W/CUSTOM MADE ROOFTOP DECK - PERFECT FOR BBQ AND SUMMER ENJOYMENT. GREAT LOCATION - STEPS TO CTA BUS, CLOSE TO SCHOOLS, HOSPITALS, BLUE LINE, 2 MAJOR HWYS, GREAT PROPERTY - TOO MUCH TO MENTION. PLEASE BRING YOUR CLIENT - YOU WOULDN'T BE DISAPPOINTED. "VIRTUAL TOUR" AVAILABLE. PLEASE CLICK IT UNDER PHOTOS.

    Zillow last checked:

    Listing updated:

    Listed by:

    Janusz Kulesza 773-505-0260,

    Beaulieu Real Estate

    Bought with:

    Alexander Kasten

    Coldwell Banker Realty

    Source: MRED as distributed by MLS GRID,MLS#: 12191344MLS Logo

    Facts & features

    Interior

    Bedrooms & bathrooms
    • Bedrooms: 6
    • Bathrooms: 6
    • Full bathrooms: 5
    • 1/2 bathrooms: 1
    Rooms
    • Room types: Recreation Room, Utility Room-Lower Level
    Bathroom
    • Features: Whirlpool, Separate Shower
    Heating
    • Natural Gas, Forced Air
    Features
    • Windows: Screens
    • Basement: Finished,Full

    Property

    Parking
    • Total spaces: 2
    • Parking features: Garage Door Opener, On Site, Detached, Garage
    • Garage spaces: 2
    • Has uncovered spaces: Yes
    Features
    • Patio & porch: Roof Deck, Deck
    • Fencing: Fenced
    Lot
    • Size: 3,720 Square Feet
    • Dimensions: 30 X 124
    • Features: Corner Lot
    Details
    • Parcel number: 13161250050000
    • Special conditions: None

    Construction

    Type & style
    • Home type: MultiFamily
    • Architectural style: Traditional
    • Property subtype: Multi Family
    Materials
    • Brick
    • Foundation: Concrete Perimeter
    • Roof: Rubber
    Condition
    • New construction: No
    • Year built: 1923
    • Major remodel year: 2001

    Utilities & green energy

    • Sewer: Public Sewer
    • Water: Lake Michigan

    Community & HOA

    Community
    • Features: Park, Pool, Tennis Court(s), Curbs, Sidewalks, Street Lights, Street Paved
    Location
    • Region: Chicago

    Financial & listing details

    • Annual tax amount: $9,363
    • Date on market: 10/19/2024
    • Listing terms: Conventional
    • Ownership: Fee Simple

    Price history

    DateEventPrice
    12/17/2024Sold$730,000-2.7%
    Source: MRED as distributed by MLS GRID #12191344 Report a problem
    11/11/2024Contingent$750,000
    Source: MRED as distributed by MLS GRID #12191344 Report a problem
    10/19/2024Listed for sale$750,000
    Source: MRED as distributed by MLS GRID #12191344 Report a problem

    Public tax history

    Tax history is unavailable.

    Neighborhood: Jefferson Park

    Nearby schools

    GreatSchools rating
    Schools provided by the listing agent
    • District: 299

    Source: MRED as distributed by MLS GRID. This data may not be complete. We recommend contacting the local school district to confirm school assignments for this home.

    Get a cash offer in 3 minutes
    Find out how much your home could sell for in as little as 3 minutes with a no-obligation cash offer.
    Estimated market value
    $842,800
    Get a cash offer in 3 minutes
    Find out how much your home could sell for in as little as 3 minutes with a no-obligation cash offer.
    Estimated market value
    $842,800