Skip main navigation
Active under contract-no show
  • $355,500

    5258 Western Way, Winnemucca, NV 89445

    3beds
    1,438sqft
    : 
    Loading
    Get pre-qualified
    Townhouse
    Built in 2013
    2,178 Square Feet Lot
    $352,800 Zestimate®
    $247/sqft
    $280/mo HOA

    What's special

    Ample storagePlenty of natural lightCentral acPet doors
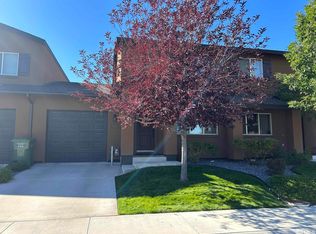
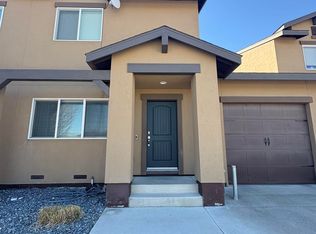
    Welcome to 5258 Western Way! This 3 bedroom, 2.5 bath townhome with tandem 2 car attached garage is located in a quiet, convenient and desirable neighborhood. Home features 1438 sq. ft. of comfort and charm, spacious living and dining areas, a handsome and functional kitchen with eating bar, ample storage, central ac, plenty of natural light, a half bath on the main floor, large primary bedroom with walk-in closet and walk-in shower in en-suite, sliding glass door access to the back patio, artificial grass in the fully fence rear yard, beautiful front landscaping with automatic sprinklers and drip system, pet doors, close proximity to schools, shopping and SO much more. If you're looking for a lifestyle of convenience, look no further! Let's make this beautiful and well maintained townhome your next home! Additional pictures are forthcoming.
    41 days
    |
    28
    |
    1
    |

    Zillow last checked:

    Listing updated:

    Listed by:

    Lana Melver 775-304-5924,

    NextHome eNVy Real Estate Professionals

    Source: NNRMLS,MLS#: 260006905MLS Logo

      Facts & features

      Interior

      Bedrooms & bathrooms
      • Bedrooms: 3
      • Bathrooms: 3
      • Full bathrooms: 2
      • 1/2 bathrooms: 1
      Heating
      • Forced Air, Natural Gas
      Cooling
      • Central Air, Electric
      Appliances
      • Included: Dishwasher, Disposal, Dryer, Gas Range, Microwave, Refrigerator, Washer
      • Laundry: In Hall
      Features
      • Breakfast Bar, Ceiling Fan(s), High Ceilings, Pantry, Vaulted Ceiling(s), Walk-In Closet(s)
      • Flooring: Carpet, Ceramic Tile
      • Windows: Blinds, Double Pane Windows, Vinyl Frames
      • Has fireplace: No
      • Common walls with other units/homes: 1 Common Wall
      Interior area
      • Total structure area: 1,438
      • Total interior livable area: 1,438 sqft

      Property

      Parking
      • Total spaces: 2
      • Parking features: Attached, Garage, Garage Door Opener, Tandem
      • Attached garage spaces: 2
      Features
      • Levels: Two
      • Stories: 2
      • Patio & porch: Covered, Patio
      • Exterior features: Rain Gutters, None
      • Spa features: None
      • Fencing: Back Yard
      • Has view: Yes
      • View description: Desert, Mountain(s)
      Lot
      • Size: 2,178 Square Feet
      • Features: Landscaped, Level, Sprinklers In Front
      Details
      • Parcel number: 16066805
      • Zoning: R-1-9

      Construction

      Type & style
      • Home type: Townhouse
      • Property subtype: Townhouse
      • Attached to another structure: Yes
      Materials
      • Stucco
      • Foundation: Crawl Space
      • Roof: Composition,Pitched,Shingle
      Condition
      • New construction: No
      • Year built: 2013

      Utilities & green energy

      • Sewer: Public Sewer
      • Water: Public
      • Utilities for property: Cable Available, Electricity Available, Electricity Connected, Internet Available, Natural Gas Connected, Phone Available, Sewer Connected, Water Connected, Water Meter Installed

      Community & HOA

      Community
      • Security: Smoke Detector(s)
      • Subdivision: Frontier Village Sub Ph-1
      HOA
      • Has HOA: Yes
      • Amenities included: Landscaping
      • Services included: Landscape Maintenance - Partial
      • HOA fee: $280 monthly
      • HOA name: Frontier Village
      Location
      • Region: Winnemucca

      Financial & listing details

      • Price per square foot: $247/sqft
      • Tax assessed value: $47,192
      • Annual tax amount: $1,221
      • Date on market: 5/30/2026
      • Cumulative days on market: 41 days
      • Listing terms: Cash,Conventional,FHA,VA Loan

        Estimated market value

        $352,800

        $335,000 - $370,000

        $1,999/mo

        Price history

        DateEventPrice
        6/10/2026Contingent$355,500$247/sqft
        Source: NNRMLS #260006905 Report a problem
        5/30/2026Listed for sale$355,500+77.8%$247/sqft
        Source: NNRMLS #260006905 Report a problem
        12/10/2018Sold$199,900$139/sqft
        Source: Public Record Report a problem
        11/2/2018Listed for sale$199,900+8.3%$139/sqft
        Source: CENTURY 21 Sonoma Realty #180016428 Report a problem
        8/3/2017Sold$184,500+2.8%$128/sqft
        Source: Public Record Report a problem
        7/22/2016Sold$179,500+4.4%$125/sqft
        Source: Public Record Report a problem
        8/3/2015Sold$171,900$120/sqft
        Source: Public Record Report a problem

        Public tax history

        YearProperty taxesTax assessment
        2025$1,201 +2.7%$47,192 -4.9%
        2024$1,169 -1.7%$49,616 +26.3%
        2023$1,190 -2.5%$39,274 -39.5%
        2022$1,220 $64,901 +0.1%
        2021-- $64,808 -1.9%
        2020$1,173 $66,076 +2.8%
        2019$1,173 -40.5%$64,278 +3.4%
        2018$1,973 $62,145 +8.8%
        2017$1,973 $57,094 -11%
        2016-- $64,179 +1.7%
        2015-- $63,076
        Find assessor info on the county website

        Monthly payment

        Est. payment

        Payment breakdown

        Explore the cost of this home by adjusting the details. Changes won't be saved.
        All calculations are estimates and provided by Zillow, Inc. for informational purposes only. Actual amounts may vary.
        HOA fees may include property taxes on listings classified as Co-Ops. Contact the listing agent and/or owner for fee details.
        Mortgage interest rates are dependent on a number of factors, including credit score, down payment, and repayment length. Interest rate data provided by Zillow Group Marketplace, Inc. as of 1/1/1970 from various mortgage lenders with which we have lead or other similar arrangements; the Estimated Payment is an average of those rates.
        See how much you could borrow to make a competitive offer.

        Climate risks

        Neighborhood: 89445

        Getting around

        6 / 100
        Car-Dependent
        19 / 100
        Somewhat Bikeable

        Nearby schools

        GreatSchools rating
        Schools provided by the listing agent
        • Elementary: Sonoma Heights Elementary
        • Middle: French Ford Middle School
        • High: Albert Lowry High School

        Source: NNRMLS. This data may not be complete. We recommend contacting the local school district to confirm school assignments for this home.

        A local agent can set up tours, give advice and negotiate with sellers.

        Browse local experts

        Similar homes