Skip main navigation
Sold for $2,450,000
  • $2,450,000

    5258 Yorkton Way, San Jose, CA 95130

    3beds
    1,707sqft
    Single Family Residence, Residential
    Built in 1960
    6,014 Square Feet Lot
    $2,381,200 Zestimate®
    $1,435/sqft
    $5,247 Estimated rent

    Home value

    $2,381,200

    $2.17M - $2.62M

    $5,247/mo

    Zestimate® history
    Loading
    Loading...

    Owner options

    List your home for rent

    $5,247/mo

    Rent Zestimate®

    Find your next renter with Zillow Rental Manager. Plus, with online applications, you can quickly screen prospective tenants – for free.

    Learn more

    $5,247/mo

    Rent Zestimate®

    Refinance and save

    $15,551/mo

    Est. payment

    Refinancing to a lower rate could help reduce your monthly payments and save thousands over the life of the loan.

    See today's rates

    $15,551/mo

    Est. payment

    Explore your selling options

    Work with a Zillow partner agent

    Leverage their expertise and Zillow's premium Showcase listings to get your home seen by more buyers.

    Get started

    List with your own agent

    Get your home in front of millions of buyers by listing it on Zillow.

    Learn how to do it

    Sell it yourself

    Take full control of how buyers see your home on Zillow by listing For Sale by Owner (FSBO).

    List your home

    What's special

    Private backyard oasisGourmet kitchenAbundant natural lightSpacious patioLuxurious master suiteOwned solar panelsElegant bathroom
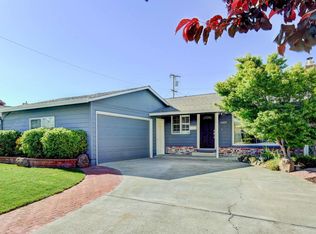
    Beautifully designed stunning single-story residence with 3 bedrooms PLUS a Den/Office and 2.5 bathrooms. At the heart of the open-concept floor plan is a gourmet kitchen equipped with granite countertops, stainless steel appliances, an oversized island with a breakfast bar, and ample storage----ideal for cooking, gathering, and entertaining. A dedicated laundry room adds extra convenience. Enjoy abundant natural light from three skylights, along with double-pane windows, central air conditioning, and owned solar panels, ensuring year-round comfort and energy efficiency. The Luxurious master suite is a true retreat, featuring a walk-in closet and an elegant bathroom. Step outside into the private backyard oasis, featuring a Trex deck, pergola, and a spacious patio, perfect for outdoor entertaining or peaceful relaxation. Nestled on a peaceful yet convenient street with easy access to shopping, this home is located near prestigious private schools like Harker and Saint Andrews, as well as top-rated public schools: Westmont High, Rolling Hills Middle, and Forest Hill Elementary. Don't miss this rare gem that seamlessly blends modern design, thoughtful functionality, and an unbeatable location!

    Zillow last checked:

    Listing updated:

    Listed by:

    Jeff Peng 01838364 408-582-3266,

    Maxreal 408-212-8800,

    Yan Gong 02198740 628-252-9659,

    Maxreal

    Bought with:

    , 02114300

    Compass

    Source: MLSListings Inc,MLS#: ML81999384MLS Logo

    Facts & features

    Interior

    Bedrooms & bathrooms
    • Bedrooms: 3
    • Bathrooms: 3
    • Full bathrooms: 2
    • 1/2 bathrooms: 1
    Bathroom
    • Features: Other, ShoweroverTub1, StallShower2plus, TubinPrimaryBedroom, Tubs2plus
    Dining room
    • Features: BreakfastBar, DiningAreainLivingRoom, EatinKitchen
    Family room
    • Features: KitchenFamilyRoomCombo
    Heating
    • Forced Air, Gas
    Cooling
    • Central Air
    Features
    • Flooring: Hardwood, Tile
    Interior area
    • Total structure area: 1,707
    • Total interior livable area: 1,707 sqft

    Property

    Parking
    • Total spaces: 2
    • Parking features: Attached
    • Attached garage spaces: 2
    Features
    • Stories: 1
    • Has view: Yes
    • View description: Mountain(s)
    Lot
    • Size: 6,014 Square Feet
    Details
    • Parcel number: 40338004
    • Zoning: R1
    • Special conditions: Standard

    Construction

    Type & style
    • Home type: SingleFamily
    • Architectural style: Ranch
    • Property subtype: Single Family Residence, Residential
    Materials
    • Foundation: Crawl Space
    • Roof: Composition
    Condition
    • New construction: No
    • Year built: 1960

    Utilities & green energy

    • Gas: PublicUtilities
    • Sewer: Public Sewer
    • Water: Public
    • Utilities for property: Public Utilities, Water Public, Solar

    Community & HOA

    Location
    • Region: San Jose

    Financial & listing details

    • Price per square foot: $1,435/sqft
    • Tax assessed value: $1,675,354
    • Annual tax amount: $22,022
    • Date on market: 3/25/2025
    • Listing agreement: ExclusiveRightToSell
    • Listing terms: CashorConventionalLoan

    Price history

    DateEventPrice
    6/5/2025Sold$2,450,000+7%$1,435/sqft
    Source: MLSListings Inc #ML81999384 Report a problem
    5/8/2025Pending sale$2,288,888$1,341/sqft
    Source: MLSListings Inc #ML81999384 Report a problem
    4/28/2025Price change$2,288,888-8%$1,341/sqft
    Source: MLSListings Inc #ML81999384 Report a problem
    4/16/2025Listed for sale$2,488,888+78.5%$1,458/sqft
    Source: MLSListings Inc #ML81999384 Report a problem
    12/19/2014Sold$1,393,988+13.4%$817/sqft
    Source: Bay East AOR #40681113 Report a problem
    11/22/2014Listed for sale$1,229,000+83.4%$720/sqft
    Source: J. Rockcliff Realtors #40681113 Report a problem
    6/26/2009Sold$670,000+35.9%$393/sqft
    Source: Public Record Report a problem
    7/28/2003Sold$493,000+3.8%$289/sqft
    Source: Public Record Report a problem
    7/6/2000Sold$475,000+39.7%$278/sqft
    Source: Public Record Report a problem
    8/18/1998Sold$340,000$199/sqft
    Source: Public Record Report a problem

    Public tax history

    YearProperty taxesTax assessment
    2025$22,022 +3.5%$1,675,354 +2%
    2024$21,276 +1.7%$1,642,505 +2%
    2023$20,914 +0.5%$1,610,300 +2%
    2022$20,804 +2.1%$1,578,727 +2%
    2021$20,368 +2.5%$1,547,773 +1%
    2020$19,876 $1,531,904 +2%
    2019$19,876 +4%$1,501,867 +2%
    2018$19,118 $1,472,419 +2%
    2017$19,118 +1.2%$1,443,549 +2%
    2016$18,887 +7.4%$1,415,245 +1.5%
    2015$17,591 +76.4%$1,393,988 +76.9%
    2014$9,973 $787,847 +0.5%
    2013-- $784,288 +9.8%
    2012-- $714,000 +6%
    2011-- $673,443 +1.9%
    2010-- $661,000 +21.4%
    2009-- $544,309 +2%
    2008-- $533,637 +2%
    2007-- $523,175 +2%
    2006-- $512,917 +2%
    2005-- $502,860 +2%
    2004-- $493,000 +2.4%
    2003-- $481,300 +8%
    2002-- $445,700 -6.2%
    2001-- $475,000
    Find assessor info on the county website

    Neighborhood: West San Jose

    Nearby schools

    GreatSchools rating
    Schools provided by the listing agent
    • Elementary: ForestHillElementary_1
    • Middle: RollingHillsMiddle_1
    • High: WestmontHigh
    • District: CampbellUnionElementary

    Source: MLSListings Inc. This data may not be complete. We recommend contacting the local school district to confirm school assignments for this home.

    Get a cash offer in 3 minutes
    Find out how much your home could sell for in as little as 3 minutes with a no-obligation cash offer.
    Estimated market value
    $2,381,200
    Get a cash offer in 3 minutes
    Find out how much your home could sell for in as little as 3 minutes with a no-obligation cash offer.
    Estimated market value
    $2,381,200