Skip main navigation
Sold
  • Listed by: WPI Real Estate Services, Inc.
    Bought with: Windermere Real Estate/East
    $855,000

    5259 236th Place SE #23-1, Issaquah, WA 98029

    4beds
    1,864sqft
    Townhouse
    Built in 1999
    -- sqft lot
    $851,200 Zestimate®
    $459/sqft
    $4,112 Estimated rent

    Home value

    $851,200

    $792,000 - $919,000

    $4,112/mo

    Zestimate® history
    Loading
    Loading...

    Owner options

    List your home for rent

    $4,112/mo

    Rent Zestimate®

    Find your next renter with Zillow Rental Manager. Plus, with online applications, you can quickly screen prospective tenants – for free.

    Learn more

    $4,112/mo

    Rent Zestimate®

    Refinance and save

    $5,602/mo

    Est. payment

    Refinancing to a lower rate could help reduce your monthly payments and save thousands over the life of the loan.

    See today's rates

    $5,602/mo

    Est. payment

    Explore your selling options

    Work with a Zillow partner agent

    Leverage their expertise and Zillow's premium Showcase listings to get your home seen by more buyers.

    Get started

    List with your own agent

    Get your home in front of millions of buyers by listing it on Zillow.

    Learn how to do it

    Sell it yourself

    Take full control of how buyers see your home on Zillow by listing For Sale by Owner (FSBO).

    List your home

    What's special

    Cozy gas fireplaceSouth-facing end-unitOpen-concept updated kitchenUpgraded tigerwood hardwood flooringDouble-sink vanityStainless steel appliancesCustom soft-close cabinetry
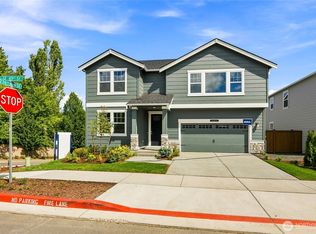
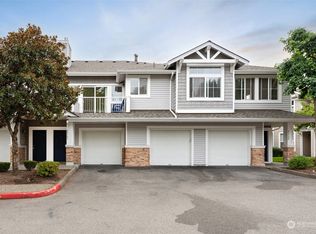
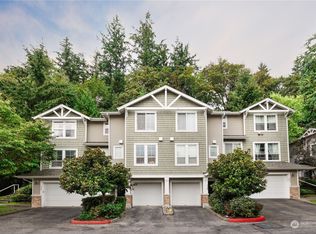
    Featuring 1,864 sq. ft. of spacious living space and a 2-car attached garage, this updated 4-bedroom, 2.5-bath home overlooks a private, serene greenbelt and truly lives like a single-family residence. Located in the sought-after Summerhill community, this south-facing end-unit boasts three sides of windows, maximizing natural light and airflow throughout the high-ceilinged, freshly painted interior. The living room highlights upgraded Tigerwood hardwood flooring, a cozy gas fireplace, and gorgeous views of Tiger Mountain. At the heart of the home, the open-concept, updated kitchen shines with quartz countertops, stainless steel appliances, and custom soft-close cabinetry. Retreat to the primary suite, which includes a generous walk-in closet and a double-sink vanity. Outside, the private patio is the perfect tranquil oasis for sipping your morning coffee or hosting summer BBQs.

    Zillow last checked:

    Listing updated:

    Listed by:

    TC Wu,

    WPI Real Estate Services, Inc.

    Bought with:

    David Park, 22033547

    Windermere Real Estate/East

    Source: NWMLS as distributed by MLS GRID,MLS#: 2512586MLS Logo

    Facts & features

    Interior

    Bedrooms & bathrooms
    • Bedrooms: 4
    • Bathrooms: 3
    • Full bathrooms: 2
    • 1/2 bathrooms: 1
    • Main level bathrooms: 1
    Primary bedroom
    • Level: Second
    Bedroom
    • Level: Second
    Bedroom
    • Level: Second
    Bedroom
    • Level: Lower
    Bathroom full
    • Level: Second
    Bathroom full
    • Level: Second
    Other
    • Level: Main
    Dining room
    • Level: Main
    Entry hall
    • Level: Split
    Kitchen with eating space
    • Level: Main
    Living room
    • Level: Main
    Utility room
    • Level: Main
    Heating
    • Fireplace, Forced Air, Electric, Natural Gas
    Cooling
    • None
    Appliances
    • Included: Dishwasher, Disposal, Dryer, Microwave, Refrigerator, Stove(s)/Range(s), Washer, Dishwasher(s), Dryer(s), Garbage Disposal, Microwave(s), Refrigerator(s), Washer(s), Water Heater: Gas, Water Heater Location: Lower Level, Cooking - Electric Hookup, Cooking-Electric, Dryer-Electric
    • Laundry: Electric Dryer Hookup, Washer Hookup
    Features
    • Flooring: Hardwood, Laminate, Carpet
    • Windows: Insulated Windows, Coverings: Yes
    • Number of fireplaces: 1
    • Fireplace features: Gas, Main Level: 1, Fireplace
    Interior area
    • Total structure area: 1,864
    • Total interior livable area: 1,864 sqft

    Property

    Parking
    • Total spaces: 4
    • Parking features: Individual Garage
    • Has garage: Yes
    • Covered spaces: 2
    • Uncovered spaces: 2
    Features
    • Levels: Multi/Split
    • Entry location: Split
    • Patio & porch: Cooking-Electric, Dryer-Electric, End Unit, Fireplace, Insulated Windows, Primary Bathroom, Walk-In Closet(s), Washer, Water Heater
    • Has view: Yes
    • View description: Territorial
    Lot
    • Features: Corner Lot, Curbs, Paved
    Details
    • Parcel number: 8078651330
    • Special conditions: Standard

    Construction

    Type & style
    • Home type: Townhouse
    • Architectural style: Townhouse
    • Property subtype: Townhouse
    Materials
    • Metal/Vinyl, Wood Siding
    • Roof: Composition
    Condition
    • Year built: 1999

    Utilities & green energy

    • Electric: Company: Puget Sound Energy
    • Sewer: Company: HOA
    • Water: Company: HOA
    Green energy
    • Energy efficient items: Insulated Windows

    Community & neighborhood

    Security
    • Security features: Fire Sprinkler System
    Community
    • Community features: Cable TV, Garden Space, Outside Entry, Playground
    Location
    • Region: Issaquah
    • Subdivision: Issaquah

    HOA & financial

    HOA
    • HOA fee: $452 monthly
    • Services included: Common Area Maintenance, Maintenance Grounds, Road Maintenance, Sewer, Snow Removal, Water
    • Association phone: 425-747-5900

    Other

    Other facts
    • Listing terms: Conventional
    • Cumulative days on market: 3 days

    Price history

    DateEventPrice
    5/20/2026Sold$855,000+0.6%$459/sqft
    Source: NWMLS as distributed by MLS GRID #2512586 Report a problem
    4/26/2026Pending sale$850,000$456/sqft
    Source: NWMLS as distributed by MLS GRID #2512586 Report a problem
    4/23/2026Listed for sale$850,000+57.4%$456/sqft
    Source: NWMLS as distributed by MLS GRID #2512586 Report a problem
    9/12/2016Sold$540,000+22.9%$290/sqft
    Source: NWMLS as distributed by MLS GRID #1001762 Report a problem
    8/10/2007Sold$439,500+72.4%$236/sqft
    Source: NWMLS as distributed by MLS GRID #27126122 Report a problem
    8/19/2003Sold$255,000+2%$137/sqft
    Source: Public Record Report a problem
    4/5/2002Sold$250,000-1.2%$134/sqft
    Source: Public Record Report a problem
    10/20/2000Sold$252,990$136/sqft
    Source: Public Record Report a problem

    Public tax history

    YearProperty taxesTax assessment
    2025$7,093 +6.3%$852,000 +5.4%
    2024$6,670 -14.5%$808,000 -10.9%
    2023$7,801 +38.6%$907,000 +22.6%
    2022$5,628 +1.8%$740,000 +24.2%
    2021$5,527 -10.6%$596,000 -3.9%
    2020$6,183 -6.5%$620,000 -8.3%
    2019$6,612 +13.4%$676,000 +7.8%
    2018$5,830 +3.9%$627,000 +15.3%
    2017$5,610 +47%$544,000 +31.7%
    2016$3,818 $413,000 +10.1%
    2015$3,818 $375,000 +1.1%
    2014$3,818 $371,000 +44.9%
    2013$3,818 $256,000 -4.8%
    2012-- $269,000 -12.4%
    2011-- $307,000 -15.2%
    2010-- $362,000
    2009-- $362,000 +12.1%
    2007-- $323,000 +12.5%
    2006-- $287,000 +5.5%
    2005-- $272,000 +12.3%
    2001-- $242,160

    Find assessor info on the county website

    Neighborhood: North Issaquah

    Nearby schools

    GreatSchools rating
    Schools provided by the listing agent
    • Elementary: Cedar Trails Elementary
    • Middle: Pacific Cascade Mid
    • High: Issaquah High

    Source: NWMLS as distributed by MLS GRID. This data may not be complete. We recommend contacting the local school district to confirm school assignments for this home.

    Get a cash offer in 3 minutes
    Find out how much your home could sell for in as little as 3 minutes with a no-obligation cash offer.
    Estimated market value
    $851,200
    Get a cash offer in 3 minutes
    Find out how much your home could sell for in as little as 3 minutes with a no-obligation cash offer.
    Estimated market value
    $851,200