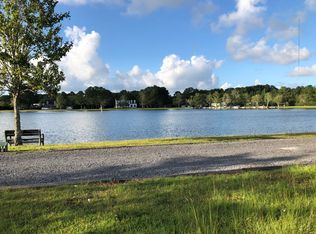
Welcome to 5259 Angelica Circle, a truly one-of-a-kind custom estate tucked away within the exclusive gated community of Rialde Farms. Perfectly positioned just minutes from Mount Pleasant, shopping, dining, Costco, and major conveniences. This exceptional all-brick ranch offers the rare combination of privacy, luxury, and unmatched recreation.Situated on a picturesque homesite overlooking a breathtaking 13-acre stocked lake, this meticulously maintained 5-bedroom, 4-bath residence was thoughtfully designed for both comfortable daily living and effortless entertaining. From the moment you arrive, the expansive front porch and serene water views set the tone for the extraordinary lifestyle that awaits.Step inside to discover a spacious split-bedroom floor plan featuring richhardwood floors, extensive custom millwork, crown molding, and abundant natural light. The formal dining room provides ample space for hosting family gatherings and holiday celebrations, while the private office with custom-built-ins creates the perfect work-from-home retreat. The dramatic two-story family room serves as the heart of the home, showcasing custom built-ins and a gas fireplace. The chef's kitchen is designed to impress with generous counter space, a butcher block center island, a gas cooktop, double ovens, a warming drawer, a built-in microwave, a walk-in pantry, and a sunny breakfast area overlooking the water. Wake up each morning to peaceful lake views from the luxurious primary suite, complete with a spa-inspired bath featuring dual vanities, a soaking tub, oversized walk-in shower, private water closet, and an expansive walk-in custom closet. The thoughtfully designed split floor plan offers privacy for family and guests with two additional bedrooms located on the opposite wing of the home. One bedroom features an en-suite bath, walk-in closet, and direct access to the front porch, where lake views create a tranquil retreat. The other bedroom has a walk-in closet and direct access to the hall bath. Upstairs, you'll find a versatile guest suite, media room, or fifth bedroom complete with a wet bar, full bath, and conditioned storage. A charming third-floor library loft overlooks the great room below, creating a unique hideaway perfect for reading, hobbies, or quiet relaxation. Storage throughout the home is truly unmatched, with multiple walk-in closets, a spacious laundry room with room for an additional refrigerator and freezer, and a walk-up attic offering endless possibilities. Built with exceptional quality and durability in mind, this home features full-brick construction, vinyl windows, storm-ready window systems, an encapsulated crawl space with a conditioned open-plenum system, 400-amp electrical service, three-zone HVAC, a plumbing manifold system, an insulated garage, epoxy-coated garage floors, built-in storage systems, and extensive exterior lighting. Outdoor living is equally impressive. Enjoy lake breezes from the expansive 61-foot front porch or relax on the screened-in porch overlooking the backyard, which offers ample space for a future pool. Entertain with ease using your grill connected directly to the home's gas line. Additional features include covered golf cart parking, guest parking areas, and professionally maintained grounds. Recent updates include a new roof installed in November 2025 and a new Rheem Gladiator water heater installed in March 2026. Homes offering this level of craftsmanship, storage, functionality, and breathtaking waterfront views rarely become available. Experience the peaceful Lowcountry lifestyle you've been dreaming of while remaining just a short drive to Isle of Palms and Sullivan's Island beaches, Charleston's award-winning restaurants, world-class boating and fishing, and everything the Charleston area has to offer. This is more than a home--it's a lifestyle.
Active
Price cut: $50K (9/15)
$1,399,000
5259 Angelica Cir, Awendaw, SC 29429
5beds
3,858sqft
Single Family Residence
Built in 2003
0.94 Acres Lot
$1,357,000 Zestimate®
$363/sqft
$-- HOA
What's special
Gas fireplaceFull-brick constructionSerene water viewsExpansive front porchProfessionally maintained groundsCovered golf cart parkingWalk-in pantry
- 93 days
- 1,922
- 77
Zillow last checked:
Listing updated:
Listed by:
Coldwell Banker Realty
Source: CTMLS,MLS#: 26018444
Facts & features
Interior
Bedrooms & bathrooms
- Bedrooms: 5
- Bathrooms: 4
- Full bathrooms: 4
Rooms
- Room types: Bonus Room, Family Room, Loft, Office, Dining Room, Utility Room, Bonus, Eat-In-Kitchen, Family, Foyer, Frog Attached, Laundry, Mother-In-Law Suite, Pantry, Separate Dining, Utility
Heating
- Electric, Forced Air, Heat Pump, Central
Cooling
- Central Air
Appliances
- Laundry: Washer Hookup, Electric Dryer Hookup, Laundry Room
Features
- High Ceilings, Ceiling - Cathedral/Vaulted, Kitchen Island, Ceiling - Smooth, Walk-In Closet(s), Wet Bar, Eat-in Kitchen, Entrance Foyer, Frog Attached, In-Law Floorplan, Pantry
- Flooring: Ceramic Tile, Wood
- Windows: Thermal Windows/Doors, Window Treatments
- Number of fireplaces: 1
- Fireplace features: Family Room, Gas Log, One
Interior area
- Total structure area: 3,858
- Total interior livable area: 3,858 sqft
Property
Parking
- Total spaces: 2
- Parking features: Attached, Off Street, Garage
- Attached garage spaces: 2
Features
- Levels: One and One Half
- Stories: 2
- Patio & porch: Front Porch, Screened
- Exterior features: Rain Gutters, Lawn Irrigation, Lawn Well
- On waterfront: Yes
- Waterfront features: Lake Front
Lot
- Size: 0.94 Acres
- Features: Level, .5 - 1 Acre
Details
- Additional structures: Storage
- Parcel number: 6290000283
Construction
Type & style
- Home type: SingleFamily
- Architectural style: Traditional
- Property subtype: Single Family Residence
Materials
- Brick Veneer
- Foundation: Crawl Space
- Roof: Architectural,Asphalt,Metal
Condition
- New construction: No
- Year built: 2003
Utilities & green energy
- Sewer: Septic Tank
- Water: Public, Well
- Utilities for property: Berkeley Elect Co-Op
Green energy
- Energy efficient items: Roof
Community & HOA
Community
- Features: Boat Ramp, Clubhouse, Gated, Trash
- Subdivision: Rialde Farms
Location
- Region: Awendaw
Financial & listing details
- Price per square foot: $363/sqft
- Tax assessed value: $982,900
- Annual tax amount: $2,913
- Date on market: 6/26/2026
- Listing terms: Cash,Conventional,VA Loan
Estimated market value
$1,357,000
$1.29M - $1.42M
$4,392/mo
Price history
| Date | Event | Price |
|---|---|---|
| 9/15/2026 | Price change | $1,399,000-3.5%$363/sqft |
Source:  CTMLS #26018444 Report a problem CTMLS #26018444 Report a problem | ||
| 6/26/2026 | Listed for sale | $1,449,000-8.9%$376/sqft |
Source: CTMLS #26018444 Report a problem | ||
| 10/8/2024 | Listing removed | $1,590,000$412/sqft |
Source: CTMLS #24017654 Report a problem | ||
| 9/1/2024 | Price change | $1,590,000-6.5%$412/sqft |
Source: CTMLS #24017654 Report a problem | ||
| 7/11/2024 | Listed for sale | $1,700,000$441/sqft |
Source: CTMLS #24017654 Report a problem | ||
Public tax history
| Year | Property taxes | Tax assessment |
|---|---|---|
| 2025 | $2,913 +9.1% | $28,240 +25.2% |
| 2024 | $2,669 +3.1% | $22,560 |
| 2023 | $2,588 +4.3% | $22,560 |
| 2022 | $2,480 -3.3% | $22,560 |
| 2021 | $2,565 -1.1% | $22,560 |
| 2020 | $2,594 | $22,560 +14.6% |
| 2019 | $2,594 | $19,690 -9.2% |
| 2017 | $2,594 +13.3% | $21,690 |
| 2016 | $2,291 +4.1% | $21,690 |
| 2015 | $2,200 -5.1% | $21,690 |
| 2014 | $2,318 | -- |
| 2011 | $2,318 +33.8% | -- |
| 2010 | $1,733 -1.4% | $16,400 |
| 2009 | $1,758 +0.3% | $16,400 -9% |
| 2008 | $1,753 -36.9% | $18,020 |
| 2006 | $2,780 -1% | $18,020 |
| 2005 | $2,807 +42.7% | $18,020 +65.6% |
| 2004 | $1,967 +421.5% | $10,880 +504.4% |
| 2003 | $377 +8.5% | $1,800 |
| 2002 | $348 | $1,800 |
Find assessor info on the county website
Monthly payment
Est. payment
Payment breakdown
Explore the cost of this home by adjusting the details. Changes won't be saved.Climate risks
Neighborhood: 29429
Nearby schools
Schools provided by the listing agent
- Elementary: St. James - Santee
- Middle: St. James - Santee
- High: Wando
Source: CTMLS. This data may not be complete. We recommend contacting the local school district to confirm school assignments for this home.
Similar homes
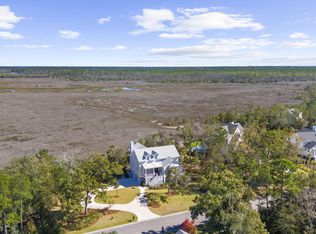
- $1,495,0004 bd4 ba3.5k sqft4550 Cape Island Dr, Mount Pleasant, SC 29429For Sale

 MLS ID #26018947, Andrew Lehman. CTMLS
 - $1,585,0004 bd4 ba3.1k sqft1476 Cat Island Pkwy, Awendaw, SC 29429For Sale
 MLS ID #26019848, Zelda Bryant. CTMLS
 - $1,375,0004 bd4 ba3.3k sqft1737 W Canning Dr, Mount Pleasant, SC 29466For Sale
 MLS ID #26022974, Michael Millikin. CTMLS
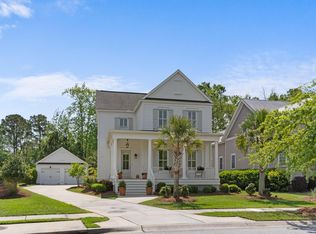
 - $1,399,0004 bd4 ba3k sqft3894 Fifle St, Mount Pleasant, SC 29466For Sale
 MLS ID #26020072, Sam Little. CTMLS
 - $1,349,0004 bd4 ba3.3k sqft2323 Darts Cove Way, Mount Pleasant, SC 29466For SaleMLS ID #26024426, Annette Whitmer. CTMLS
- $1,500,0004 bd4 ba3.9k sqft4123 Colonel Vanderhorst Cir, Mount Pleasant, SC 29466For SaleMLS ID #26021880, Ann Wood. CTMLS
- $1,395,0005 bd4 ba4.3k sqft2772 Oak Manor Dr, Mount Pleasant, SC 29466For SaleMLS ID #26014088, Philip Sykes. CTMLS
- $1,350,0005 bd4 ba4.1k sqft2740 Oak Manor Dr, Mount Pleasant, SC 29466For SaleMLS ID #26023238, Andrea Ulmer. CTMLS
- $1,324,9005 bd4 ba3.6k sqft3048 Riverwood Dr, Mount Pleasant, SC 29466For SaleMLS ID #26023856, Christos Palles. CTMLS
- $1,300,0005 bd5 ba3.7k sqft1693 Sewee Fort Rd, Mount Pleasant, SC 29466For SaleMLS ID #26020985, Jonnie Furmanchik. CTMLS
- $1,420,0005 bd4 ba3k sqft1230 River Walk Ct, Charleston, SC 29492For SaleMLS ID #26007398, Ellen O'neil. CTMLS
- $1,575,0005 bd5 ba4k sqft3368 Cottonfield Dr, Mount Pleasant, SC 29466For SaleMLS ID #26011649, Melodie Smith. CTMLS
- $1,350,0004 bd4 ba3.2k sqft2226 Claymill Ln, Mount Pleasant, SC 29466For SaleMLS ID #26025776, Mikki Ramey. CTMLS
- $1,575,0005 bd5 ba3.4k sqft1831 Bolden Dr, Mount Pleasant, SC 29466For SaleMLS ID #26018970, Melodie Smith. CTMLS
- $1,250,0004 bd3 ba3.3k sqft3569 Henrietta Hartford Rd, Mount Pleasant, SC 29466For SaleMLS ID #26019161, Wendy Gant. CTMLS
- $1,595,0005 bd3 ba3.5k sqft2597 John Boone Ct, Mount Pleasant, SC 29466For SaleMLS ID #26024490, Lora Goolsby. CTMLS
- $1,399,0004 bd3 ba2.9k sqft1080 Deleisseline Blvd, Mount Pleasant, SC 29464For SaleMLS ID #26017481, Trish Wheeler. CTMLS
- $1,890,0005 bd5 ba4.1k sqft1924 Shields Ln, Mount Pleasant, SC 29466For SaleMLS ID #26026688, Jill Hamilton. CTMLS
- $1,075,0004 bd4 ba3.1k sqft3041 Ashburton Way, Mount Pleasant, SC 29466For SaleMLS ID #26018155, Delicia Deen. CTMLS
- $1,825,0005 bd4 ba3.7k sqft2384 Darts Cove Way, Mount Pleasant, SC 29466For SaleMLS ID #26025066, Caleb Pearson. CTMLS
