Skip main navigation
Off market
  • $908,200

    5259 Castello Ln, Bradenton, FL 34211

    3beds
    2,717sqft
    SingleFamily
    Built in 2013
    10,423 Square Feet Lot
    $908,200 Zestimate®
    $334/sqft
    $6,102 Estimated rent

    Home value

    $908,200

    $845,000 - $981,000

    $6,102/mo

    Zestimate® history
    Loading
    Loading...

    Owner options

    List your home for rent

    $6,102/mo

    Rent Zestimate®

    Find your next renter with Zillow Rental Manager. Plus, with online applications, you can quickly screen prospective tenants – for free.

    Learn more

    $6,102/mo

    Rent Zestimate®

    Refinance and save

    $6,262/mo

    Est. payment

    Refinancing to a lower rate could help reduce your monthly payments and save thousands over the life of the loan.

    See today's rates

    $6,262/mo

    Est. payment

    Explore your selling options

    Work with a Zillow partner agent

    Leverage their expertise and Zillow's premium Showcase listings to get your home seen by more buyers.

    Get started

    List with your own agent

    Get your home in front of millions of buyers by listing it on Zillow.

    Learn how to do it

    Sell it yourself

    Take full control of how buyers see your home on Zillow by listing For Sale by Owner (FSBO).

    List your home

    What's special

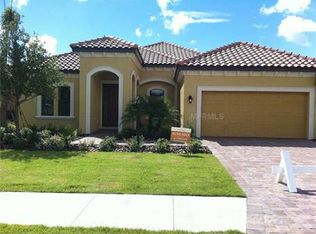
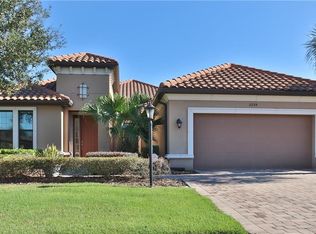
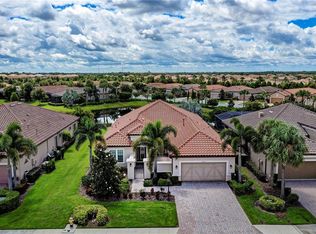
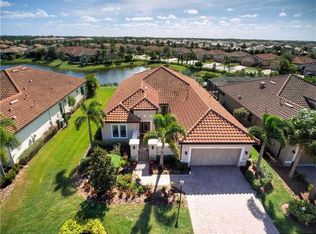
    Welcome to your slice of Paradise in this unique, modern and private masterpiece Venetian plan which does not come with a mandatory golf membership! Freshly painted neutral interior and exterior, whole house water filtration system, natural gas backup generator, Decorative wainscoting, masterful outdoor kitchen, advanced hurricane shutters, updated landscaping, 8 foot doors, crown molding and trey ceilings are just a start of the upgrades. Entertain friends and family in the gourmet chef's kitchen that overlooks the beautiful family room and tranquil water view, tile backsplash, and stunning granite countertops. Melt the days away on your private and extended lanai with a stunning and tranquil water view or spark up the grill on the recently installed outdoor kitchen. Escape into the spacious master suite and equally gracious master bathroom complete with soaking tub and double vanities. Other features included in the home are built in closet system in the master closet, bedroom 2 is an ensuite, Hunter Douglas shades, ring doorbell, traction coated garage floor, 4' garage extension with storage in garage. Esplanade offers 5-star amenities where you can retreat to pamper yourself. Amenities such as a full service restaurant and bar, two 5-star resort style pools, fitness centers, fire pits, 18 hole golf course, spa, tiki bar, tennis, canoeing, social activities galore, pickle ball and more! Plus perfectly situated near all that is Lakewood Ranch! CDD Fee included in taxes. Turnkey sale would be considered.

    This property is off market, which means it's not currently listed for sale or rent on Zillow. This may be different from what's available on other websites or public sources.
    Facts & features

    Interior

    Bedrooms & bathrooms
    • Bedrooms: 3
    • Bathrooms: 4
    • Full bathrooms: 3
    • 1/2 bathrooms: 1
    Heating
    • central, Electric, Gas
    Cooling
    • Central
    Appliances
    • Included: Dishwasher, Garbage disposal, Refrigerator
    • Laundry: Inside, Laundry Room
    Features
    • Ceiling Fans(s), Master Bedroom Downstairs, Split Bedroom, Crown Molding, Walk-In Closet(s), Window Treatments, Open Floorplan, Solid Surface Counters, Solid Wood Cabinets, Eating Space In Kitchen, Kitchen/Family Room Combo, Stone Counters, Tray Ceiling(s), Thermostat
    • Flooring: Tile, Carpet, Laminate
    • Windows: Window Treatments, Blinds, Thermal Windows, Rods, Shades, Insulated Windows, Low Emissivity Windows
    • Has fireplace: No
    Interior area
    • Total interior livable area: 2,717 sqft

    Property

    Parking
    • Total spaces: 2
    • Parking features: Garage - Attached
    Features
    • Levels: One
    • Exterior features: Stone, Brick
    • Has spa: Yes
    • Has view: Yes
    • View description: Water
    • Has water view: Yes
    • Water view: Water
    Lot
    • Size: 10,423 sqft
    Details
    • Parcel number: 579904359
    • Zoning: PDMU/A

    Construction

    Type & style
    • Home type: SingleFamily
    • Architectural style: Spanish/Mediterranean
    Materials
    • masonry
    • Roof: Tile
    Condition
    • Year built: 2013
    Details
    • Builder model: Venetian
    • Builder name: Taylor Morrison

    Utilities & green energy

    • Sewer: Public Sewer
    • Water: Public
    • Utilities for property: Cable Connected, Electricity Connected, Street Lights, Underground Utilities, Sprinkler Recycled, Fiber Optics, Sewer Connected, Natural Gas Connected, Water Connected

    Community & neighborhood

    Security
    • Security features: Smoke Detector(s)
    Community
    • Community features: Fitness Center
    Location
    • Region: Bradenton
    • Subdivision: ESPLANADE PH I

    HOA & financial

    HOA
    • Has HOA: Yes
    • HOA fee: $325 monthly
    • Amenities included: Fence Restrictions, Gated, Playground, Recreation Facilities, Tennis Court(s), Fitness Center, Spa/Hot Tub, Park, Optional Additional Fees, Maintenance, Clubhouse, Golf Course, Pool, Pickleball Court(s)
    • Services included: Maintenance Grounds, Private Road, Recreational Facilities, Escrow Reserves Fund, Security, Community Pool, Manager, Pool Maintenance, 24-Hour Guard

    Other

    Other facts
    • Additional Rooms: Inside Utility, Den/Library/Office, Family Room, Formal Dining Room Separate, Bonus Room
    • Appliances: Dishwasher, Refrigerator, Cooktop, Disposal, Built-In Oven, Convection Oven, Gas Water Heater, Kitchen Reverse Osmosis System, Whole House R.O. System, Water Filtration System
    • Architectural Style: Spanish/Mediterranean
    • Association Amenities: Fence Restrictions, Gated, Playground, Recreation Facilities, Tennis Court(s), Fitness Center, Spa/Hot Tub, Park, Optional Additional Fees, Maintenance, Clubhouse, Golf Course, Pool, Pickleball Court(s)
    • Association Fee Frequency: Quarterly
    • Association Fee Includes: Maintenance Grounds, Private Road, Recreational Facilities, Escrow Reserves Fund, Security, Community Pool, Manager, Pool Maintenance, 24-Hour Guard
    • Association Fee Requirement: Required
    • Community Features: Deed Restrictions, Gated Community, Playground, Tennis Courts, Park, Fitness, Golf, Pool, Irrigation-Reclaimed Water, Sidewalk, Golf Carts OK
    • Construction Materials: Block
    • Cooling: Central Air
    • Direction Faces: West
    • Exterior Features: Irrigation System, Rain Gutters, Lighting, Outdoor Kitchen, Outdoor Grill, Hurricane Shutters, Sidewalk, Shade Shutter(s)
    • Flooring: Carpet, Ceramic Tile, Laminate
    • Foundation Details: Slab
    • Interior Features: Ceiling Fans(s), Master Bedroom Downstairs, Split Bedroom, Crown Molding, Walk-In Closet(s), Window Treatments, Open Floorplan, Solid Surface Counters, Solid Wood Cabinets, Eating Space In Kitchen, Kitchen/Family Room Combo, Stone Counters, Tray Ceiling(s), Thermostat
    • Laundry Features: Inside, Laundry Room
    • Levels: One
    • Pets Allowed: Yes, Breed Restrictions
    • Property Type: Residential
    • Number Of Pets: 2
    • Roof: Tile
    • Security Features: Smoke Detector(s)
    • Total Acreage: Up to 10, 889 Sq. Ft.
    • Window Features: Window Treatments, Blinds, Thermal Windows, Rods, Shades, Insulated Windows, Low Emissivity Windows
    • Utilities: Cable Connected, Electricity Connected, Street Lights, Underground Utilities, Sprinkler Recycled, Fiber Optics, Sewer Connected, Natural Gas Connected, Water Connected
    • Parking Features: Driveway, Ground Level
    • View: Water
    • Water View: Pond
    • Heating: Natural Gas
    • Minimum Lease: 6 Months
    • Additional Parcels YN: 0
    • Association Approval Required YN: 0
    • Available For Lease YN: 1
    • Fireplace YN: 0
    • Flood Zone Code: X
    • Pool Private YN: 0
    • Water Access YN: 0
    • Water Extras YN: 0
    • Waterfront Feet Total: 0
    • Waterfront YN: 0
    • Year Built: 2013
    • Room Count: 8
    • Water View YN: 1
    • Stories Total: 1
    • Zoning: PDMU/A
    • Public Survey Section: 09
    • Builder Name: Taylor Morrison
    • Pet Restrictions: See HOA Bylaws
    • Garage Dimensions: 20X24
    • Living Area: 2717.00
    • Additional Lease Restrictions: See HOA bylaws
    • Approval Process: See HOA Bylaws
    • Association Fee: 976.00
    • Building Name Number: TAYLOR MORRISON
    • Garage Spaces: 2
    • Attached Garage YN: 1
    • Garage YN: 1
    • New Construction YN: 0
    • Builder Model: Venetian
    • DPRYN: 0
    • Public Survey Range: 19E
    • Water Source: Public
    • Sewer: Public Sewer
    • Tax Year: 2019
    • Exist Lse Tenant YN: 0
    • Homestead YN: 1
    • Lease Restrictions YN: 1
    • Subdivision Name: ESPLANADE PH I
    • Amenities Additional Fees: Golf membership is not required
    • Association Name: Pope Properties/Ken Warren
    • Tax Annual Amount: 8562.52
    • List Office URL: http://www.lionstonerealestate.com

    Price history

    DateEventPrice
    4/7/2020Listing removed$639,999$236/sqft
    Source: DWELL REAL ESTATE #A4461346 Report a problem
    2/29/2020Listed for sale$639,999+34.7%$236/sqft
    Source: DWELL REAL ESTATE #A4461346 Report a problem
    6/9/2016Sold$475,000-4.4%$175/sqft
    Source: Stellar MLS #A4144666 Report a problem
    5/15/2016Pending sale$497,000$183/sqft
    Source: KELLER WILLIAMS REALTY SELECT #A4144666 Report a problem
    3/26/2016Price change$497,000-0.2%$183/sqft
    Source: Keller Williams - Sarasota Lakewood Ranch #A4144666 Report a problem
    3/16/2016Price change$498,000-3.8%$183/sqft
    Source: Keller Williams - Sarasota Lakewood Ranch #A4144666 Report a problem
    3/5/2016Price change$517,750-0.1%$191/sqft
    Source: Keller Williams - Sarasota Lakewood Ranch #A4144666 Report a problem
    2/24/2016Price change$518,250-0.1%$191/sqft
    Source: Keller Williams - Sarasota Lakewood Ranch #A4144666 Report a problem
    2/18/2016Price change$518,7500%$191/sqft
    Source: Keller Williams - Sarasota Lakewood Ranch #A4144666 Report a problem
    2/10/2016Price change$519,000-2.1%$191/sqft
    Source: KELLER WILLIAMS REALTY SELECT #A4144666 Report a problem
    10/24/2015Price change$529,999-3.6%$195/sqft
    Source: Michael Saunders & Company - Licensed Real Estate Broker Report a problem
    9/12/2015Price change$550,000-3.5%$202/sqft
    Source: Michael Saunders & Company - Licensed Real Estate Broker Report a problem
    8/1/2015Listed for sale$570,000+18.9%$210/sqft
    Source: Michael Saunders & Company - Licensed Real Estate Broker Report a problem
    12/12/2013Sold$479,400$176/sqft
    Source: Public Record Report a problem

    Public tax history

    YearProperty taxesTax assessment
    2025$9,128 +2.7%$577,948 +2.9%
    2024$8,891 +1%$561,660 +3%
    2023$8,800 +2.6%$545,301 +3%
    2022$8,577 -1.5%$529,418 +3%
    2021$8,711 +6.8%$513,998 +6.3%
    2020$8,158 -4.7%$483,742 +1.6%
    2019$8,563 $475,898 +4.3%
    2018$8,563 -3.9%$456,267 -4.7%
    2017$8,910 +33%$478,551 +20%
    2016$6,700 $398,783 +13.5%
    2015$6,700 $351,405 +0.8%
    2014$6,700 +387.6%$348,616 +398%
    2013$1,374 +137300%$70,000 +202.3%
    2012$1 $23,153

    Find assessor info on the county website

    Neighborhood: Esplanade

    Nearby schools

    GreatSchools rating
    Schools provided by the listing agent
    • Elementary: Gullett Elementary
    • Middle: Dr Mona Jain Middle
    • High: Lakewood Ranch High

    Source: The MLS. This data may not be complete. We recommend contacting the local school district to confirm school assignments for this home.

    Get a cash offer in 3 minutes
    Find out how much your home could sell for in as little as 3 minutes with a no-obligation cash offer.
    Estimated market value
    $908,200
    Get a cash offer in 3 minutes
    Find out how much your home could sell for in as little as 3 minutes with a no-obligation cash offer.
    Estimated market value
    $908,200