Light, bright, and spacious, this beautifully maintained 2-bed, 2-bath townhome offers an inviting open floor plan. The cheerful living room features abundant natural light, a gas fireplace, and seamless flow into the dining area—perfect for everyday living or entertaining.
Recent improvements include new luxury vinyl flooring throughout the main level, a new concrete patio, a new vanity in the upstairs bath, and fresh paint across the entire home. Both bedrooms are generously sized, with one offering a walk-in closet.
The open staircase leads to a fantastic lower-level family room complete with a full bath—ideal for guests, a home office, or a second living space. A large storage area with private laundry adds convenience, and the newer HVAC provides peace of mind.
This unit backs to a lovely common ground area, offering a sense of privacy and green space. Enjoy summer days at the community pool.
The condo fee covers water, landscaping, trash, sewer, some insurance, gas/heat, pool access, and snow removal. The owner has 1 assigned parking space plus ample guest parking.
Seller to sell as-is; no inspections to be performed by seller.
Closed
Zillow last checked:
Listing updated:
Bought with:
Angela M Kittner-Brosseau, 2004027203
Keller Williams Realty St. Louis
Source: MARIS,MLS#: 26027670 Originating MLS: St. Louis Association of REALTORS
Originating MLS: St. Louis Association of REALTORSPrice history
| Date | Event | Price |
|---|---|---|
| 7/22/2026 | Sold | -- |
Source:  MARIS #26027670 Report a problem MARIS #26027670 Report a problem | ||
| 6/25/2026 | Pending sale | $149,000$96/sqft |
Source: MARIS #26027670 Report a problem | ||
| 5/7/2026 | Listed for sale | $149,000+14.7%$96/sqft |
Source: MARIS #26027670 Report a problem | ||
| 7/20/2022 | Sold | -- |
Source: MARIS #22037412 Report a problem | ||
| 6/20/2022 | Pending sale | $129,900$84/sqft |
Source: MARIS #22037412 Report a problem | ||
| 6/13/2022 | Listed for sale | $129,900$84/sqft |
Source: MARIS #22037412 Report a problem | ||
| 11/22/2005 | Sold | -- |
Source: Public Record Report a problem | ||
Nearby homes
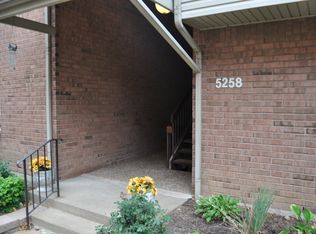
- $170,1002 bd3 ba1.7k sqft5258 Cedarstone Ct UNIT 1, Saint Louis, MO 63129Off Market
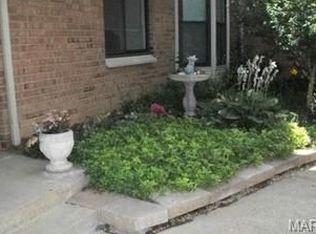
- $156,4002 bd2 ba1k sqft5258 Cedarstone Ct APT B, Saint Louis, MO 63129Off Market
- $142,5002 bd2 ba1k sqft5258 Cedarstone Ct APT C, Saint Louis, MO 63129Off Market

- $121,4002 bd1 ba1k sqft5258 Cedarstone Ct APT D, Saint Louis, MO 63129Off Market
Get a cash offer in 3 minutes
Find out how much your home could sell for in as little as 3 minutes with a no-obligation cash offer.
Estimated market value
$148,000
