Welcome to this charming 3-bedroom, 2-bath home. This home offers 1066 square feet of comfortable living space. Built in 1955, this inviting residence features numerous recent improvements, including a new roof and new luxury vinyl plank flooring. The primary suite bathroom has been updated to include a step-in shower, new toilet and vanity. With the fresh new interior this home is move-in ready! The neighborhood includes nearby schools, shopping and restaurants. There is a large patio area in the backyard that was once enclosed. Bring your landscaping ideas with you for the backyard. Contact your favorite Realtor for a tour!
For sale
Listed by: Table Mountain Realty, Inc. • Loretta Watson • Contact: 530-534-5376
$297,000
5259 Farley St, Oroville, CA 95966
3beds
1,066sqft
Single Family Residence
Built in 1955
8,276 Square Feet Lot
$294,200 Zestimate®
$279/sqft
$-- HOA
What's special
- 29 days |
- 902 |
- 104 |
Likely to sell faster than
Zillow last checked:
Listing updated:
Listed by:
Loretta Watson DRE #01856839 530-693-8590,
Table Mountain Realty, Inc.
Source: CRMLS,MLS#: OR26128992 Originating MLS: California Regional MLS
Originating MLS: California Regional MLSLoading...
Facts & features
Interior
Bedrooms & bathrooms
- Bedrooms: 3
- Bathrooms: 2
- Full bathrooms: 2
- Main level bathrooms: 1
- Main level bedrooms: 1
Rooms
- Room types: Bedroom, Living Room, Primary Bathroom, Primary Bedroom
Bedroom
- Features: All Bedrooms Down
Bathroom
- Features: Separate Shower, Tub Shower
Heating
- Central
Cooling
- Central Air
Appliances
- Included: Dishwasher, Gas Range, Microwave, Water Heater
- Laundry: Washer Hookup, Electric Dryer Hookup, In Garage
Features
- Ceiling Fan(s), All Bedrooms Down
- Flooring: Vinyl
- Has fireplace: No
- Fireplace features: None
- Common walls with other units/homes: No Common Walls
Interior area
- Total interior livable area: 1,066 sqft
Property
Parking
- Total spaces: 2
- Parking features: Driveway, Garage
- Attached garage spaces: 2
Features
- Levels: One
- Stories: 1
- Entry location: Ground Level
- Patio & porch: Concrete
- Pool features: None
- Spa features: None
- Has view: Yes
- View description: Neighborhood
Lot
- Size: 8,276 Square Feet
- Features: 0-1 Unit/Acre, Back Yard, Front Yard, Rectangular Lot
Details
- Additional structures: Shed(s)
- Parcel number: 078210016000
- Special conditions: Standard
Construction
Type & style
- Home type: SingleFamily
- Architectural style: Contemporary
- Property subtype: Single Family Residence
Materials
- Stucco
- Foundation: Concrete Perimeter
Condition
- New construction: No
- Year built: 1955
Utilities & green energy
- Electric: Standard
- Sewer: Public Sewer
- Water: Public
- Utilities for property: Electricity Connected, Natural Gas Connected, Sewer Connected, Water Connected
Community & HOA
Community
- Features: Foothills, Fishing, Hiking, Water Sports
- Security: Carbon Monoxide Detector(s), Smoke Detector(s)
Location
- Region: Oroville
Financial & listing details
- Price per square foot: $279/sqft
- Tax assessed value: $148,075
- Annual tax amount: $1,632
- Date on market: 6/17/2026
- Cumulative days on market: 30 days
- Listing terms: Conventional,FHA
Estimated market value
$294,200
$279,000 - $309,000
$2,289/mo
Price history
| Date | Event | Price |
|---|---|---|
| 6/18/2026 | Listed for sale | $297,000+271.3%$279/sqft |
Source:  CRMLS #OR26128992 Report a problem CRMLS #OR26128992 Report a problem | ||
| 11/3/2008 | Listing removed | $80,000$75/sqft |
Source: Point2 Report a problem | ||
| 8/24/2008 | Listed for sale | $80,000-3%$75/sqft |
Source: Point2 Report a problem | ||
| 8/6/2008 | Sold | $82,450$77/sqft |
Source: Public Record Report a problem | ||
Public tax history
| Year | Property taxes | Tax assessment |
|---|---|---|
| 2025 | $1,632 +6.3% | $148,075 +2% |
| 2024 | $1,536 -3.7% | $145,172 +2% |
| 2023 | $1,594 +3.5% | $142,327 +2% |
| 2022 | $1,541 -6.5% | $139,537 +2% |
| 2021 | $1,648 +0.1% | $136,802 +1% |
| 2020 | $1,646 +1.5% | $135,401 +2% |
| 2019 | $1,622 +1% | $132,747 +2% |
| 2018 | $1,605 +2.9% | $130,145 +2% |
| 2017 | $1,560 +5.1% | $127,594 +6.3% |
| 2016 | $1,485 +18.8% | $120,000 +20% |
| 2015 | $1,250 | $100,000 |
| 2014 | $1,250 | $100,000 +25% |
| 2013 | -- | $80,000 +2.6% |
| 2012 | -- | $78,000 -32.5% |
| 2011 | -- | $115,589 +0.8% |
| 2010 | -- | $114,726 -0.2% |
| 2009 | -- | $115,000 +10.5% |
| 2008 | -- | $104,112 +2% |
| 2007 | -- | $102,071 +2% |
| 2006 | -- | $100,071 +2% |
| 2005 | -- | $98,110 +2% |
| 2004 | -- | $96,187 -3.3% |
| 2003 | -- | $99,503 +2% |
| 2002 | -- | $97,553 +2% |
| 2001 | -- | $95,641 |
Find assessor info on the county website
Monthly payment
Est. payment
Payment breakdown
Explore the cost of this home by adjusting the details. Changes won't be saved.Climate risks
Neighborhood: 95966
Nearby schools
GreatSchools rating
- 2/10Oakdale Heights Elementary SchoolGrades: K-5Distance: 0.1 mi
- 5/10Ishi Hills Middle SchoolGrades: 6-8Distance: 2 mi
- 4/10Las Plumas High SchoolGrades: 9-12Distance: 0.5 mi
- $257,7003 bd2 ba1k sqft5277 Farley St, Oroville, CA 95966Off Market
- $209,5003 bd2 ba1k sqft5241 Farley St, Oroville, CA 95966Off Market
- $298,5003 bd2 ba1.5k sqft10 Rosita Way, Oroville, CA 95966Off Market
- $240,0003 bd2 ba1k sqft12 Rosita Way, Oroville, CA 95966Sold
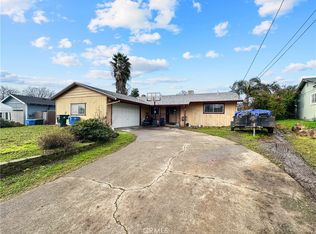
- $280,4003 bd2 ba1k sqft5297 Farley St, Oroville, CA 95966Off Market
- $246,1003 bd2 ba1k sqft5223 Farley St, Oroville, CA 95966Off Market
- $312,4004 bd2 ba1.4k sqft8 Rosita Way, Oroville, CA 95966Off Market
- $316,0004 bd2 ba1.4k sqft14 Rosita Way, Oroville, CA 95966Off Market
A local agent can set up tours, give advice and negotiate with sellers.
A local lender can help you make sure your offer is ready when you are.
Similar homes
- $289,0003 bd2 ba1.3k sqft5440 Lower Wyandotte Rd, Oroville, CA 95966For Sale
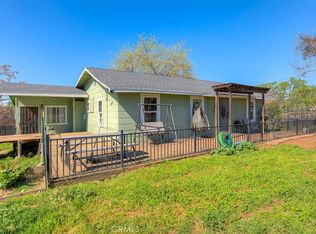 MLS ID #OR26047956, John Russo, Go West Realty. CRMLS
 - $299,9503 bd2 ba1.1k sqft2941 Oro Bangor Hwy, Oroville, CA 95966For Sale
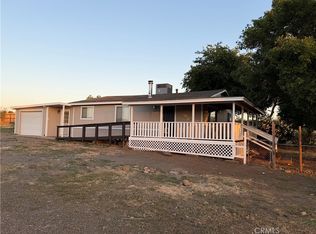 MLS ID #PA26121783, Michael Zuccolillo, Simplistic Realty. CRMLS
 - $275,0003 bd1 ba1k sqft4771 Ve Ave, Oroville, CA 95966For Sale
 MLS ID #SN26144704, Gianna Banchio, Connect Real Estate Group. CRMLS
 - $289,0003 bd1 ba1.2k sqft5685 Farley St, Oroville, CA 95966For Sale
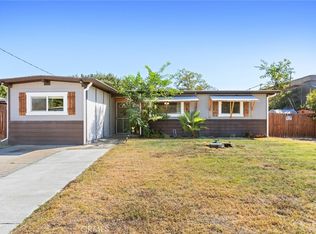 MLS ID #SN25214190, Walker Edmondson, Century 21 Select Real Estate, Inc.. CRMLS
 - $289,0003 bd1 ba1k sqft3364 Ashley Ave, Oroville, CA 95966For SaleMLS ID #OR26124561, Jake Engasser, Table Mountain Realty, Inc.. CRMLS
- $325,0003 bd2 ba1.5k sqft3398 Morningside Dr, Oroville, CA 95966For SaleMLS ID #SN26105184, Brandi Laffins, Re/Max of Chico. CRMLS
- $299,9002 bd2 ba1.2k sqft121 Summit Rd, Oroville, CA 95966For SaleMLS ID #OR26151366, Cindy Peebles, eXp Realty of California Inc. CRMLS
- $355,0003 bd2 ba1.1k sqft42 Rosita Way, Oroville, CA 95966For SaleMLS ID #OR26100891, Marie Black, Table Mountain Realty, Inc.. CRMLS
- $339,0003 bd2 ba1k sqft197 Brookdale Ct, Oroville, CA 95966For SaleMLS ID #OR26105124, Haley Cherms, DoorTru. CRMLS
- $265,0003 bd1 ba1.1k sqft5824 Vista Del Cerro, Oroville, CA 95966For SaleMLS ID #OR25270730, TJ Jensen, Century 21 Select Real Estate Inc. CRMLS
- $310,0003 bd2 ba1.2k sqft23 Leslie Ln, Oroville, CA 95966For SaleMLS ID #OR26031652, James Guderian, Bidwell Realty. CRMLS
- $324,0003 bd1 ba1k sqft13 Meadowview Dr, Oroville, CA 95966For SaleMLS ID #OR26129634, Kirk LaFountaine, Go West Realty. CRMLS
- $275,0002 bd1 ba1k sqft12 Service Cir, Oroville, CA 95966For SaleMLS ID #OR26108959, Scott Peebles, eXp Realty of California Inc. CRMLS
- $255,0003 bd1 ba979 sqft3705 Ashley Ave, Oroville, CA 95966For SaleMLS ID #SN26111474, Lesa Chavez, Parkway Real Estate Co.. CRMLS
- $279,0002 bd1 ba1k sqft24 Grand Ave, Oroville, CA 95965For SaleMLS ID #OR26137146, Beverly Delucchi, Century 21 Select Real Estate Inc. CRMLS
- $339,0003 bd2 ba1k sqft3570 Olive Hwy, Oroville, CA 95966For SaleMLS ID #OR25275430, Karen Martin, Karen Whitlow Martin Real Estate. CRMLS
- $280,0003 bd1 ba1.1k sqft5150 Miners Ranch Rd, Oroville, CA 95966For SaleMLS ID #OR25175974, Justin Eldridge, Table Mountain Realty, Inc.. CRMLS
- $257,0003 bd1 ba1k sqft3050 Clemo Ave, Oroville, CA 95966For SaleMLS ID #OR26117827, Lauralyn A. Lambert, Table Mountain Realty, Inc.. CRMLS
- $319,0002 bd2 ba1.4k sqft80 Skyline Blvd, Oroville, CA 95966For SaleMLS ID #OR26039431, Lauralyn A. Lambert, Table Mountain Realty, Inc.. CRMLS
- $325,0003 bd2 ba1.1k sqft127 Hercules Ave, Oroville, CA 95966For SaleMLS ID #SN26114946, Christian Huckabee, Meagher & Tomlinson Company. CRMLS
Local buyer's agents are ready to help
