Skip main navigation
Closed
  • $958,000

    5259 Farwell Ave, Skokie, IL 60077

    5beds
    4,062sqft
    Single Family Residence
    Built in 1973
    5,096 Square Feet Lot
    $958,000 Zestimate®
    $236/sqft
    $7,936 Estimated rent

    Home value

    $958,000

    $881,000 - $1.05M

    $7,936/mo

    Zestimate® history
    Loading
    Loading...

    Owner options

    List your home for rent

    $7,936/mo

    Rent Zestimate®

    Find your next renter with Zillow Rental Manager. Plus, with online applications, you can quickly screen prospective tenants – for free.

    Learn more

    $7,936/mo

    Rent Zestimate®

    Refinance and save

    $5,639/mo

    Est. payment

    Refinancing to a lower rate could help reduce your monthly payments and save thousands over the life of the loan.

    See today's rates

    $5,639/mo

    Est. payment

    Explore your selling options

    Work with a Zillow partner agent

    Leverage their expertise and Zillow's premium Showcase listings to get your home seen by more buyers.

    Get started

    List with your own agent

    Get your home in front of millions of buyers by listing it on Zillow.

    Learn how to do it

    Sell it yourself

    Take full control of how buyers see your home on Zillow by listing For Sale by Owner (FSBO).

    List your home

    What's special

    Luxurious amenitiesGas log fireplaceExercise spaceHome theaterDual vanityDiagonal hardwood flooringCeramic tile flooring

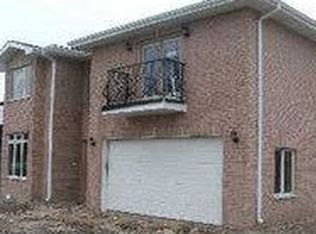
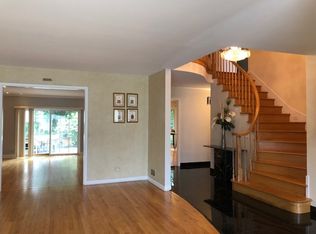
    Welcome to this exquisite gem that beckons with its alluring features and inviting charm. As you enter through the grand threshold, you are greeted by a two-story foyer that exudes a sense of elegance and spaciousness. The living room, adorned with diagonal hardwood flooring and bathed in natural light streaming through bay windows, offers a warm and inviting atmosphere. Adjacent to the living room, you'll discover the family room, a cozy haven featuring gas log fireplace embraced by a stone surround. This is the perfect place to unwind and relax after a long day. The kitchen, a culinary enthusiast's dream, boasts ceramic tile flooring, granite countertops, and a ceramic tile backsplash that adds a touch of sophistication. Illuminated by under cabinet lighting, this culinary haven is equipped with top-of-the-line appliances. Among them, the stainless steel GE Monogram 5 burner gas range/ microwave/ double oven and refrigerator. The Fisher & Paykel stainless steel dishwasher drawers make cleaning up a breeze, and the double stainless steel sink with disposal adds convenience to your daily tasks. The kitchen also features an island with granite countertops, providing seating 4-5 and serving as a focal point for entertaining. Completing this culinary oasis is a pantry closet with a storage carousel, ensuring that every item finds its perfect place. Retreat to the primary bedroom, a sanctuary of comfort and style. Here, you'll find a spacious walk-in closet, offering ample room for all your wardrobe needs. The primary bathroom is a true oasis, with its heated ceramic tile flooring adding a touch of luxury to your daily routine. The dual vanity, adorned with granite countertops and Kohler sinks, is complemented by Grohe plumbing fixtures, showcasing a marriage of elegance and functionality. Two Robern medicine cabinets offer ample storage for your personal items, while a heated towel rack adds a touch of indulgence. The Toto commode and the shower, featuring ceramic tile and mosaic detail, provide a spa-like experience. The shower is equipped with two Grohe shower sprays, including a handheld option, and a seating bench, allowing you to truly unwind and relax. The remaining three bedrooms share a tastefully appointed hall bath. The dual vanity, featuring granite countertops and Kohler sinks, is accented by brushed nickel Artos plumbing fixtures, adding a modern touch. Two medicine cabinets and a ceramic tile backsplash with mosaic detail offer both style and practicality. The shower/tub combo, adorned with ceramic tile and a Bain tub, invites you to indulge in a soothing bath experience. Two shower sprays, including a handheld option, provide convenience, while the Toto commode completes this well-appointed space. The basement, carpeted for comfort, offers endless possibilities. Whether you envision it as a recreational area, a home theater, or an exercise space, the choice is yours. Additionally, a full bath and abundant storage space ensure that functionality and organization are never compromised. This real estate marvel is a testament to refined taste and thoughtful design. With its stunning features, luxurious amenities, and meticulous attention to detail, it promises a lifestyle of comfort, convenience, and elegance. Don't miss the opportunity to make this exceptional property your own. Just a stone's throw Fairview South, Schack Park, shopping, dining & more!

    This property is off market, which means it's not currently listed for sale or rent on Zillow. This may be different from what's available on other websites or public sources.
    Zillow last checked:

    Listing updated:

    Listed by:

    Connie Dornan, SFR 847-832-0002,

    @properties Christie's International Real Estate

    Bought with:

    Joanna Stawarz, CSC

    KOMAR

    Source: MRED as distributed by MLS GRID,MLS#: 11791827MLS Logo

    Facts & features

    Interior

    Bedrooms & bathrooms
    • Bedrooms: 5
    • Bathrooms: 4
    • Full bathrooms: 3
    • 1/2 bathrooms: 1
    Rooms
    • Room types: Bedroom 5, Recreation Room, Foyer, Utility Room-Lower Level, Walk In Closet
    Primary bedroom
    • Features: Flooring (Carpet), Bathroom (Full, Double Sink)
    • Level: Second
    • Area: 280 Square Feet
    • Dimensions: 20X14
    Bedroom 2
    • Features: Flooring (Carpet)
    • Level: Second
    • Area: 208 Square Feet
    • Dimensions: 16X13
    Bedroom 3
    • Features: Flooring (Carpet)
    • Level: Second
    • Area: 210 Square Feet
    • Dimensions: 15X14
    Bedroom 4
    • Features: Flooring (Carpet)
    • Level: Second
    • Area: 165 Square Feet
    • Dimensions: 15X11
    Bedroom 5
    • Features: Flooring (Carpet)
    • Level: Basement
    • Area: 143 Square Feet
    • Dimensions: 13X11
    Dining room
    • Features: Flooring (Hardwood)
    • Level: Main
    • Area: 195 Square Feet
    • Dimensions: 15X13
    Family room
    • Features: Flooring (Hardwood)
    • Level: Main
    • Area: 299 Square Feet
    • Dimensions: 23X13
    Foyer
    • Features: Flooring (Ceramic Tile)
    • Level: Main
    • Area: 253 Square Feet
    • Dimensions: 23X11
    Kitchen
    • Features: Kitchen (Island, Granite Counters), Flooring (Ceramic Tile)
    • Level: Main
    • Area: 221 Square Feet
    • Dimensions: 17X13
    Laundry
    • Features: Flooring (Ceramic Tile)
    • Level: Main
    • Area: 66 Square Feet
    • Dimensions: 11X6
    Living room
    • Features: Flooring (Hardwood)
    • Level: Main
    • Area: 325 Square Feet
    • Dimensions: 25X13
    Recreation room
    • Features: Flooring (Carpet)
    • Level: Basement
    • Area: 1073 Square Feet
    • Dimensions: 37X29
    Other
    • Level: Basement
    • Area: 169 Square Feet
    • Dimensions: 13X13
    Walk in closet
    • Features: Flooring (Carpet)
    • Level: Second
    • Area: 35 Square Feet
    • Dimensions: 7X5
    Heating
    • Natural Gas, Forced Air, Radiant Floor
    Cooling
    • Central Air
    Appliances
    • Included: Double Oven, Microwave, Dishwasher, Refrigerator, Washer, Dryer, Disposal, Stainless Steel Appliance(s), Humidifier
    • Laundry: Main Level, Sink
    Features
    • Walk-In Closet(s)
    • Flooring: Hardwood
    • Basement: Finished,Full
    • Number of fireplaces: 1
    • Fireplace features: Gas Log, Gas Starter, Family Room
    Interior area
    • Total structure area: 4,062
    • Total interior livable area: 4,062 sqft

    Property

    Parking
    • Total spaces: 2
    • Parking features: Concrete, Garage Door Opener, On Site, Garage Owned, Attached, Garage
    • Attached garage spaces: 2
    • Has uncovered spaces: Yes
    Accessibility
    • Accessibility features: No Disability Access
    Features
    • Stories: 2
    • Patio & porch: Deck
    Lot
    • Size: 5,096 Square Feet
    • Dimensions: 48X107
    Details
    • Parcel number: 10331070270000
    • Special conditions: None
    • Other equipment: Ceiling Fan(s), Sump Pump

    Construction

    Type & style
    • Home type: SingleFamily
    • Property subtype: Single Family Residence
    Materials
    • Brick, Cedar
    • Roof: Asphalt
    Condition
    • New construction: No
    • Year built: 1973

    Utilities & green energy

    • Electric: Circuit Breakers, 200+ Amp Service
    • Sewer: Public Sewer
    • Water: Public

    Community & HOA

    Community
    • Features: Park, Sidewalks, Street Paved
    HOA
    • Services included: None
    Location
    • Region: Skokie

    Financial & listing details

    • Price per square foot: $236/sqft
    • Tax assessed value: $550,000
    • Annual tax amount: $9,985
    • Date on market: 5/25/2023
    • Listing terms: Conventional
    • Ownership: Fee Simple

    Price history

    DateEventPrice
    7/5/2023Sold$725,000+3.7%$178/sqft
    Source: MRED as distributed by MLS GRID #11791827 Report a problem
    6/27/2023Pending sale$699,000$172/sqft
    Source: MRED as distributed by MLS GRID #11791827 Report a problem
    5/31/2023Contingent$699,000$172/sqft
    Source: MRED as distributed by MLS GRID #11791827 Report a problem
    5/25/2023Listed for sale$699,000$172/sqft
    Source: MRED as distributed by MLS GRID #11791827 Report a problem

    Public tax history

    YearProperty taxesTax assessment
    2024-- $55,000 +0%
    2023$11,595 +3.4%$54,999
    2022$11,210 +12.3%$54,999 +23.6%
    2021$9,986 +3.6%$44,489
    2020$9,640 -1.9%$44,489 -10%
    2019$9,824 -19%$49,433 -8.8%
    2018$12,130 -1.2%$54,185
    2017$12,272 +1.5%$54,185
    2016$12,087 +10.2%$54,185 +16.5%
    2015$10,964 +3.2%$46,492
    2014$10,621 -1.3%$46,492
    2013$10,762 +3%$46,492 -3.9%
    2012$10,444 +3%$48,363
    2011$10,139 +0.1%$48,363
    2010$10,131 -10.9%$48,363 -22.5%
    2009$11,370 +8.1%$62,367 -12%
    2008$10,520 +5.4%$70,872
    2007$9,980 +3.4%$70,872 +17.4%
    2006$9,655 +6.9%$60,365
    2005$9,034 +3.5%$60,365
    2004$8,730 +25.1%$60,365 +41%
    2003$6,978 +8.8%$42,824
    2002$6,411 +10.2%$42,824
    2001$5,815 +2.1%$42,824 +9.9%
    2000$5,697 +1.9%$38,979
    1999$5,593 $38,979
    Find assessor info on the county website

    Neighborhood: Fairview

    Nearby schools

    GreatSchools rating
    Schools provided by the listing agent
    • Elementary: Fairview South Elementary School
    • Middle: Fairview South Elementary School
    • High: Niles West High School
    • District: 72

    Source: MRED as distributed by MLS GRID. This data may not be complete. We recommend contacting the local school district to confirm school assignments for this home.

    Get a cash offer in 3 minutes
    Find out how much your home could sell for in as little as 3 minutes with a no-obligation cash offer.
    Estimated market value
    $958,000
    Get a cash offer in 3 minutes
    Find out how much your home could sell for in as little as 3 minutes with a no-obligation cash offer.
    Estimated market value
    $958,000