Skip main navigation
Off market
  • $1,012,900

    5259 Harvest Glen Dr, Glen Allen, VA 23059

    6beds
    4,337sqft
    Detached
    Built in 2002
    0.51 Acres Lot
    $1,012,900 Zestimate®
    $234/sqft
    $4,281 Estimated rent

    Home value

    $1,012,900

    $962,000 - $1.06M

    $4,281/mo

    Zestimate® history
    Loading
    Loading...

    Owner options

    List your home for rent

    $4,281/mo

    Rent Zestimate®

    Find your next renter with Zillow Rental Manager. Plus, with online applications, you can quickly screen prospective tenants – for free.

    Learn more

    $4,281/mo

    Rent Zestimate®

    Refinance and save

    $6,104/mo

    Est. payment

    Refinancing to a lower rate could help reduce your monthly payments and save thousands over the life of the loan.

    See today's rates

    $6,104/mo

    Est. payment

    Explore your selling options

    Work with a Zillow partner agent

    Leverage their expertise and Zillow's premium Showcase listings to get your home seen by more buyers.

    Get started

    List with your own agent

    Get your home in front of millions of buyers by listing it on Zillow.

    Learn how to do it

    Sell it yourself

    Take full control of how buyers see your home on Zillow by listing For Sale by Owner (FSBO).

    List your home

    What's special

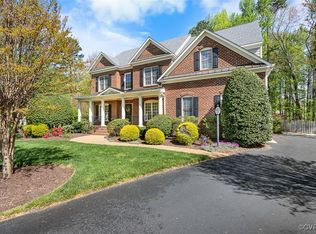
    One of the BEST lots in Twin Hickory, this .51 acre 3-story, 14-Room Brick Transitional w/3-Car Garage in the Deep Run HS District includes 6 Bedrooms & 4.5 Baths. Built by Boone Construction, custom modifications were made to create an Open Floor Plan. Formal Living & Dining rooms feature upgrades such as hardwood floors, columns, crown moulding, chair & picture frame moulding, and tray ceiling. Hardwood Floors flow through the foyer, 1st Floor Bedroom w/Adjacent Bath, & Great Room with Gas FP. Great room overlooks the eat-in kitchen with massive Island, Granite Countertops, abundant Cherry Cabinets, built-in desk, Double Electric Ovens, Gas Cooktop and Pantry/Laundry room w/Built-in storage & cabinets. The Sun Room is one of the homeowner's favorites & is currently used as an office. 2nd floor boasts 5 add'l bedrooms & 3 Full Baths. Large Master Suite has Luxury bath (separate shower, jetted tub, separate vanities, walk-in closet plus 2 add'l closets). The Master Suite Sitting Room/Study is uniquely situated providing a separate retreat of its own. The third floor is a wonderful, bright open space, and can be used as a playroom, bedroom, office, work-out room. Welcome Home!

    This property is not currently displayed as for sale or rent on Zillow. This may be different from what's on other websites or public sources.

    Facts & features

    Interior

    Bedrooms & bathrooms
    • Bedrooms: 6
    • Bathrooms: 5
    • Full bathrooms: 4
    • 1/2 bathrooms: 1
    Heating
    • Forced air, Gas
    Cooling
    • Central
    Appliances
    • Included: Dishwasher, Microwave
    Features
    • Flooring: Tile, Hardwood, Laminate
    • Attic: Walk-In
    • Has fireplace: Yes
    Interior area
    • Total interior livable area: 4,337 sqft

    Property

    Parking
    • Parking features: Garage - Attached
    Features
    • Exterior features: Brick, Cement / Concrete
    Lot
    • Size: 0.51 Acres
    Details
    • Parcel number: 7417694142

    Construction

    Type & style
    • Home type: SingleFamily
    • Architectural style: Colonial
    • Property subtype: Detached
    Materials
    • concrete
    • Foundation: Crawl/Raised
    • Roof: Composition
    Condition
    • Year built: 2002

    Utilities & green energy

    • Sewer: Public Sewer

    Community & HOA

    HOA
    • Has HOA: Yes
    • HOA fee: $55 monthly
    Location
    • Region: Glen Allen

    Financial & listing details

    • Price per square foot: $234/sqft
    • Tax assessed value: $879,300
    • Annual tax amount: $7,298

    Price history

    DateEventPrice
    12/29/2017Sold$610,000-2.4%$141/sqft
    Source: CVRMLS #1731832 Report a problem
    9/19/2017Price change$625,000-3.8%$144/sqft
    Source: Everett Properties Inc. #1731832 Report a problem
    9/1/2017Price change$649,900-1.5%$150/sqft
    Source: Everett Properties Inc. #1731832 Report a problem
    7/5/2017Listed for sale$660,000+30.7%$152/sqft
    Source: Owner Report a problem
    10/31/2002Sold$505,002$116/sqft
    Source: Public Record Report a problem

    Public tax history

    YearProperty taxesTax assessment
    2025$7,298 +2.7%$879,300 +5.2%
    2024$7,105 +7.9%$835,900 +7.9%
    2023$6,583 +14.6%$774,500 +14.6%
    2022$5,747 +6.9%$676,100 +9.4%
    2021$5,377 +4.3%$618,000 +1.9%
    2020$5,157 -4.5%$606,500 +2.3%
    2019$5,400 $592,700 -4.5%
    2018$5,400 +100.8%$620,700 +0.4%
    2017$2,689 -50%$618,200
    2016$5,378 +0.6%$618,200
    2015$5,345 $618,200 +0.6%
    2014$5,345 $614,400 +12.5%
    2013-- $545,900
    2012-- $545,900
    2011-- $545,900 -3.7%
    2010-- $566,700 -9.4%
    2009-- $625,700
    2008-- --
    2006-- --
    2005-- --
    2004-- --
    2003-- --
    2002-- --
    Find assessor info on the county website

    Neighborhood: 23059

    Nearby schools

    GreatSchools rating
    Schools provided by the listing agent
    • Elementary: Twin Hickory
    • Middle: Holman
    • High: Deep Run

    Source: The MLS. This data may not be complete. We recommend contacting the local school district to confirm school assignments for this home.

    Get a cash offer in 3 minutes
    Find out how much your home could sell for in as little as 3 minutes with a no-obligation cash offer.
    Estimated market value
    $1,012,900
    Get a cash offer in 3 minutes
    Find out how much your home could sell for in as little as 3 minutes with a no-obligation cash offer.
    Estimated market value
    $1,012,900