Skip main navigation
Off market
  • Price Unknown

    5259 N River Blvd NE #B, Cedar Rapids, IA 52411

    2beds
    1,303sqft
    Apartment
    Built in ----
    -- sqft lot
    $-- Zestimate®
    $--/sqft
    $1,951 Estimated rent

    Home value

    Not available

    Estimated sales range

    Not available

    $1,951/mo

    Zestimate® history
    Loading
    Loading...

    Owner options

    List your home for rent

    $1,951/mo

    Rent Zestimate®

    Find your next renter with Zillow Rental Manager. Plus, with online applications, you can quickly screen prospective tenants – for free.

    Learn more

    $1,951/mo

    Rent Zestimate®

    Refinance and save

    Refinancing to a lower rate could help reduce your monthly payments and save thousands over the life of the loan.

    See today's rates

    Explore your selling options

    Work with a Zillow partner agent

    Leverage their expertise and Zillow's premium Showcase listings to get your home seen by more buyers.

    Get started

    List with your own agent

    Get your home in front of millions of buyers by listing it on Zillow.

    Learn how to do it

    Sell it yourself

    Take full control of how buyers see your home on Zillow by listing For Sale by Owner (FSBO).

    List your home

    What's special

    Attached one-stall garageModern finishes throughoutFunctional open layoutStylish interior selectionsCoordinating slate-finish faucetUpgraded lighting throughoutSoft neutral wall tones

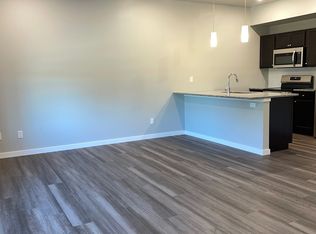

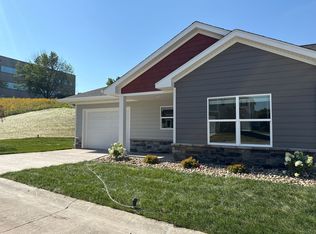
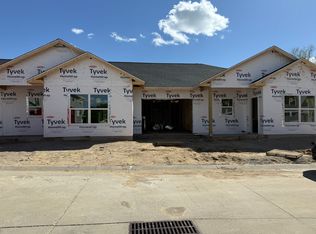
    Welcome to Buffalo Ridge Townhomes brand-new construction currently underway, offering thoughtfully designed single-level living with modern finishes throughout. These 2 bedroom, 2 bathroom townhomes feature a functional open layout with stylish interior selections that create a warm, contemporary feel. Enjoy luxury vinyl plank flooring in the main living areas, soft neutral wall tones, and plush carpet in the bedrooms for added comfort. The kitchen is designed with both style and functionality in mind, featuring maple cabinetry in a cashew finish, quartz countertops (Bianco Aspen), modern hardware, and a full stainless steel appliance package. A coordinating slate-finish faucet and clean design details bring everything together for a polished look. Each home includes upgraded lighting throughout, including ceiling fans with integrated lighting in both the living room and bedrooms, along with modern vanity lighting and black-framed mirrors in the bathrooms for a contemporary touch. Additional highlights include: Single-level, easy living layout Attached one-stall garage In-unit washer and dryer Quartz countertops throughout Modern interior color palette and finishes Open-concept living and dining area Buffalo Ridge is a pet-friendly and smoke-free community, professionally managed with convenient online services and 24/7 emergency maintenance. -Homes are currently under construction and not available for touring at this time. *All specials subject to terms and conditions *Finishes and layout may vary slightly based on construction progress *Pets and short-term leases subject to additional fees and restrictions Professionally Managed by Q4 Real Estate 1950 Boyson Rd Hiawatha, IA 52233 Equal Housing Opportunity We are pledged to the letter and spirit of the U.S. policy for the achievement of equal housing opportunity throughout the Nation. We encourage and support an affirmative advertising and marketing program in which there are no barriers to obtaining housing because of race, color, religion, sex, or national origin.

    This property is off market, which means it's not currently listed for sale or rent on Zillow. This may be different from what's available on other websites or public sources.
    Zillow last checked:

    Listing updated:

    Source: Zillow Rentals

    Facts & features

    Interior

    Bedrooms & bathrooms
    • Bedrooms: 2
    • Bathrooms: 2
    • Full bathrooms: 2
    Cooling
    • Ceiling Fan
    Appliances
    • Included: Dishwasher, Disposal, Refrigerator, Washer
    Features
    • Ceiling Fan(s)
    • Flooring: Linoleum/Vinyl
    Interior area
    • Total interior livable area: 1,303 sqft

    Property

    Parking
    • Parking features: Attached
    • Has attached garage: Yes
    • Details: Contact manager
    Features
    • Exterior features: 24/7 Emergency Maintenance Assistance Available, Cable not included in rent, Carpeted Bedrooms, Electricity not included in rent, Framed Bathroom Mirror, Garbage not included in rent, Gas not included in rent, Ice Maker & Water Dispenser, Internet not included in rent, Lawn Care included in rent, Modern Finishes, Modern Maple Cashew Cabinets, New Construction, No Utilities included in rent, Open Floorplan, Private Entrance, Quartz Counters, Single - Level Living, Stainless Steel Appliances, Tenants Pay Electric | Gas | Water | Internet/Cable | Trash, Water not included in rent

    Construction

    Type & style
    • Home type: Apartment
    • Property subtype: Apartment

    Community & neighborhood

    Location
    • Region: Cedar Rapids

    HOA & financial

    Other fees
    • Deposit fee: $1,000

    Other

    Other facts
    • Available date: 08/03/2026

    Price history

    DateEventPrice
    6/23/2026Listing removed$1,925$1/sqft
    Source: Zillow Rentals Report a problem
    6/16/2026Listed for rent$1,925$1/sqft
    Source: Zillow Rentals Report a problem
    6/3/2026Listing removed$1,925$1/sqft
    Source: Zillow Rentals Report a problem
    5/18/2026Listed for rent$1,925$1/sqft
    Source: Zillow Rentals Report a problem

    Public tax history

    Tax history is unavailable.

    Neighborhood: 52411

    Nearby schools

    GreatSchools rating