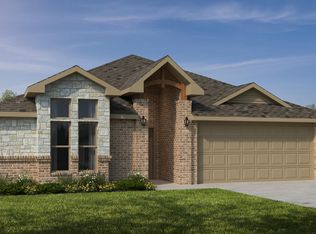
With 1,950 square feet of living space, this 3 bedroom, 2 bathroom floor plan offers spacious rooms and stunning front elevation options. In addition, the plan series offers double bathroom vanities in the primary suite, convenient access from the large, walk-in primary closet to the utility room, and an open layout kitchen and living room for enhanced family time.*Owner/Agent. Images are for representation purposes only. Price is subject to change without notice.*
Pending
Price cut: $1.5K (7/20)
$417,534
5259 S Morgan Avenue, Battlefield, MO 65619
3beds
2,050sqft
Single Family Residence
Built in 2025
0.44 Acres Lot
$410,300 Zestimate®
$204/sqft
$25/mo HOA
What's special
Stunning front elevation optionsLarge walk-in primary closetSpacious rooms
- 78 days
- 11
- 1
Zillow last checked:
Listing updated:
Listed by:
Gary Giddens 417-754-3855,
Keller Williams Realty Elevate
Source: SOMOMLS as distributed by MLS GRID,MLS#: 60326139
Facts & features
Interior
Bedrooms & bathrooms
- Bedrooms: 3
- Bathrooms: 2
- Full bathrooms: 2
Rooms
- Room types: Master Bedroom, Family Room
Bedroom 1
- Area: 169
- Dimensions: 13 x 13
Bedroom 2
- Area: 108
- Dimensions: 9 x 12
Bedroom 3
- Area: 143
- Dimensions: 11 x 13
Family room
- Area: 323
- Dimensions: 17 x 19
Kitchen
- Area: 210
- Dimensions: 14 x 15
Heating
- Central, Natural Gas
Cooling
- Central Air
Appliances
- Included: Dishwasher, Microwave, Disposal
- Laundry: W/D Hookup
Features
- Walk-in Shower, Quartz Counters, Walk-In Closet(s)
- Flooring: Carpet, Tile
- Has basement: No
- Attic: Pull Down Stairs
- Has fireplace: No
Interior area
- Total structure area: 2,050
- Total interior livable area: 2,050 sqft
- Finished area above ground: 2,050
- Finished area below ground: 0
Property
Parking
- Total spaces: 2
- Parking features: Driveway
- Garage spaces: 2
- Has uncovered spaces: Yes
Features
- Levels: One
- Stories: 1
- Patio & porch: Patio
- Fencing: None
Lot
- Size: 0.44 Acres
- Features: Cleared
Details
- Parcel number: 1819100336
Construction
Type & style
- Home type: SingleFamily
- Architectural style: Traditional
- Property subtype: Single Family Residence
Materials
- Frame, Stone, Brick
- Foundation: Slab
Condition
- New construction: Yes
- Year built: 2025
Utilities & green energy
- Sewer: Public Sewer
- Water: Public
Community & HOA
Community
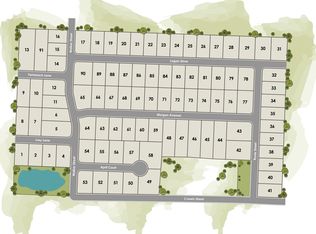
- Subdivision: Old Wire Crossing
HOA
- HOA fee: $300 annually
Location
- Region: Battlefield
Financial & listing details
- Price per square foot: $204/sqft
- Tax assessed value: $75,000
- Annual tax amount: $3,015
- Date on market: 6/11/2026
- Listing terms: Cash,VA Loan,FHA,Conventional
Estimated market value
$410,300
$386,000 - $435,000
$2,550/mo
Price history
| Date | Event | Price |
|---|---|---|
| 7/20/2026 | Pending sale | $417,534-0.4%$204/sqft |
Source: | ||
| 7/14/2026 | Price change | $419,083+0.4%$204/sqft |
Source: | ||
| 6/5/2026 | Listed for sale | $417,534+3.6%$204/sqft |
Source: | ||
| 1/4/2026 | Listing removed | $403,107$197/sqft |
Source: | ||
| 7/12/2025 | Listed for sale | $403,107$197/sqft |
Source: | ||
Public tax history
| Year | Property taxes | Tax assessment |
|---|---|---|
| 2025 | $770 | $14,250 |
| 2024 | -- | -- |
Find assessor info on the county website
Monthly payment
Est. payment
Payment breakdown
Explore the cost of this home by adjusting the details. Changes won't be saved.Climate risks
Neighborhood: 65619
Nearby schools
Schools provided by the listing agent
- Elementary: Republic
- Middle: Republic
- High: Republic
Source: SOMOMLS as distributed by MLS GRID. This data may not be complete. We recommend contacting the local school district to confirm school assignments for this home.