This beautifully maintained home offers the perfect blend of comfort, space, and functionality. Step inside to a bright and inviting great room featuring vaulted ceilings and a cozy fireplace ideal for both relaxing evenings and entertaining guests. The spacious primary suite includes a private ensuite bathroom complete with a jetted tub, creating your own personal retreat. The finished basement expands your living space and is perfect for hosting, featuring a wet bar and plenty of room for gatherings, a home theater, or recreation. Enjoy outdoor living in the large backyard with a patio, perfect for summer nights and entertaining. Conveniently located near shopping, dining, and parks, this home offers both tranquility and accessibility. Don’t miss your opportunity to make this one yours!
Sold for $425,000
$425,000
52598 Bordeaux Way, Shelby Township, MI 48315
3beds
3,714sqft
Single Family Residence
Built in 1991
9,583 Square Feet Lot
$425,200 Zestimate®
$114/sqft
$3,555 Estimated rent
Home value
$425,200
$404,000 - $446,000
$3,555/mo
Zestimate® history
Owner options
List your home for rent
$3,555/mo
Rent Zestimate®
Find your next renter with Zillow Rental Manager. Plus, with online applications, you can quickly screen prospective tenants – for free.
$3,555/mo
Rent Zestimate®
Refinance and save
$2,813/mo
Est. payment
Refinancing to a lower rate could help reduce your monthly payments and save thousands over the life of the loan.
$2,813/mo
Est. payment
Explore your selling options
Work with a Zillow partner agent
Leverage their expertise and Zillow's premium Showcase listings to get your home seen by more buyers.
Get startedList with your own agent
Get your home in front of millions of buyers by listing it on Zillow.
Learn how to do itSell it yourself
Take full control of how buyers see your home on Zillow by listing For Sale by Owner (FSBO).
List your homeWhat's special
Zillow last checked:
Listing updated:
Listed by:
Timothy A Francisco Jr 586-276-9800,
Real Estate One-Sterling Heights
Bought with:
Brock Bean, 6501462328
Keller Williams Paint Creek
Source: Realcomp II,MLS#: 20261022165
Facts & features
Interior
Bedrooms & bathrooms
- Bedrooms: 3
- Bathrooms: 4
- Full bathrooms: 2
- 1/2 bathrooms: 2
Primary bedroom
- Level: Entry
- Area: 234
- Dimensions: 18 X 13
Bedroom
- Level: Entry
- Area: 121
- Dimensions: 11 X 11
Bedroom
- Level: Entry
- Area: 160
- Dimensions: 16 X 10
Primary bathroom
- Level: Entry
- Area: 70
- Dimensions: 10 X 7
Other
- Level: Entry
- Area: 32
- Dimensions: 8 X 4
Other
- Level: Entry
- Area: 20
- Dimensions: 5 X 4
Other
- Level: Basement
- Area: 30
- Dimensions: 6 X 5
Dining room
- Level: Entry
- Area: 150
- Dimensions: 15 X 10
Great room
- Level: Entry
- Area: 330
- Dimensions: 22 X 15
Kitchen
- Level: Entry
- Area: 143
- Dimensions: 13 X 11
Laundry
- Level: Entry
- Area: 49
- Dimensions: 7 X 7
Heating
- Forced Air, Natural Gas
Cooling
- Ceiling Fans, Central Air
Features
- Basement: Finished
- Has fireplace: Yes
- Fireplace features: Great Room
Interior area
- Total interior livable area: 3,714 sqft
- Finished area above ground: 1,877
- Finished area below ground: 1,837
Property
Parking
- Total spaces: 2
- Parking features: Two Car Garage, Attached
- Attached garage spaces: 2
Features
- Levels: One
- Stories: 1
- Entry location: GroundLevelwSteps
- Patio & porch: Patio
- Pool features: None
Lot
- Size: 9,583 Square Feet
- Dimensions: 70 x 109 x 81 x 129
Details
- Parcel number: 0713227010
- Special conditions: Short Sale No,Standard
Construction
Type & style
- Home type: SingleFamily
- Architectural style: Ranch
- Property subtype: Single Family Residence
Materials
- Brick, Wood Siding
- Foundation: Basement, Poured, Sump Pump
Condition
- New construction: No
- Year built: 1991
Utilities & green energy
- Sewer: Public Sewer
- Water: Public
Community & HOA
Community
- Subdivision: VERSAILLES GARDEN SUB
HOA
- Has HOA: No
Location
- Region: Shelby Township
Financial & listing details
- Price per square foot: $114/sqft
- Tax assessed value: $118,493
- Annual tax amount: $3,799
- Date on market: 5/1/2026
- Cumulative days on market: 51 days
- Listing agreement: Exclusive Right To Sell
- Listing terms: Cash,Conventional,FHA,Va Loan
Price history
| Date | Event | Price |
|---|---|---|
| 7/9/2026 | Sold | $425,000-3.4%$114/sqft |
Source:  Realcomp II #20261022165 Report a problem Realcomp II #20261022165 Report a problem | ||
| 7/7/2026 | Pending sale | $439,999$118/sqft |
Source: Realcomp II #20261022165 Report a problem | ||
| 5/19/2026 | Price change | $439,999-2.2%$118/sqft |
Source: Realcomp II #20261022165 Report a problem | ||
| 5/1/2026 | Listed for sale | $450,000$121/sqft |
Source: Realcomp II #20261022165 Report a problem | ||
Public tax history
| Year | Property taxes | Tax assessment |
|---|---|---|
| 2025 | $3,742 +11.2% | $184,700 +3.1% |
| 2024 | $3,366 +5.3% | $179,100 +10% |
| 2023 | $3,197 +2.8% | $162,800 +8.8% |
| 2022 | $3,110 +0.7% | $149,600 +6.1% |
| 2021 | $3,088 | $141,000 +5.4% |
| 2020 | $3,088 +8.5% | $133,800 +10.3% |
| 2019 | $2,847 +3.1% | $121,300 +3.9% |
| 2018 | $2,762 +2.2% | $116,800 -1.8% |
| 2017 | $2,703 | $118,950 |
| 2016 | $2,703 | $118,950 +4.4% |
| 2015 | $2,703 | $113,900 |
| 2012 | -- | -- |
| 2009 | -- | -- |
| 2001 | $2,647 +3.5% | $95,530 +3.2% |
| 2000 | $2,558 | $92,570 |
Find assessor info on the county website
Neighborhood: 48315
Nearby homes
- $433,0003 bd2 ba2.1k sqft52614 Bordeaux Way, Shelby Township, MI 48315Off Market
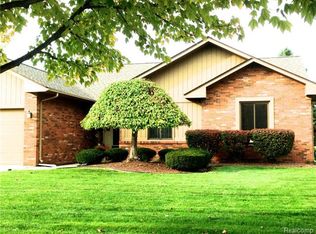
- $464,9004 bd2 ba2.5k sqft52580 Bordeaux Way, Shelby Township, MI 48315Off Market
- $431,2004 bd2 ba2.2k sqft14984 Cadillac Dr, Shelby Township, MI 48315Off Market
- $414,8003 bd3 ba1.8k sqft14998 Cadillac Dr, Shelby Township, MI 48315Off Market
- $453,6004 bd2 ba2.5k sqft14978 Cadillac Dr, Shelby Township, MI 48315Off Market
- $472,3003 bd2 ba1.9k sqft52626 Bordeaux Way, Shelby Township, MI 48315Off Market
- $525,0003 bd3 ba3.5k sqft52572 Bordeaux Way, Shelby Township, MI 48315Sold
- $387,1003 bd2 ba1.8k sqft15012 Cadillac Dr, Shelby Township, MI 48315Off Market
Nearby schools
GreatSchools rating
- 9/10Morgan Elementary SchoolGrades: PK-6Distance: 3.8 mi
- 7/10Shelby Junior High SchoolGrades: 7-9Distance: 2.7 mi
- 9/10Eisenhower High SchoolGrades: 10-12Distance: 3.7 mi
Get a cash offer in 3 minutes
Find out how much your home could sell for in as little as 3 minutes with a no-obligation cash offer.
Estimated market value
$425,200
Get a cash offer in 3 minutes
Find out how much your home could sell for in as little as 3 minutes with a no-obligation cash offer.
Estimated market value
$425,200
- Michigan
- Macomb County
- Shelby Township
- 48315
- 52598 Bordeaux Way
Nearby cities
Nearby zip codes
Other Shelby Township Topics
