California modern nestled in the heart of all the charm and tradition of Historic Old NE.This 2023 solid block home with steel trusses/framing enveloped in Icynene insulation is built to stand strong and still be eco friendly.Solar panels generate enough electricity to run the house and 2 electric vehicles with the minimum Duke charge. The verdant, xeriscaped yard, leads up a modern path to the grand, pivot door. Inside, polished concrete floors seamlessly give a clean, modern aesthetic with a palette of brown woods, black, and brass. Nine foot sliding doors surround the courtyard, opening the entire first floor to a screened, private sanctuary surrounded by lush greenery.The gathering room with 11’ ceilings, and a linear fireplace that gives year round ambiance, is just far enough away from the kitchen to give it a luxurious feel but still part of the action.The kitchen overlooks the courtyard with floor to ceiling custom oak cabinetry.Everything is expertly designed to give gracious amounts of counter space and storage.Monogram appliances include a large induction cooktop, dishwasher, and double oven with Advantium.The restaurant sized fridge and freezer tucked in the large pantry not only give you the most food storage possible but also allow for ease of organizing and placing groceries. Rich black granite with brass veins hugs a massive waterfall island and deep sink.The wet bar, with reverse osmosis system, beverage cooler and reeded glass cabinetry make this the perfect conversation area.The pool bath opens to the courtyard truly making this inside/outside living year round.The courtyard and pool area continue maintenance free living with soft turf, an eight person jacuzzi and the ability to heat the pool and jacuzzi with solar. Completing the ground floor is a flex space currently used as a media room with surround sound system that could also be an office, gym or playroom. The entire ground floor has a Sonos sound system. The floating staircase is a work of art leading to the second floor, with solid oak treads, glass railings and steel beams. Immediately at the top, is a large laundry room with GE profile graphite appliances, a deep sink, long quartz counter and upper and lower cabinets. The entire second floor is clad in a rich hued, wide oak plank. The private, primary suite has an exceptionally large walk-in closet, and spacious light-filled bath with floating oak cabinetry,Italian terrazzo walls, and seamless porcelain flooring that give the juxtaposition of old and new. Two additional bedrooms, with pool or treetop views, sized for king beds, have custom closet systems and a bathroom that pays homage to the sidewalks of Old NE with hex tile, Oak cabinetry and brass and black accoutrements. The guest house has a bedroom, full bath, kitchenette, living room, and is one of best spaces on the property. A West facing balcony is the perfect sunset aperitivo spot. A three car garage with alley access, a fenced yard and security cameras are a few of the extras. Walk three blocks to the water and enjoy the third largest waterfront park system in North America with sand volleyball, pool, playgrounds, the beach, live music, art and food festivals and amazing sunrises. A mile stroll will have you in the buzzing downtown scene. A bike ride or walk is great way to get to all that downtown offers-museums, shopping, restaurants with Michelin nods, the Saturday Market,Grand Prix and the magnificent Pier.
Sold for $2,735,000
$2,735,000
526 16TH AVENUE NE, ST PETERSBURG, FL 33704
4beds
3,584sqft
Single Family Residence
Built in 2023
6,691 Square Feet Lot
$2,703,800 Zestimate®
$763/sqft
$7,371 Estimated rent
Home value
$2,703,800
$2.46M - $2.97M
$7,371/mo
Zestimate® history
Owner options
List your home for rent
$7,371/mo
Rent Zestimate®
Find your next renter with Zillow Rental Manager. Plus, with online applications, you can quickly screen prospective tenants – for free.
$7,371/mo
Rent Zestimate®
Refinance and save
$18,860/mo
Est. payment
Refinancing to a lower rate could help reduce your monthly payments and save thousands over the life of the loan.
$18,860/mo
Est. payment
Explore your selling options
Work with a Zillow partner agent
Leverage their expertise and Zillow's premium Showcase listings to get your home seen by more buyers.
Get startedList with your own agent
Get your home in front of millions of buyers by listing it on Zillow.
Learn how to do itSell it yourself
Take full control of how buyers see your home on Zillow by listing For Sale by Owner (FSBO).
List your homeWhat's special
Fenced yardLinear fireplaceModern pathAlley accessWest facing balconyThree car garageQuartz counter
Zillow last checked:
Listing updated:
Listed by:
Karl Moeller 727-656-7440,
COASTAL PROPERTIES GROUP 727-493-1555
Bought with:
Roy Fillyaw, 3589617
SMITH & ASSOCIATES REAL ESTATE
Source: Stellar MLS,MLS#: TB8405897 Originating MLS: Suncoast Tampa
Originating MLS: Suncoast Tampa
Facts & features
Interior
Bedrooms & bathrooms
- Bedrooms: 4
- Bathrooms: 4
- Full bathrooms: 3
- 1/2 bathrooms: 1
Primary bedroom
- Features: En Suite Bathroom, Walk-In Closet(s)
- Level: Second
- Area: 315 Square Feet
- Dimensions: 15x21
Bedroom 2
- Features: Built-in Closet
- Level: Second
- Area: 196 Square Feet
- Dimensions: 14x14
Bathroom 1
- Features: Built-in Closet
- Level: Second
- Area: 196 Square Feet
- Dimensions: 14x14
Dining room
- Level: First
- Area: 182 Square Feet
- Dimensions: 13x14
Kitchen
- Level: First
- Area: 400 Square Feet
- Dimensions: 20x20
Living room
- Level: First
- Area: 420 Square Feet
- Dimensions: 20x21
Media room
- Level: First
- Area: 221 Square Feet
- Dimensions: 13x17
Heating
- Central, Heat Pump
Cooling
- Central Air, Zoned
Appliances
- Included: Bar Fridge, Oven, Convection Oven, Cooktop, Dishwasher, Disposal, Dryer, Electric Water Heater, Exhaust Fan, Kitchen Reverse Osmosis System, Microwave, Refrigerator, Tankless Water Heater, Washer, Water Softener
- Laundry: Inside, Laundry Room
Features
- High Ceilings
- Flooring: Concrete, Engineered Hardwood, Quarry Tile
- Doors: Outdoor Grill, Outdoor Kitchen, Sliding Doors
- Windows: Double Pane Windows, Insulated Windows, Low Emissivity Windows, Shades, Window Treatments
- Has fireplace: Yes
- Fireplace features: Electric, Living Room
Interior area
- Total structure area: 4,983
- Total interior livable area: 3,584 sqft
Property
Parking
- Total spaces: 3
- Parking features: Garage - Attached
- Attached garage spaces: 3
Features
- Levels: Two
- Stories: 2
- Patio & porch: Covered, Front Porch, Rear Porch, Side Porch
- Exterior features: Irrigation System, Lighting, Outdoor Grill, Outdoor Kitchen, Private Mailbox, Rain Gutters
- Has private pool: Yes
- Pool features: Gunite, Heated, In Ground, Lighting, Salt Water, Screen Enclosure
- Has spa: Yes
- Spa features: In Ground
- Fencing: Fenced,Other,Vinyl
- Has view: Yes
- View description: City, Garden, Pool
Lot
- Size: 6,691 Square Feet
- Dimensions: 60 x 110
- Features: City Lot, Landscaped, Above Flood Plain
- Residential vegetation: Mature Landscaping
Details
- Parcel number: 173117832180560040
- Zoning: RES
- Special conditions: None
Construction
Type & style
- Home type: SingleFamily
- Architectural style: Mid-Century Modern
- Property subtype: Single Family Residence
Materials
- Block
- Foundation: Slab
- Roof: Membrane
Condition
- Completed
- New construction: Yes
- Year built: 2023
Utilities & green energy
- Electric: Photovoltaics Seller Owned
- Sewer: Public Sewer
- Water: None
- Utilities for property: Cable Connected, Electricity Connected, Fire Hydrant, Natural Gas Available, Public, Sewer Connected, Sprinkler Recycled, Water Connected
Green energy
- Energy efficient items: Appliances, Construction, HVAC, Insulation
- Energy generation: Solar
- Indoor air quality: HVAC Filter MERV 8+, Ventilation
- Water conservation: Drip Irrigation, Irrigation-Reclaimed Water, Fl. Friendly/Native Landscape, Xeriscape
Community & HOA
Community
- Features: Community Boat Ramp, Water Access, Golf Carts OK, Irrigation-Reclaimed Water, Playground, Pool, Tennis Court(s)
- Security: Closed Circuit Camera(s), Smoke Detector(s)
- Pet fee: $0 monthly
- Subdivision: SNELL & HAMLETTS NORTH SHORE ADD
HOA
- Has HOA: No
Location
- Region: Saint Petersburg
Financial & listing details
- Price per square foot: $763/sqft
- Tax assessed value: $1,694,130
- Annual tax amount: $27,034
- Date on market: 7/13/2025
- Cumulative days on market: 109 days
- Listing terms: Cash,Conventional,VA Loan
- Ownership: Fee Simple
- Total actual rent: 0
- Electric utility on property: Yes
- Road surface type: Asphalt
Price history
| Date | Event | Price |
|---|---|---|
| 12/15/2025 | Sold | $2,735,000-10.3%$763/sqft |
Source:  Stellar MLS #TB8405897 Report a problem Stellar MLS #TB8405897 Report a problem | ||
| 10/30/2025 | Pending sale | $3,049,000$851/sqft |
Source: Stellar MLS #TB8405897 Report a problem | ||
| 9/29/2025 | Price change | $3,049,000-6.2%$851/sqft |
Source: Stellar MLS #TB8405897 Report a problem | ||
| 7/13/2025 | Listed for sale | $3,249,000+485.4%$907/sqft |
Source: Stellar MLS #TB8405897 Report a problem | ||
| 8/18/2020 | Sold | $555,000-68.3%$155/sqft |
Source: Public Record Report a problem | ||
| 10/28/2019 | Listing removed | $1,750,000$488/sqft |
Source: SMITH & ASSOCIATES REAL ESTATE #U8051827 Report a problem | ||
| 9/11/2019 | Price change | $1,750,000-2.8%$488/sqft |
Source: Smith & Associates Real Estate #U8051827 Report a problem | ||
| 8/23/2019 | Price change | $1,800,000-2.7%$502/sqft |
Source: Smith & Associates Real Estate #U8051827 Report a problem | ||
| 7/9/2019 | Listed for sale | $1,850,000+428.6%$516/sqft |
Source: SMITH & ASSOCIATES REAL ESTATE #U8051827 Report a problem | ||
| 12/23/2014 | Sold | $350,000-27.8%$98/sqft |
Source: Public Record Report a problem | ||
| 10/1/2014 | Sold | $485,000-2.8%$135/sqft |
Source: Public Record Report a problem | ||
| 8/27/2014 | Price change | $499,000-3.9%$139/sqft |
Source: RE/MAX METRO #U7705529 Report a problem | ||
| 8/16/2014 | Price change | $519,000-1.9%$145/sqft |
Source: RE/MAX METRO #U7705529 Report a problem | ||
| 8/3/2014 | Listed for sale | $529,000+99.6%$148/sqft |
Source: RE/MAX Metro #U7705529 Report a problem | ||
| 8/6/2010 | Sold | $265,000+10.2%$74/sqft |
Source: Public Record Report a problem | ||
| 6/14/2000 | Sold | $240,500$67/sqft |
Source: Public Record Report a problem | ||
Public tax history
| Year | Property taxes | Tax assessment |
|---|---|---|
| 2025 | $28,418 +5.1% | $1,469,232 +2.9% |
| 2024 | $27,035 +97.1% | $1,427,825 +127.5% |
| 2023 | $13,718 +11.8% | $627,727 +10% |
| 2022 | $12,268 +12.5% | $570,661 +10% |
| 2021 | $10,906 +4.7% | $518,783 +6.5% |
| 2020 | $10,416 +6.7% | $487,028 +7.6% |
| 2019 | $9,759 | $452,687 +5.1% |
| 2018 | $9,759 +4.4% | $430,581 +0.8% |
| 2017 | $9,350 +15.2% | $426,975 +13.1% |
| 2016 | $8,119 +4.9% | $377,430 +11.1% |
| 2015 | $7,740 +1.6% | $339,669 -3% |
| 2014 | $7,620 +11.4% | $350,353 +17.5% |
| 2013 | $6,838 +10.5% | $298,151 +11.3% |
| 2012 | $6,188 | $267,888 +2.5% |
| 2011 | -- | $261,317 -3.8% |
| 2010 | -- | $271,662 -4.7% |
| 2009 | -- | $285,030 -9.3% |
| 2008 | $5,894 | $314,205 -9.2% |
| 2007 | -- | $345,870 +6.8% |
| 2005 | -- | $323,800 +7.9% |
| 2004 | $5,522 +2.6% | $300,100 +3.3% |
| 2003 | $5,385 +29.7% | $290,400 +22.6% |
| 2002 | $4,153 | $236,800 +22.8% |
| 2001 | $4,153 +47.4% | $192,900 +30.5% |
| 2000 | $2,818 | $147,800 |
Find assessor info on the county website
Neighborhood: Historic Old Northeast
Nearby homes
- $1,698,7004 bd4 ba3.7k sqft536 16th Ave NE, Saint Petersburg, FL 33704Off Market

- $1,135,800-- bd4 ba2.3k sqft516 16th Ave NE, Saint Petersburg, FL 33704Off Market
- $274,1002 bd1 ba550 sqft310 1/2 16th Ave NE, Saint Petersburg, FL 33704Off Market

- $--2 bd1 ba840 sqft155 1/2 16th Ave NE APT B, Saint Petersburg, FL 33704Off Market
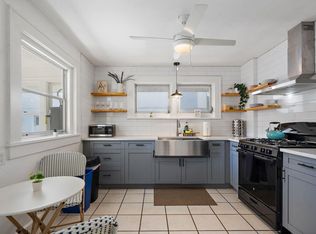
- $2,329,600-- bd-- ba4.1k sqft546 16th Ave NE, Saint Petersburg, FL 33704Off Market
- $1,281,1004 bd3 ba2k sqft506 16th Ave NE, Saint Petersburg, FL 33704Off Market
- $2,837,2004 bd4 ba3.4k sqft525 15th Ave NE, Saint Petersburg, FL 33704Off Market
- $1,519,0005 bd3 ba2.9k sqft535 15th Ave NE, Saint Petersburg, FL 33704Off Market
Nearby schools
GreatSchools rating
- 7/10North Shore Elementary SchoolGrades: PK-5Distance: 1.2 mi
- 5/10John Hopkins Middle SchoolGrades: 6-8Distance: 2.4 mi
- 6/10St. Petersburg High SchoolGrades: 9-12Distance: 2.5 mi
Get a cash offer in 3 minutes
Find out how much your home could sell for in as little as 3 minutes with a no-obligation cash offer.
Estimated market value
$2,703,800
Get a cash offer in 3 minutes
Find out how much your home could sell for in as little as 3 minutes with a no-obligation cash offer.
Estimated market value
$2,703,800
- Florida
- Pinellas County
- Saint Petersburg
- 33704
- Historic Old Northeast
- 526 16TH AVENUE NE
Nearby cities
Nearby neighborhoods
Nearby zip codes
Other Saint Petersburg Topics
- Apartments for Rent in 33704
- Houses for Sale in 33704
- Houses for Rent in 33704
- 33704 Real Estate
- Saint Petersburg Condos
- Houses for Sale in Saint Petersburg
- Newest Listings in Saint Petersburg
- Saint Petersburg Home Values
- Saint Petersburg Real Estate Agents
- Saint Petersburg Refinance
- Saint Petersburg Mortgage Rates
