Stunning home high and dry in the Old Northeast! Sophisticated design aesthetic coupled with casual elegance and attention to detail are the hallmarks of this exquisitely designed and impeccably newly renovated pool home. The home seamlessly blends modern amenities with historic character and is in the heart of desired Old Northeast. This turnkey home features an inviting front porch and includes five bedrooms, 4.5 baths with two bedrooms and two full baths downstairs, with 2,716 square feet of living space plus a sparkling pool, patio and deck surrounded by tropical landscaping. Enjoy entertaining in the custom, open-concept chef’s kitchen overlooking the living and dining room. The white and airy kitchen includes custom-designed solid wood cabinetry with an abundance of storage including two spacious custom pullout pantry cabinets, seeded glass cabinet fronts, durable Kohler Neroc sink, a generous size entertaining island with seating for five, gas cooktop, gleaming Taj Mahal quartzite countertops and sleek stainless steel appliances. Adjacent to the kitchen and dining area is bonus office space and reading nook with a custom built-in desk and bookcase. The thoughtfully designed flexible floorplan includes a dedicated custom laundry room next to the kitchen featuring built-in cabinets. Included on the first level are two additional bedrooms. The bedroom with en suite is being used as a TV and den room, and the other is a tranquil bedroom overlooking the pool. Relax in the well-appointed second-floor primary bedroom suite highlighted with a vaulted ceiling, French doors that open to a Juliet balcony overlooking the pool, two closets with one walk-in, both with professional organizers. The primary suite includes a spa-like bath with a designer vanity, a large zero-entry shower along with designer tile, fixtures and lighting. Rounding off the second floor are two additional spacious bedrooms, both with large closets, which share a cleverly designed modified Jack and Jill bath with each bedroom having access to a private large vanity, sink and linen closet. Enjoy dining alfresco on the covered deck featuring Trex decking or relax in the refreshing pool with new pool pump and gas heater. The second backyard space featuring a dedicated gas grill line and a custom built 12-by-7-foot tiny house-style shed with custom door, vaulted ceiling and fitted with electric is ideal for additional storage, office space or a playhouse. The home features a convenient two-car paver parking pad and the attached garage is climate-controlled making for a flexible use space with a half bath, storage room, closet, storage loft, and shelving, an ideal workspace for an art studio or wood shop. Architectural details of this sublime home include custom forged wrought iron railings, wood floors, designer lighting throughout, updated Hardie board exterior, all solid panel doors with upgraded hardware throughout and custom-designed low TV profile cabinet. Additional features include new shingle roof in 2021 with a 50-year, 130 mph warranty workmanship guaranteed for life, updated plumbing and electric, combination of impact and double-paned windows, new attic insulation and newer HVAC systems. This home offers superior craftsmanship and has too many thoughtful details to enhance the living space to list such as USB outlets next to each bed and Trex walkways. In flood zone X with a high elevation and was not impacted by recent hurricanes Helene or Milton.
Sold for $1,900,000
$1,900,000
526 19TH AVENUE NE, ST PETERSBURG, FL 33704
5beds
2,716sqft
Single Family Residence
Built in 1950
6,643 Square Feet Lot
$1,825,200 Zestimate®
$700/sqft
$7,075 Estimated rent
Home value
$1,825,200
$1.64M - $2.03M
$7,075/mo
Zestimate® history
Owner options
List your home for rent
$7,075/mo
Rent Zestimate®
Find your next renter with Zillow Rental Manager. Plus, with online applications, you can quickly screen prospective tenants – for free.
$7,075/mo
Rent Zestimate®
Refinance and save
$13,049/mo
Est. payment
Refinancing to a lower rate could help reduce your monthly payments and save thousands over the life of the loan.
$13,049/mo
Est. payment
Explore your selling options
Work with a Zillow partner agent
Leverage their expertise and Zillow's premium Showcase listings to get your home seen by more buyers.
Get startedList with your own agent
Get your home in front of millions of buyers by listing it on Zillow.
Learn how to do itSell it yourself
Take full control of how buyers see your home on Zillow by listing For Sale by Owner (FSBO).
List your homeWhat's special
Juliet balconyNew shingle roofTaj mahal quartzite countertopsSparkling poolAbundance of storageRefreshing poolNew attic insulation
Zillow last checked:
Listing updated:
Listed by:
Caryn Rightmyer 727-409-9696,
PREMIER SOTHEBYS INTL REALTY 727-898-6800
Bought with:
Christine Carvin, 3418168
DOUGLAS ELLIMAN
Source: Stellar MLS,MLS#: TB8339544 Originating MLS: Suncoast Tampa
Originating MLS: Suncoast Tampa
Facts & features
Interior
Bedrooms & bathrooms
- Bedrooms: 5
- Bathrooms: 5
- Full bathrooms: 4
- 1/2 bathrooms: 1
Rooms
- Room types: Attic, Breakfast Room Separate, Family Room, Utility Room, Storage Rooms
Primary bedroom
- Features: En Suite Bathroom, Walk-In Closet(s)
- Level: Second
- Area: 232.8 Square Feet
- Dimensions: 12x19.4
Bedroom 2
- Features: Built-in Closet
- Level: First
- Area: 132 Square Feet
- Dimensions: 10.9x12.11
Bedroom 3
- Features: En Suite Bathroom, Built-in Closet
- Level: First
- Area: 242.2 Square Feet
- Dimensions: 14x17.3
Bedroom 4
- Features: Jack & Jill Bathroom, Built-in Closet
- Level: Second
- Area: 195.84 Square Feet
- Dimensions: 15.3x12.8
Bedroom 5
- Features: Jack & Jill Bathroom, Built-in Closet
- Level: Second
- Area: 165 Square Feet
- Dimensions: 11x15
Dining room
- Features: No Closet
- Level: First
- Area: 77.42 Square Feet
- Dimensions: 9.8x7.9
Kitchen
- Features: No Closet
- Level: First
- Area: 282 Square Feet
- Dimensions: 12x23.5
Living room
- Features: No Closet
- Level: First
- Area: 234.95 Square Feet
- Dimensions: 18.5x12.7
Office
- Features: No Closet
- Level: First
Heating
- Central, Electric
Cooling
- Central Air
Appliances
- Included: Oven, Cooktop, Dishwasher, Disposal, Exhaust Fan, Freezer, Gas Water Heater, Ice Maker, Microwave, Refrigerator, Tankless Water Heater
- Laundry: Gas Dryer Hookup, Inside, Laundry Room, Washer Hookup
Features
- Built-in Features, Ceiling Fan(s), Eating Space In Kitchen, Kitchen/Family Room Combo, Living Room/Dining Room Combo, Open Floorplan, PrimaryBedroom Upstairs, Solid Wood Cabinets, Split Bedroom, Stone Counters, Thermostat, Vaulted Ceiling(s), Walk-In Closet(s)
- Flooring: Ceramic Tile, Engineered Hardwood, Hardwood
- Doors: French Doors, Outdoor Shower
- Windows: Blinds, Double Pane Windows, Storm Window(s), Shades, Window Treatments
- Has fireplace: No
Interior area
- Total structure area: 3,526
- Total interior livable area: 2,716 sqft
Property
Parking
- Total spaces: 2
- Parking features: Alley Access, Driveway, Garage Door Opener, Garage Faces Rear, On Street, Parking Pad, Workshop in Garage
- Attached garage spaces: 2
- Has uncovered spaces: Yes
- Details: Garage Dimensions: 21x16
Features
- Levels: Two
- Stories: 2
- Patio & porch: Covered, Deck, Front Porch, Patio, Rear Porch
- Exterior features: Balcony, Courtyard, Garden, Irrigation System, Lighting, Outdoor Shower, Rain Gutters, Sidewalk, Sprinkler Metered, Storage
- Has private pool: Yes
- Pool features: Heated, In Ground
- Fencing: Vinyl
- Has view: Yes
- View description: Pool
Lot
- Size: 6,643 Square Feet
- Dimensions: 60 x 110
- Features: City Lot, Landscaped, Sidewalk
- Residential vegetation: Mature Landscaping, Oak Trees, Trees/Landscaped
Details
- Additional structures: Shed(s)
- Parcel number: 173117832180470040
- Special conditions: None
Construction
Type & style
- Home type: SingleFamily
- Architectural style: Bungalow
- Property subtype: Single Family Residence
Materials
- HardiPlank Type, Wood Frame
- Foundation: Crawlspace
- Roof: Shingle
Condition
- New construction: No
- Year built: 1950
Utilities & green energy
- Sewer: Public Sewer
- Water: Public
- Utilities for property: BB/HS Internet Available, Electricity Connected, Natural Gas Connected, Sewer Connected, Street Lights, Water Connected
Community & HOA
Community
- Pet fee: $0 monthly
- Subdivision: SNELL & HAMLETTS NORTH SHORE ADD
HOA
- Has HOA: No
Location
- Region: Saint Petersburg
Financial & listing details
- Price per square foot: $700/sqft
- Tax assessed value: $1,554,394
- Annual tax amount: $15,849
- Date on market: 1/17/2025
- Cumulative days on market: 3 days
- Listing terms: Cash,Conventional
- Ownership: Fee Simple
- Total actual rent: 0
- Electric utility on property: Yes
- Road surface type: Brick, Paved
Price history
| Date | Event | Price |
|---|---|---|
| 3/31/2025 | Sold | $1,900,000$700/sqft |
Source:  Stellar MLS #TB8339544 Report a problem Stellar MLS #TB8339544 Report a problem | ||
| 1/20/2025 | Pending sale | $1,900,000$700/sqft |
Source: Stellar MLS #TB8339544 Report a problem | ||
| 1/17/2025 | Listed for sale | $1,900,000+177.4%$700/sqft |
Source: Stellar MLS #TB8339544 Report a problem | ||
| 5/13/2009 | Sold | $685,000+426.9%$252/sqft |
Source: Public Record Report a problem | ||
| 4/19/1999 | Sold | $130,000$48/sqft |
Source: Public Record Report a problem | ||
Public tax history
| Year | Property taxes | Tax assessment |
|---|---|---|
| 2025 | $17,616 +11.1% | $874,685 +7.8% |
| 2024 | $15,849 +4.9% | $811,656 +7.7% |
| 2023 | $15,114 +9.8% | $753,651 +7.6% |
| 2022 | $13,759 +7.1% | $700,460 +7.5% |
| 2021 | $12,846 +5.8% | $651,658 +6.8% |
| 2020 | $12,147 +3% | $610,440 +3.6% |
| 2019 | $11,794 | $589,482 +3.6% |
| 2018 | $11,794 +3.2% | $568,763 +1.4% |
| 2017 | $11,433 +5.8% | $561,053 +6.7% |
| 2016 | $10,806 +24.8% | $525,937 +24.8% |
| 2015 | $8,656 +0.5% | $421,352 +0.8% |
| 2014 | $8,614 +0.6% | $418,008 +1.5% |
| 2013 | $8,563 +1.9% | $411,831 +1.7% |
| 2012 | $8,406 | $404,947 -1.1% |
| 2011 | -- | $409,447 -5.1% |
| 2010 | -- | $431,491 +38.9% |
| 2009 | -- | $310,660 +0.1% |
| 2008 | $5,811 | $310,350 +3% |
| 2007 | -- | $301,311 -30% |
| 2005 | -- | $430,400 +13.8% |
| 2004 | $6,128 +1.6% | $378,100 +6.3% |
| 2003 | $6,032 +91.1% | $355,700 +93.4% |
| 2002 | $3,156 | $183,900 +20.5% |
| 2001 | $3,156 +6.3% | $152,600 +27.4% |
| 2000 | $2,969 | $119,800 |
Find assessor info on the county website
Neighborhood: Historic Old Northeast
Nearby homes
- $1,354,000-- bd4 ba3k sqft516 19th Ave NE, Saint Petersburg, FL 33704Off Market
- $1,080,1002 bd2 ba1.4k sqft536 19th Ave NE, Saint Petersburg, FL 33704Off Market
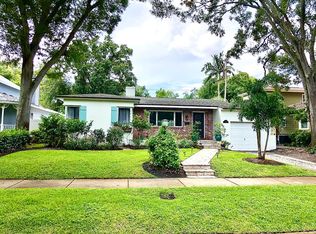
- $1,790,0900.363 Acres19th Ave NE, Saint petersburg, FL 33704Off Market

- $1,492,7004 bd4 ba2.7k sqft546 19th Ave NE, Saint Petersburg, FL 33704Off Market

- $1,243,900-- bd4 ba3.1k sqft525 18th Ave NE, Saint Petersburg, FL 33704Off Market
- $3,541,900-- bd10 ba7.5k sqft505 18th Ave NE, Saint Petersburg, FL 33704Off Market
- $1,871,2005 bd5 ba3.8k sqft535 18th Ave NE, Saint Petersburg, FL 33704Off Market
- $1,209,8004 bd4 ba2.8k sqft525 19th Ave NE, Saint Petersburg, FL 33704Off Market
Nearby schools
GreatSchools rating
- 7/10North Shore Elementary SchoolGrades: PK-5Distance: 1 mi
- 5/10John Hopkins Middle SchoolGrades: 6-8Distance: 2.5 mi
- 6/10St. Petersburg High SchoolGrades: 9-12Distance: 2.6 mi
Schools provided by the listing agent
- Elementary: North Shore Elementary-PN
- Middle: John Hopkins Middle-PN
- High: St. Petersburg High-PN
Source: Stellar MLS. This data may not be complete. We recommend contacting the local school district to confirm school assignments for this home.
Get a cash offer in 3 minutes
Find out how much your home could sell for in as little as 3 minutes with a no-obligation cash offer.
Estimated market value
$1,825,200
Get a cash offer in 3 minutes
Find out how much your home could sell for in as little as 3 minutes with a no-obligation cash offer.
Estimated market value
$1,825,200
- Florida
- Pinellas County
- Saint Petersburg
- 33704
- Historic Old Northeast
- 526 19TH AVENUE NE
Nearby cities
Nearby neighborhoods
Nearby zip codes
Other Saint Petersburg Topics
- Apartments for Rent in 33704
- Houses for Sale in 33704
- Houses for Rent in 33704
- 33704 Real Estate
- Saint Petersburg Condos
- Houses for Sale in Saint Petersburg
- Newest Listings in Saint Petersburg
- Saint Petersburg Home Values
- Saint Petersburg Real Estate Agents
- Saint Petersburg Refinance
- Saint Petersburg Mortgage Rates
