This adorable colonial is the perfect blend of vintage charm and modern updates! A spacious covered front porch welcomes you inside to the living room with hardwood flooring and a decorative brick fireplace flanked by built-in bookcases. The dining room is accented by an alcove to fit your buffet and is an ideal spot to host holiday meals. In the kitchen you'll find newer appliances, ample cabinet storage and mudroom entry from the backyard. A guest bath with a pedestal sink rounds out the 1st floor. Upstairs offers three generously sized bedrooms with ceiling fans and a refreshed full bath with a bath tub and tiled shower surround. Plenty of room to store personal belongings in the walk-up attic as well as the full basement with an area for laundry. Outside adds a deck and stamped concrete patio in the fully fenced backyard alongside the detached two car garage. Recent improvements to note are a new furnace (2020),Roof and gutters on the house (2020), Bathroom remodel (2019) and water softener (2017) All of this plus a prime location bordering the Ridgewood neighborhood and close proximity to Malone University and highway access. Call to see this gem today!
Closed
$155,000
526 22nd St NW, Canton, OH 44709
3beds
1,424sqft
Single Family Residence
Built in 1928
5,671 Square Feet Lot
$183,500 Zestimate®
$109/sqft
$1,323 Estimated rent
Home value
$183,500
$172,000 - $195,000
$1,323/mo
Zestimate® history
Owner options
List your home for rent
$1,323/mo
Rent Zestimate®
Find your next renter with Zillow Rental Manager. Plus, with online applications, you can quickly screen prospective tenants – for free.
$1,323/mo
Rent Zestimate®
Refinance and save
$1,059/mo
Est. payment
Refinancing to a lower rate could help reduce your monthly payments and save thousands over the life of the loan.
$1,059/mo
Est. payment
Explore your selling options
Work with a Zillow partner agent
Leverage their expertise and Zillow's premium Showcase listings to get your home seen by more buyers.
Get startedList with your own agent
Get your home in front of millions of buyers by listing it on Zillow.
Learn how to do itSell it yourself
Take full control of how buyers see your home on Zillow by listing For Sale by Owner (FSBO).
List your homeWhat's special
Modern updatesCeiling fansMudroom entryBuilt-in bookcasesDetached two car garageNew furnaceHardwood flooring
Zillow last checked:
Listing updated:
Listed by:
Jose Medina 330-595-9811,
Keller Williams Legacy Group Realty
Bought with:
Stephanie Sayles, 2020002123
EXP Realty, LLC.
Source: MLS Now,MLS#: 5005081 Originating MLS: Stark Trumbull Area REALTORS
Originating MLS: Stark Trumbull Area REALTORSFacts & features
Interior
Bedrooms & bathrooms
- Bedrooms: 3
- Bathrooms: 2
- Full bathrooms: 1
- 1/2 bathrooms: 1
- Main level bathrooms: 1
- Main level bedrooms: 2
Bedroom
- Description: Flooring: Wood
- Level: Second
- Dimensions: 13 x 12
Bedroom
- Description: Flooring: Wood
- Level: Second
- Dimensions: 11 x 9
Bedroom
- Description: Flooring: Wood
- Level: Second
- Dimensions: 13 x 12
Dining room
- Description: Flooring: Wood
- Level: First
- Dimensions: 14 x 13
Kitchen
- Description: Flooring: Ceramic Tile
- Level: First
- Dimensions: 18 x 12
Living room
- Description: Flooring: Wood
- Features: Bookcases, Fireplace
- Level: First
- Dimensions: 22 x 12
Heating
- Forced Air, Gas
Cooling
- Central Air
Appliances
- Laundry: In Basement
Features
- Ceiling Fan(s)
- Basement: Full,Unfinished
- Number of fireplaces: 1
- Fireplace features: Decorative, Living Room
Interior area
- Total structure area: 1,424
- Total interior livable area: 1,424 sqft
- Finished area above ground: 1,424
Property
Parking
- Total spaces: 2
- Parking features: Detached, Garage
- Garage spaces: 2
Features
- Levels: Two
- Stories: 2
- Patio & porch: Deck, Porch
- Fencing: Back Yard,Chain Link,Vinyl,Wood
Lot
- Size: 5,671 Square Feet
Details
- Parcel number: 00212184
Construction
Type & style
- Home type: SingleFamily
- Architectural style: Colonial
- Property subtype: Single Family Residence
Materials
- Vinyl Siding
- Roof: Asphalt,Fiberglass
Condition
- Year built: 1928
Utilities & green energy
- Sewer: Public Sewer
- Water: Public
Community & HOA
Community
- Subdivision: Canton
HOA
- Has HOA: No
Location
- Region: Canton
Financial & listing details
- Price per square foot: $109/sqft
- Tax assessed value: $129,800
- Annual tax amount: $2,039
- Date on market: 12/7/2023
- Cumulative days on market: 14 days
Price history
| Date | Event | Price |
|---|---|---|
| 12/21/2023 | Sold | $155,000+3.3%$109/sqft |
Source:  MLS Now #5005081 Report a problem MLS Now #5005081 Report a problem | ||
| 12/11/2023 | Pending sale | $150,000$105/sqft |
Source: MLS Now #5005081 Report a problem | ||
| 12/7/2023 | Listed for sale | $150,000+36.5%$105/sqft |
Source: MLS Now #5005081 Report a problem | ||
| 11/6/2017 | Sold | $109,900$77/sqft |
Source: MLS Now #3944932 Report a problem | ||
| 11/6/2017 | Pending sale | $109,900$77/sqft |
Source: Cutler Real Estate #3944932 Report a problem | ||
| 10/4/2017 | Listed for sale | $109,900-0.1%$77/sqft |
Source: Cutler Real Estate #3944932 Report a problem | ||
| 10/10/2014 | Listing removed | $110,000$77/sqft |
Source: Cutler Real Estate #3607276 Report a problem | ||
| 4/11/2014 | Listed for sale | $110,000+4.8%$77/sqft |
Source: Cutler Real Estate #3607276 Report a problem | ||
| 11/23/2010 | Sold | $105,000-4.5%$74/sqft |
Source: Public Record Report a problem | ||
| 10/13/2010 | Pending sale | $109,900$77/sqft |
Source: Whipple Auction & Realty, Inc. #3160791 Report a problem | ||
| 8/13/2010 | Listed for sale | $109,900-22.1%$77/sqft |
Source: Whipple Auction & Realty, Inc. #3160791 Report a problem | ||
| 10/31/2006 | Sold | $141,000+213.3%$99/sqft |
Source: Public Record Report a problem | ||
| 9/27/2005 | Sold | $45,000$32/sqft |
Source: Public Record Report a problem | ||
Public tax history
| Year | Property taxes | Tax assessment |
|---|---|---|
| 2024 | $1,980 -5.8% | $45,430 +29.3% |
| 2023 | $2,100 +3% | $35,140 |
| 2022 | $2,039 -1% | $35,140 |
| 2021 | $2,060 +20.8% | $35,140 +18.5% |
| 2020 | $1,705 | $29,650 0% |
| 2019 | $1,705 | $29,660 |
| 2018 | $1,705 +2.7% | $29,660 +12.8% |
| 2017 | $1,661 -0.3% | $26,290 |
| 2016 | $1,666 -0.6% | $26,290 |
| 2015 | $1,676 | $26,290 +5.6% |
| 2014 | $1,676 +106.4% | $24,890 |
| 2013 | $812 | $24,890 |
| 2012 | -- | $24,890 -11.5% |
| 2011 | -- | $28,110 +12.5% |
| 2010 | -- | $24,990 |
| 2009 | $1,109 +5.2% | -- |
| 2008 | $1,054 +1.6% | -- |
| 2007 | $1,037 +1.3% | -- |
| 2005 | $1,024 +7.3% | -- |
| 2004 | $954 +22.6% | -- |
| 2003 | $778 +9.7% | -- |
| 2002 | $709 +0.1% | -- |
| 2001 | $708 -4.1% | -- |
| 2000 | $738 | -- |
Find assessor info on the county website
Neighborhood: Vassar Park
Nearby homes
- $157,1003 bd2 ba1.6k sqft530 22nd St NW, Canton, OH 44709Off Market
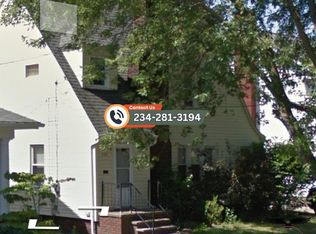
- $209,0003 bd2 ba1.8k sqft522 22nd St NW, Canton, OH 44709Sold

- $145,3003 bd1 ba1.4k sqft602 22nd St NW, Canton, OH 44709Off Market
- $174,4003 bd2 ba2k sqft518 22nd St NW, Canton, OH 44709Off Market

- $246,3004 bd3 ba1.7k sqft606 22nd St NW, Canton, OH 44709Off Market
- $208,8003 bd2 ba1.4k sqft514 22nd St NW, Canton, OH 44709Off Market
- $122,9003 bd1 ba1.6k sqft527 21st St NW, Canton, OH 44709Off Market
- $136,5003 bd1 ba1.4k sqft533 21st St NW, Canton, OH 44709Off Market
Nearby schools
GreatSchools rating
- 5/10Worley Elementary SchoolGrades: K-6Distance: 0.5 mi
- 7/10Crenshaw Middle SchoolGrades: 6-8Distance: 2 mi
- 3/10McKinley High SchoolGrades: 9-12Distance: 1.1 mi
Schools provided by the listing agent
- District: Canton CSD - 7602
Source: MLS Now. This data may not be complete. We recommend contacting the local school district to confirm school assignments for this home.
Get a cash offer in 3 minutes
Find out how much your home could sell for in as little as 3 minutes with a no-obligation cash offer.
Estimated market value
$183,500
Get a cash offer in 3 minutes
Find out how much your home could sell for in as little as 3 minutes with a no-obligation cash offer.
Estimated market value
$183,500
- Ohio
- Stark County
- Canton
- 44709
- Vassar Park
- 526 22nd St NW
Nearby cities
Nearby neighborhoods
Nearby zip codes
Other Canton Topics
