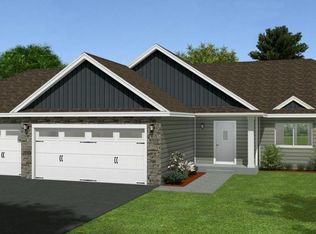
Move in Ready, open floor plan with kitchen, dining, and large family room on the main level. Welcome
guests in the open main entry through the front door. This Rambler includes 3 bedrooms, 2 bathrooms, and
laundry on the main level. Enjoy the master suite with full bath and walk-in closet.
Pending
$384,900
526 3rd Ave NE, Lonsdale, MN 55046
3beds
1,514sqft
Single Family
Built in 2020
10,454 Square Feet Lot
$383,900 Zestimate®
$254/sqft
$-- HOA
What's special
- 31 days
- 484
- 11
Likely to sell faster than
Zillow last checked:
Listing updated:
Listed by:
Andrew Tan 612-483-3472,
LPT Realty, LLC
Source: NorthstarMLS as distributed by MLS GRID,MLS#: 7121135
Facts & features
Interior
Bedrooms & bathrooms
- Bedrooms: 3
- Bathrooms: 2
- Full bathrooms: 2
Bedroom
- Level: Main
- Area: 168 Square Feet
- Dimensions: 12x14
Bedroom 2
- Level: Main
- Area: 121 Square Feet
- Dimensions: 11x11
Bedroom 3
- Level: Main
- Area: 121 Square Feet
- Dimensions: 11x11
Primary bathroom
- Level: Main
- Area: 50 Square Feet
- Dimensions: 5x10
Dining room
- Level: Main
- Area: 110 Square Feet
- Dimensions: 10x11
Family room
- Level: Main
- Area: 272 Square Feet
- Dimensions: 16x17
Foyer
- Level: Main
- Area: 80 Square Feet
- Dimensions: 8x10
Kitchen
- Level: Main
- Area: 110 Square Feet
- Dimensions: 10x11
Laundry
- Level: Main
- Area: 42 Square Feet
- Dimensions: 6x7
Porch
- Level: Main
- Area: 32 Square Feet
- Dimensions: 4x8
Heating
- Forced Air
Cooling
- Central Air
Appliances
- Included: Air-To-Air Exchanger, Dishwasher, Microwave, Range, Refrigerator
- Laundry: Main Level
Features
- Basement: Drain Tiled,Sump Pump,Unfinished,Walk-Out Access
- Has fireplace: No
Interior area
- Total structure area: 1,514
- Total interior livable area: 1,514 sqft
- Finished area above ground: 1,514
- Finished area below ground: 0
Video & virtual tour
Property
Parking
- Total spaces: 3
- Parking features: Attached, Asphalt
- Attached garage spaces: 3
Accessibility
- Accessibility features: None
Features
- Levels: One
- Stories: 1
Lot
- Size: 10,454 Square Feet
- Dimensions: 78 x 130 x 88 x 129
Details
- Foundation area: 1514
- Parcel number: 1926101007
- Zoning description: Residential-Single Family
Construction
Type & style
- Home type: SingleFamily
- Property subtype: Single Family
Materials
- Roof: Age 8 Years or Less,Asphalt
Condition
- New construction: No
- Year built: 2020
Utilities & green energy
- Electric: Circuit Breakers, 200+ Amp Service
- Gas: Natural Gas
- Sewer: City Sewer/Connected
- Water: City Water/Connected
Community & HOA
Community
- Subdivision: Rayann Acres
HOA
- Has HOA: No
Location
- Region: Lonsdale
Financial & listing details
- Price per square foot: $254/sqft
- Tax assessed value: $354,200
- Annual tax amount: $4,554
- Date on market: 8/4/2026
- Cumulative days on market: 30 days
Estimated market value
$383,900
$365,000 - $403,000
$2,157/mo
Price history
| Date | Event | Price |
|---|---|---|
| 8/25/2026 | Pending sale | $384,900$254/sqft |
Source:  NorthstarMLS as distributed by MLS GRID #7121135 Report a problem NorthstarMLS as distributed by MLS GRID #7121135 Report a problem | ||
| 8/5/2026 | Listed for sale | $384,900+37%$254/sqft |
Source: NorthstarMLS as distributed by MLS GRID #7121135 Report a problem | ||
| 11/19/2020 | Sold | $280,9780%$186/sqft |
Source: Public Record Report a problem | ||
| 6/12/2020 | Sold | $280,980$186/sqft |
Source: NorthstarMLS as distributed by MLS GRID #5316038 Report a problem | ||
| 4/15/2020 | Price change | $280,980+0.4%$186/sqft |
Source: Keller Williams Realty Integrity Lakes #5316038 Report a problem | ||
| 4/8/2020 | Pending sale | $279,900$185/sqft |
Source: Keller Williams Realty Integrity Lakes #5316038 Report a problem | ||
| 4/6/2020 | Listed for sale | $279,900$185/sqft |
Source: Keller Williams Realty Integrity Lakes #5316038 Report a problem | ||
| 4/6/2020 | Pending sale | $279,900$185/sqft |
Source: Keller Williams Realty Integrity Lakes #5316038 Report a problem | ||
| 3/20/2020 | Price change | $279,900+1.4%$185/sqft |
Source: Keller Williams Realty Integrity Lakes #5316038 Report a problem | ||
| 2/12/2020 | Price change | $275,939+2.6%$182/sqft |
Source: Keller Williams Realty Integrity Lakes #5316038 Report a problem | ||
| 10/1/2019 | Listed for sale | $268,900+511.1%$178/sqft |
Source: Keller Williams Integrity Realty Lakes #5316038 Report a problem | ||
| 9/27/2019 | Sold | $44,000$29/sqft |
Source: Public Record Report a problem | ||
Public tax history
| Year | Property taxes | Tax assessment |
|---|---|---|
| 2025 | $4,366 +4.8% | $354,200 +4.4% |
| 2024 | $4,168 -0.2% | $339,400 +3.6% |
| 2023 | $4,176 +12% | $327,700 +4.5% |
| 2022 | $3,728 +568.1% | $313,600 +21.6% |
| 2021 | $558 +8.1% | $258,000 +783.6% |
| 2020 | $516 | $29,200 |
| 2019 | $516 +29% | $29,200 +33.9% |
| 2018 | $400 +9.3% | $21,800 +7.4% |
| 2017 | $366 +2.2% | $20,300 +10.9% |
| 2016 | $358 | $18,300 +6.4% |
| 2015 | $358 +21.8% | $17,200 +22% |
| 2014 | $294 -1.3% | $14,100 |
| 2013 | $298 -37.7% | -- |
| 2012 | $478 | -- |
| 2011 | $478 +2.1% | -- |
| 2010 | $468 +2.2% | -- |
| 2009 | $458 +80.3% | -- |
| 2008 | $254 -3.8% | -- |
| 2007 | $264 +76% | -- |
| 2006 | $150 | -- |
Find assessor info on the county website
Monthly payment
Est. payment
Payment breakdown
Explore the cost of this home by adjusting the details. Changes won't be saved.Climate risks
Neighborhood: 55046

Similar homes
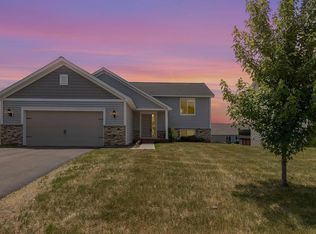
- $425,0004 bd2 ba2.2k sqft515 10th Ave NE, Lonsdale, MN 55046For Sale
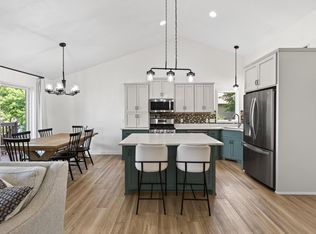
 MLS ID #7092855, Katelyn Milbrandt, RE/MAX Advantage Plus. NorthstarMLS as distributed by MLS GRID
 - $272,5002 bd2 ba1.5k sqft527 4th Circle Dr SE, Lonsdale, MN 55046For Sale
 MLS ID #7136217, Scott L Adamek, RE/MAX Advantage Plus. NorthstarMLS as distributed by MLS GRID
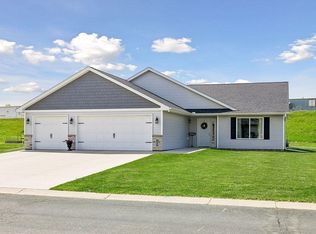
 - $369,9903 bd2 ba1.5k sqft720 Deer Trl, Montgomery, MN 56069For Sale By Owner
- $400,0003 bd2 ba1.7k sqft9765 Saint Andrews Dr, Elko New Market, MN 55020For Sale
 MLS ID #7132065, Shawn Beaudette, Keller Williams Preferred Rlty. NorthstarMLS as distributed by MLS GRID
 - $409,9003 bd2 ba1.7k sqft9195 Prairie St, Elko New Market, MN 55020For SaleMLS ID #7044978, Ryan Custodio, Re/Max Advantage Plus. NorthstarMLS as distributed by MLS GRID
- $399,5004 bd3 ba2.2k sqft1108 Mulberry Ave NE, Montgomery, MN 56069For SaleMLS ID #7106696, Selena Hager, Keller Williams Preferred Rlty. NorthstarMLS as distributed by MLS GRID
- $369,0004 bd3 ba1.9k sqft1302 Prairie St NW, Montgomery, MN 56069For SaleMLS ID #7103702, Scott L Adamek, RE/MAX Advantage Plus. NorthstarMLS as distributed by MLS GRID
- $369,9003 bd2 ba1.8k sqft1015 Poplar St, Northfield, MN 55057For SaleMLS ID #7131403, Ruthie Gilbertson, eXp Realty. NorthstarMLS as distributed by MLS GRID
- $355,0003 bd2 ba1.6k sqft4488 Roberds Lake Trl, Faribault, MN 55021For SaleMLS ID #7097912, Briana Williams, RE/MAX Advantage Plus. NorthstarMLS as distributed by MLS GRID
- $409,5003 bd2 ba1.7k sqft2952 Center Rd SW, Prior Lake, MN 55372For SaleMLS ID #7129832, Lori Willis, eXp Realty. NorthstarMLS as distributed by MLS GRID
- $384,9003 bd3 ba1.8k sqft9319 173rd St W, Lakeville, MN 55044For SaleMLS ID #7095271, Tyler T Layman, RE/MAX Advantage Plus. NorthstarMLS as distributed by MLS GRID
- $399,9003 bd2 ba1.6k sqft14231 Candlewood Ln NE, Prior Lake, MN 55372For SaleMLS ID #7130706, Zach Skattum, RE/MAX Advantage Plus. NorthstarMLS as distributed by MLS GRID
- $375,0004 bd2 ba1.7k sqft5811 191st St W, Farmington, MN 55024For SaleMLS ID #7113387, Angie Hannan, Pemberton RE. NorthstarMLS as distributed by MLS GRID
- $410,0004 bd3 ba2.1k sqft909 Emily Ct NE, Montgomery, MN 56069For SaleMLS ID #7123059, Shayne Michael Hall, Pemberton RE. NorthstarMLS as distributed by MLS GRID
- $365,0003 bd2 ba1.5k sqft715 Boulder Pass St, Jordan, MN 55352For SaleMLS ID #7093364, Kris Lindahl, Kris Lindahl Real Estate. NorthstarMLS as distributed by MLS GRID
- $499,7003 bd2 ba1.4k sqft6787 Fairfax Way, Faribault, MN 55021For SaleMLS ID #7093453, Lori A McCahey, Coldwell Banker Realty. NorthstarMLS as distributed by MLS GRID
- $349,9004 bd2 ba1.7k sqft410 Littleford Ln, Faribault, MN 55021For SaleMLS ID #7115464, Rick Tonjum, Edina Realty, Inc.. NorthstarMLS as distributed by MLS GRID
- $450,0004 bd2 ba2.2k sqft19858 Jaguar Ave, Lakeville, MN 55044For SaleMLS ID #7115836, Cindy Carlson, Edina Realty, Inc.. NorthstarMLS as distributed by MLS GRID
- $354,9003 bd2 ba2k sqft2206 W Hill St, Faribault, MN 55021For SaleMLS ID #7114379, Rick Tonjum, Edina Realty, Inc.. NorthstarMLS as distributed by MLS GRID
- $370,0004 bd2 ba2k sqft950 Herbert St, Jordan, MN 55352For SaleMLS ID #7120946, Jessica J Olson, eXp Realty. NorthstarMLS as distributed by MLS GRID
