Step into the lifestyle you’ve been waiting for in this stunning, nearly new home—built in 2021—where modern design meets comfort, space, and thoughtful upgrades throughout. From the moment you arrive, you’ll feel it—this is more than a house, it’s a place to truly settle in and enjoy. Inside, you’ll find three spacious bedrooms and 2.5 beautifully appointed bathrooms, all complemented by soaring 9-foot ceilings that create an open, airy feel. The living and family room serve as the heart of the home, anchored by a cozy gas fireplace—perfect for relaxing evenings or gathering with friends and family. The kitchen is as beautiful as it is functional, featuring sleek quartz countertops that offer both durability and a polished, modern aesthetic—ideal for everyday living and entertaining alike. The layout is as functional as it is inviting. Upstairs, two of the bedrooms are connected by a convenient Jack and Jill bathroom, while the primary suite offers a true retreat with two generous walk-in closets. The bright sunroom is a standout feature—ideal for morning coffee or unwinding in natural light year-round. Just outside, an expansive two-level deck invites you to entertain, relax in the hot tub, or simply take in the peaceful surroundings. Downstairs, the approximately 860-square-foot unfinished walkout basement is filled with natural light thanks to its large windows and offers direct access to a lower-level deck. Already plumbed for a future bathroom, this space is ready to be transformed into whatever suits your needs—additional living space, a home gym, media room, or more. Car enthusiasts and hobbyists will appreciate the 2-car garage complete with sleek RaceDeck flooring, while the solar-powered backup system adds efficiency and peace of mind. All of this is available immediately at an exceptional value of $364,900—an opportunity you won’t want to miss. Come see it for yourself and imagine calling this beautiful property home.
Under contract
Price cut: $15K (5/27)
$349,900
526 3rd St, Martinsburg, WV 25404
3beds
2,240sqft
Single Family Residence
Built in 2021
5,227 Square Feet Lot
$348,000 Zestimate®
$156/sqft
$-- HOA
What's special
Cozy gas fireplaceThree spacious bedrooms
- 112 days |
- 169 |
- 7 |
Zillow last checked:
Listing updated:
Listed by:
Jamie Lopez 304-671-1555,
ERA Liberty Realty,
Listing Team: The Lopez Team
Source: Bright MLS,MLS#: WVBE2049200
Facts & features
Interior
Bedrooms & bathrooms
- Bedrooms: 3
- Bathrooms: 3
- Full bathrooms: 2
- 1/2 bathrooms: 1
- Main level bathrooms: 1
Rooms
- Room types: Dining Room, Primary Bedroom, Bedroom 2, Bedroom 3, Kitchen, Family Room, Foyer, 2nd Stry Fam Ovrlk, Sun/Florida Room, Laundry, Primary Bathroom, Full Bath, Half Bath
Primary bedroom
- Level: Upper
Bedroom 2
- Level: Upper
Bedroom 3
- Level: Upper
Primary bathroom
- Level: Upper
Other
- Level: Upper
Dining room
- Level: Main
Family room
- Features: Fireplace - Gas
- Level: Main
Foyer
- Level: Main
Other
- Level: Upper
Half bath
- Level: Main
Kitchen
- Features: Countertop(s) - Quartz, Countertop(s) - Solid Surface
- Level: Main
Laundry
- Level: Upper
Other
- Level: Main
Heating
- Forced Air, Natural Gas
Cooling
- Central Air, Electric
Appliances
- Included: Microwave, Dishwasher, Refrigerator, Stainless Steel Appliance(s), Oven/Range - Gas, Gas Water Heater
- Laundry: Upper Level, Laundry Room
Features
- Dining Area, Open Floorplan, Family Room Off Kitchen, Primary Bath(s), Pantry, Upgraded Countertops, Other, 9'+ Ceilings, Dry Wall
- Flooring: Carpet, Vinyl, Other
- Doors: Insulated, Sliding Glass
- Windows: Double Pane Windows, Energy Efficient, Vinyl Clad
- Basement: Full
- Has fireplace: No
Interior area
- Total structure area: 3,100
- Total interior livable area: 2,240 sqft
- Finished area above ground: 2,240
- Finished area below ground: 0
Video & virtual tour
Property
Parking
- Total spaces: 2
- Parking features: Garage Faces Front, Attached
- Attached garage spaces: 2
Accessibility
- Accessibility features: None
Features
- Levels: Three
- Stories: 3
- Patio & porch: Deck, Porch, Patio
- Exterior features: Rain Gutters, Sidewalks
- Pool features: None
- Spa features: Hot Tub
Lot
- Size: 5,227 Square Feet
- Features: Urban
Details
- Additional structures: Above Grade, Below Grade
- Parcel number: 06 11003000050000
- Zoning: 101
- Special conditions: Standard
Construction
Type & style
- Home type: SingleFamily
- Architectural style: Colonial,Contemporary
- Property subtype: Single Family Residence
Materials
- Frame
- Foundation: Passive Radon Mitigation, Other
- Roof: Architectural Shingle
Condition
- Very Good
- New construction: No
- Year built: 2021
Details
- Builder model: The Arden
Utilities & green energy
- Electric: 200+ Amp Service
- Sewer: Public Sewer
- Water: Public
- Utilities for property: Cable Connected, Phone, Underground Utilities, Cable
Community & HOA
Community
- Security: Security System
- Subdivision: Pennsylvania At Third Street
HOA
- Has HOA: No
Location
- Region: Martinsburg
- Municipality: City Of Martinsburg
Financial & listing details
- Price per square foot: $156/sqft
- Tax assessed value: $206,040
- Annual tax amount: $3,210
- Date on market: 4/1/2026
- Listing agreement: Exclusive Right To Sell
- Listing terms: Cash,Conventional,FHA,USDA Loan,VA Loan
- Ownership: Fee Simple
- Road surface type: Black Top
Estimated market value
$348,000
$331,000 - $365,000
$2,471/mo
Price history
| Date | Event | Price |
|---|---|---|
| 6/23/2026 | Contingent | $349,900$156/sqft |
Source:  Bright MLS #WVBE2049200 Report a problem Bright MLS #WVBE2049200 Report a problem | ||
| 5/27/2026 | Price change | $349,900-4.1%$156/sqft |
Source: Bright MLS #WVBE2049200 Report a problem | ||
| 4/1/2026 | Listed for sale | $364,900+19.7%$163/sqft |
Source: Bright MLS #WVBE2049200 Report a problem | ||
| 9/13/2021 | Sold | $304,900+1.7%$136/sqft |
Source: Bright MLS #WVBE176032 Report a problem | ||
| 8/19/2021 | Pending sale | $299,900$134/sqft |
Source: Bright MLS #WVBE176032 Report a problem | ||
| 5/1/2021 | Contingent | $299,900$134/sqft |
Source: Bright MLS #WVBE176032 Report a problem | ||
| 12/15/2020 | Listed for sale | $299,900$134/sqft |
Source: Bright MLS #WVBE176032 Report a problem | ||
Public tax history
Tax history is unavailable.
Monthly payment
Est. payment
Payment breakdown
Explore the cost of this home by adjusting the details. Changes won't be saved.Climate risks
Neighborhood: 25404
Nearby schools
GreatSchools rating
- 8/10Burke Street Elementary SchoolGrades: PK-3Distance: 0.6 mi
- 4/10Martinsburg North Middle SchoolGrades: 6-8Distance: 0.8 mi
- 6/10Martinsburg High SchoolGrades: 9-12Distance: 1.1 mi
Schools provided by the listing agent
- District: Berkeley County Schools
Source: Bright MLS. This data may not be complete. We recommend contacting the local school district to confirm school assignments for this home.
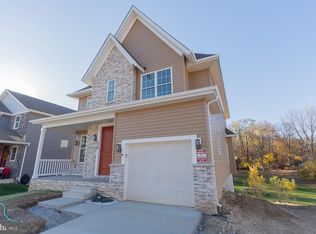
- $373,9004 bd3 ba3.1k sqft530 3rd St, Martinsburg, WV 25404Sold
- $19,100-- bd-- ba-- sqftPennsylvania Ave, Martinsburg, WV 25404Off Market
- $370,7003 bd2 ba2k sqft534 3rd St, Martinsburg, WV 25404Off Market
- $2,1804 bd3 ba2.4k sqft530 N 3rd St #A, Martinsburg, WV 25404For Rent
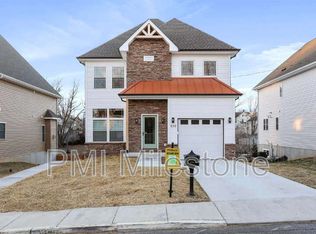
- $159,9002 bd1 ba1k sqft529 N 3rd St, Martinsburg, WV 25404Sold
- $294,3003 bd1 ba1.5k sqft522 3rd St, Martinsburg, WV 25404Off Market
- $257,5004 bd3 ba2.4k sqft530 N 3rd St, Martinsburg, WV 25404Off Market
- $1,4301 bd1 ba1.2k sqft530 N 3rd St #B, Martinsburg, WV 25404For Rent
A local agent can set up tours, give advice and negotiate with sellers.
Similar homes
- $399,0003 bd4 ba2.1k sqft95 Duluth Dr, Martinsburg, WV 25404For Sale
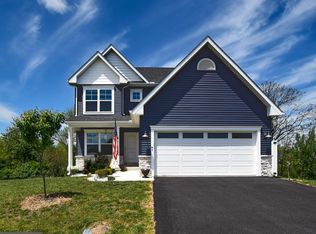
 MLS ID #WVBE2051246, Bryana Pooler, Burch Real Estate Group, LLC. Bright MLS
 - $265,0003 bd2 ba1.4k sqft211 E Liberty St, Martinsburg, WV 25404For Sale
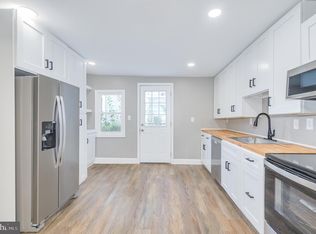 MLS ID #WVBE2044748, Laura Corbin, Pearson Smith Realty, LLC. Bright MLS
 - $322,5003 bd2 ba1.3k sqft65 Live Oak Ct, Martinsburg, WV 25405For Sale
 MLS ID #WVBE2052480, Leah Clowser, RE/MAX Roots. Bright MLS
 - $325,0003 bd3 ba1.5k sqft32 Huttons Vireo Dr, Martinsburg, WV 25405For Sale
 MLS ID #WVBE2041262, Jennifer Whitehead, Coldwell Banker Premier. Bright MLS
 - $449,9003 bd3 ba1.9k sqft80 Merkaba Way, Martinsburg, WV 25404For SaleMLS ID #WVBE2052104, Matt Ridgeway, RE/MAX Real Estate Group. Bright MLS
- $349,9004 bd3 ba1.9k sqft172 Perdiz Rd, Hedgesville, WV 25427For SaleMLS ID #WVBE2052212, Alison Roberts, Roberts Realty Group, LLC. Bright MLS
- $354,9003 bd2 ba1.6k sqft93 Haskell Dr, Martinsburg, WV 25404New ConstructionMLS ID #WVBE2051050, Amy Cooper, Panhandle Real Estate Group, INC. Bright MLS
- $365,0004 bd3 ba2.2k sqft47 Orpington Dr, Martinsburg, WV 25403For SaleMLS ID #WVBE2051226, Vimi Walker, Keller Williams Realty Advantage. Bright MLS
- $299,9003 bd2 ba1.1k sqft701 Boston St, Martinsburg, WV 25401New ConstructionMLS ID #WVBE2051684, Matt Ridgeway, RE/MAX Real Estate Group. Bright MLS
- $350,0003 bd2 ba1.5k sqft16 Opulent Ct, Hedgesville, WV 25427For SaleMLS ID #WVBE2052566, Howard Kronthal, Exit Success Realty. Bright MLS
- $419,9004 bd3 ba2.5k sqft86 Cape Cod Cir, Martinsburg, WV 25403For SaleMLS ID #WVBE2050646, Larry DeMarco, Century 21 Modern Realty Results. Bright MLS
- $379,9003 bd2 ba1.4k sqftNone Available, Martinsburg, WV 25401New ConstructionMLS ID #WVBE2050746, Natalie Hoffmann, Keller Williams Realty Advantage. Bright MLS
- $399,9003 bd3 ba1.9k sqft566 Makers Way, Martinsburg, WV 25405For SaleMLS ID #WVBE2052320, Matt Ridgeway, RE/MAX Real Estate Group. Bright MLS
- $289,9903 bd3 ba2.7k sqftBerkeley Ridge, Martinsburg, WV 25404For SaleMLS ID #WVBE2052452, Celia Lainez, Samson Properties. Bright MLS
- from $351,2003 bd2 ba1.6k sqftArcher Plan, Meadow Crest, Martinsburg, WV 25404New ConstructionPanhandle Homes of Berkeley County
- $344,9903 bd2 ba1.3k sqft96 Phoenix Ln, Falling Waters, WV 25419For SaleMLS ID #WVBE2051508, Colin Hayden, Touchstone Realty, LLC. Bright MLS
- $384,0003 bd3 ba1.7k sqft57 Hansberry Ct, Inwood, WV 25428For SaleMLS ID #WVBE2052234, Billy Howard, Burch Real Estate Group, LLC. Bright MLS
- $285,0003 bd3 ba2.4k sqft123 Vespucci Ln, Martinsburg, WV 25404For SaleMLS ID #WVBE2051678, Carolyn Young, Samson Properties. Bright MLS
- $409,0003 bd2 ba3.1k sqft683 Ben Speck Rd, Hedgesville, WV 25427For SaleMLS ID #WVBE2051888, Gabe McDonald, Touchstone Realty, LLC. Bright MLS
- $391,8103 bd3 ba2.2k sqftLOT 682 Otero Ln, Hedgesville, WV 25427New ConstructionMLS ID #WVBE2046360, Amy Cooper, Panhandle Real Estate Group, INC. Bright MLS
