Skip main navigation
Sold for $1,050,000
  • $1,050,000

    526 52nd St, Oakland, CA 94609

    2beds
    1,155sqft
    Single Family Residence
    Built in 1910
    4,160 Square Feet Lot
    $1,071,500 Zestimate®
    $909/sqft
    $4,467 Estimated rent

    Home value

    $1,071,500

    $964,000 - $1.19M

    $4,467/mo

    Zestimate® history
    Loading
    Loading...

    Owner options

    List your home for rent

    $4,467/mo

    Rent Zestimate®

    Find your next renter with Zillow Rental Manager. Plus, with online applications, you can quickly screen prospective tenants – for free.

    Learn more

    $4,467/mo

    Rent Zestimate®

    Refinance and save

    $6,673/mo

    Est. payment

    Refinancing to a lower rate could help reduce your monthly payments and save thousands over the life of the loan.

    See today's rates

    $6,673/mo

    Est. payment

    Explore your selling options

    Work with a Zillow partner agent

    Leverage their expertise and Zillow's premium Showcase listings to get your home seen by more buyers.

    Get started

    List with your own agent

    Get your home in front of millions of buyers by listing it on Zillow.

    Learn how to do it

    Sell it yourself

    Take full control of how buyers see your home on Zillow by listing For Sale by Owner (FSBO).

    List your home

    What's special

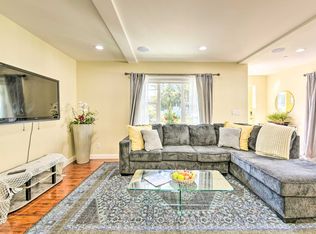
    Beautiful and extensively renovated Arts and Crafts bungalow with a magical yard awaits you in Temescal! Incredible attention was taken to modernize and increase efficiency throughout while still preserving the charm and period details of this stunning fully detached home in the heart of Oakland. While cozy and modern living are just a turn key away on the main floor, the footprint of the entire basement awaits to be reimagined-amazing potential! Detached garage, and ample parking in side yard and one spot in driveway. Plus, you're mere minutes from some of Temescal & Rockridge popular eateries, cafes, & shops; Whole Foods Market actually just 1 block. Also walk to Rockridge BART (<1 mile,~15 min), parks, schools, transit; Freeways nearby. Urban living at its finest and a great place to call home!

    Zillow last checked:

    Listing updated:

    Listed by:

    Fabrizio D'Angelo DRE #01829190 415-307-9769,

    Compass 415-231-2312

    Bought with:

    Robert Parker, DRE #01923837

    Compass

    Source: SFAR,MLS#: 425080880MLS LogoOriginating MLS: San Francisco Association of REALTORS

    Facts & features

    Interior

    Bedrooms & bathrooms
    • Bedrooms: 2
    • Bathrooms: 3
    • Full bathrooms: 1
    • 1/2 bathrooms: 2
    Rooms
    • Room types: Bonus Room, Converted Garage, Dining Room, Kitchen, Laundry, Living Room
    Primary bedroom
    • Features: Closet
    • Area: 0
    • Dimensions: 0 x 0
    Bedroom 1
    • Area: 0
    • Dimensions: 0 x 0
    Bedroom 2
    • Area: 0
    • Dimensions: 0 x 0
    Bedroom 3
    • Area: 0
    • Dimensions: 0 x 0
    Bedroom 4
    • Area: 0
    • Dimensions: 0 x 0
    Primary bathroom
    • Features: Stone, Tile, Tub w/Shower Over, Window
    Bathroom
    • Features: Jack & Jill
    Dining room
    • Level: Main
    • Area: 0
    • Dimensions: 0 x 0
    Family room
    • Area: 0
    • Dimensions: 0 x 0
    Kitchen
    • Features: Breakfast Room, Concrete Counter, Marble Counter
    • Level: Main
    • Area: 0
    • Dimensions: 0 x 0
    Living room
    • Level: Main
    • Area: 0
    • Dimensions: 0 x 0
    Heating
    • Gas
    Cooling
    • Central Air
    Appliances
    • Included: Dishwasher, Disposal, Free-Standing Gas Range, Free-Standing Refrigerator, Range Hood, Water Heater, Wine Refrigerator, Dryer, Washer
    • Laundry: In Basement, Inside
    Features
    • Flooring: Simulated Wood, Wood
    • Basement: Full
    • Has fireplace: No
    Interior area
    • Total structure area: 1,155
    • Total interior livable area: 1,155 sqft

    Property

    Parking
    • Total spaces: 4
    • Parking features: Driveway, Covered, Detached, Garage Faces Rear, Guest, Private, Side By Side, Size Limited, Uncovered Parking Spaces 2+, Independent, On Site (Single Family Only)
    • Garage spaces: 1
    • Uncovered spaces: 3
    Features
    • Stories: 1
    • Patio & porch: Front Porch, Uncovered Deck
    • Fencing: Gate,Back Yard,Front Yard,Full,Wood
    Lot
    • Size: 4,160 Square Feet
    • Features: Auto Sprinkler F&R, Garden, Landscaped, Landscape Front, Low Maintenance, Manual Sprinkler Front
    Details
    • Additional structures: Storage, Other
    • Parcel number: 1412196
    • Special conditions: Other

    Construction

    Type & style
    • Home type: SingleFamily
    • Architectural style: Arts & Crafts,Victorian
    • Property subtype: Single Family Residence
    Materials
    • Concrete, Masonry Reinforced, Stone, Wood, Wood Siding
    • Foundation: Capped Brick, Masonry Perimeter, Pillar/Post/Pier
    • Roof: Composition,Shingle
    Condition
    • Updated/Remodeled
    • New construction: No
    • Year built: 1910

    Utilities & green energy

    • Electric: Other
    • Sewer: Public Sewer, Sewer in Street
    • Water: Meter Available, Public
    • Utilities for property: Natural Gas Available, Natural Gas Connected, Public
    Green energy
    • Energy efficient items: Insulation, Roof, Thermostat

    Community & HOA

    Community
    • Security: Carbon Monoxide Detector(s), Smoke Detector(s)
    HOA
    • Has HOA: No
    Location
    • Region: Oakland
    • Elevation: 0

    Financial & listing details

    • Price per square foot: $909/sqft
    • Tax assessed value: $1,171,943
    • Date on market: 10/25/2025
    • Cumulative days on market: 25 days
    • Total actual rent: 0
    • Road surface type: Paved Sidewalk, Sidewalk/Curb/Gutter, Asphalt

    Price history

    DateEventPrice
    12/1/2025Sold$1,050,000+19.3%$909/sqft
    Source: SFAR #425080880 Report a problem
    11/19/2025Pending sale$880,000$762/sqft
    Source: SFAR #425080880 Report a problem
    10/27/2025Listed for sale$880,000-14.6%$762/sqft
    Source: SFAR #425080880 Report a problem
    12/7/2017Sold$1,030,000+31.2%$892/sqft
    Source: CCAR #40802515 Report a problem
    11/16/2017Pending sale$785,000$680/sqft
    Source: Abio Properties #40802515 Report a problem
    11/2/2017Listed for sale$785,000+145.3%$680/sqft
    Source: Abio Properties #40802515 Report a problem
    5/25/2000Sold$320,000+56.9%$277/sqft
    Source: Public Record Report a problem
    11/23/1999Sold$204,000$177/sqft
    Source: Bay East AOR #11032354 Report a problem

    Public tax history

    YearProperty taxesTax assessment
    2025-- $1,171,943 +2%
    2024$17,234 -4.1%$1,148,964 +2%
    2023$17,970 +2.1%$1,126,438 +2%
    2022$17,598 +3.6%$1,104,355 +2%
    2021$16,981 +1%$1,082,704 +1%
    2020$16,807 +3.3%$1,071,612 +2%
    2019$16,270 +121.3%$1,050,600 +2%
    2018$7,352 $1,030,000 +143.1%
    2017$7,352 +3.9%$423,768 +2%
    2016$7,076 -0.2%$415,461 +1.5%
    2015$7,091 $409,221 +2%
    2014$7,091 $401,205 +0.5%
    2013-- $399,394 +2%
    2012-- $391,564 +2%
    2011-- $383,887 +0.8%
    2010-- $381,020 -0.2%
    2009-- $381,925 +2%
    2008-- $374,437 +2%
    2007-- $367,097 +2%
    2006-- $359,900 +2%
    2005-- $352,844 +2%
    2004-- $345,926 +1.9%
    2003-- $339,587 +2%
    2002-- $332,928 +2%
    2001$4,589 $326,400
    Find assessor info on the county website

    Neighborhood: Shafter

    Nearby schools

    GreatSchools rating
    Get a cash offer in 3 minutes
    Find out how much your home could sell for in as little as 3 minutes with a no-obligation cash offer.
    Estimated market value
    $1,071,500
    Get a cash offer in 3 minutes
    Find out how much your home could sell for in as little as 3 minutes with a no-obligation cash offer.
    Estimated market value
    $1,071,500