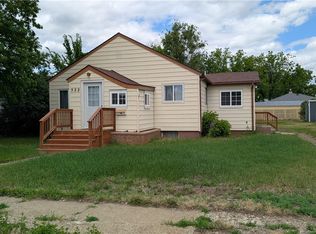
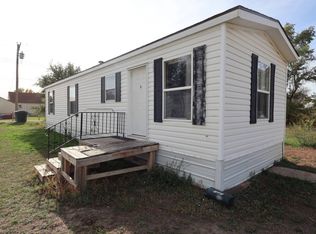
**Charming Remodeled 1-Bedroom Home on a Spacious Corner Lot in Sidney, MT**
This cozy and thoughtfully remodeled home offers comfortable living with everything you need all on one property. The home features one bedroom, one bathroom, a welcoming living room, and a functional kitchen. The roof is approximately 5–6 years old. Recent updates include durable vinyl plank flooring, attractive burned woodwork trim, a stylish sliding barn door, and new kitchen trim and hardware. The bathroom has also been renovated, including new subflooring. The home is heated by a gas forced-air furnace and includes window air-conditioning units. Outside, you’ll find a large corner lot, a small ramp providing convenient access to the backyard for parking, and a four-year-old shed in like-new condition—perfect for storage, hobbies, or tools. This property offers low-maintenance living, practical updates, and valuable outdoor space in a convenient Sidney location. It’s a great option for a first-time buyer, downsizer, ready-to-use rental, or anyone looking for a smaller home with plenty of functionality.
For sale
$120,000
526 6th St SE, Sidney, MT 59270
1beds
576sqft
Single Family Residence
Built in 1935
6,011 Square Feet Lot
$119,200 Zestimate®
$208/sqft
$-- HOA
What's special
Spacious corner lotValuable outdoor spaceWindow air-conditioning unitsDurable vinyl plank flooringAttractive burned woodwork trimFunctional kitchenStylish sliding barn door
- 17 days
- 541
- 18
Likely to sell faster than
Zillow last checked:
Listing updated:
Listed by:
Amariah Hier 406-774-4387,
eXp Realty, LLC - Billings
Source: BMTMLS,MLS#: 362091 Originating MLS: Billings Association Of REALTORS
Originating MLS: Billings Association Of REALTORSFacts & features
Interior
Bedrooms & bathrooms
- Bedrooms: 1
- Bathrooms: 1
- Full bathrooms: 1
- Main level bathrooms: 1
- Main level bedrooms: 1
Heating
- Other
Cooling
- Window Unit(s)
Appliances
- Included: Dishwasher, Electric Range, Oven, Range, Refrigerator
Features
- Basement: Crawl Space
Interior area
- Total interior livable area: 576 sqft
- Finished area above ground: 576
Video & virtual tour
Property
Parking
- Parking features: None, Additional Parking
Features
- Levels: One
- Stories: 1
- Fencing: None
Lot
- Size: 6,011 Square Feet
- Features: Alley, Corner Lot
Details
- Additional structures: Shed(s)
- Parcel number: 0375
- Zoning description: R6000 – Residential-6000
Construction
Type & style
- Home type: SingleFamily
- Architectural style: Cottage
- Property subtype: Single Family Residence
Materials
- Stucco
- Roof: Shingle
Condition
- Resale
- Year built: 1935
Utilities & green energy
- Sewer: Public Sewer
- Water: Public
Community & HOA
Community
- Subdivision: Kenoyer Add
Location
- Region: Sidney
Financial & listing details
- Price per square foot: $208/sqft
- Tax assessed value: $93,427
- Annual tax amount: $425
- Date on market: 9/25/2026
Estimated market value
$119,200
$112,000 - $125,000
$927/mo
Price history
| Date | Event | Price |
|---|---|---|
| 9/25/2026 | Listed for sale | $120,000+41.2%$208/sqft |
Source:  BMTMLS #362091 Report a problem BMTMLS #362091 Report a problem | ||
| 11/2/2020 | Listing removed | $85,000$148/sqft |
Source: Missouri River Realty #10674379 Report a problem | ||
| 11/20/2019 | Listed for sale | $85,000$148/sqft |
Source: Missouri River Realty #10674379 Report a problem | ||
Public tax history
| Year | Property taxes | Tax assessment |
|---|---|---|
| 2025 | $425 -17.5% | $73,800 +5.3% |
| 2024 | $515 +4.5% | $70,100 |
| 2023 | $493 -6.8% | $70,100 -1.7% |
| 2022 | $529 +3.7% | $71,300 |
| 2021 | $510 -19.9% | $71,300 -20.7% |
| 2020 | $637 +3.8% | $89,900 |
| 2019 | $613 -33.7% | $89,900 +21.9% |
| 2018 | $925 +105.6% | $73,768 |
| 2017 | $450 +18.3% | $73,768 +1.3% |
| 2016 | $380 -23.7% | $72,800 |
| 2015 | $498 +185.1% | $72,800 +455.5% |
| 2014 | $175 +4.4% | $13,106 +6.5% |
| 2013 | $167 +12.2% | $12,301 +7.6% |
| 2012 | $149 | $11,433 |
| 2011 | -- | -- |
| 2010 | -- | -- |
| 2009 | -- | -- |
| 2008 | -- | $11,800 |
| 2007 | -- | $11,800 |
| 2006 | -- | $11,800 |
| 2005 | -- | $11,800 |
| 2004 | -- | $11,800 |
| 2003 | -- | $11,800 -13.6% |
| 2002 | -- | $13,650 |
| 2000 | -- | $13,650 |
Find assessor info on the county website
Monthly payment
Est. payment