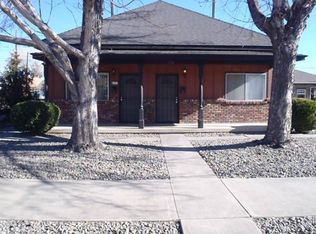
Welcome to 526 7th Street, a well-located duplex in the heart of Sparks offering an excellent opportunity for investors, owner-occupants, or buyers looking to expand their rental portfolio. This versatile property features two separate living units, providing the potential for rental income while maintaining the flexibility of multi-generational living or owner occupancy. Conveniently situated near shopping, dining, schools, parks, major roadways, and the many amenities of the Reno-Sparks area, the property offers both convenience and strong rental appeal. Each unit provides its own living space, creating privacy for occupants and flexibility for a variety of living arrangements. Whether you're seeking an income-producing investment, a house-hacking opportunity, or a property with long-term potential, 526 7th Street is worth a look. Duplex properties in Sparks are a valuable opportunity—schedule your showing today and explore the possibilities. The property is being sold strictly in its current "AS-IS" condition and is priced accordingly.
Active under contract-no show
$365,000
526 7th St, Sparks, NV 89431
2beds
2baths
1,330sqft
Duplex
Built in 1907
-- sqft lot
$361,600 Zestimate®
$274/sqft
$-- HOA
What's special
Privacy for occupantsTwo separate living units
- 43 days
- 85
- 0
Likely to sell faster than
Zillow last checked:
Listing updated:
Listed by:
Isabel Concha-Foley S.189583 775-790-1387,
Chase International-Damonte
Source: NNRMLS,MLS#: 260011037
Facts & features
Interior
Bedrooms & bathrooms
- Bedrooms: 2
- Bathrooms: 2
Heating
- Forced Air, Natural Gas, Wall Furnace
Appliances
- Included: Dryer, Electric Oven, Electric Range, Washer
- Laundry: In Kitchen
Features
- Flooring: Laminate
- Windows: Double Pane Windows
- Has fireplace: No
Interior area
- Total structure area: 1,330
- Total interior livable area: 1,330 sqft
Property
Parking
- Parking features: Alley Access, None
Features
- Levels: One
- Stories: 1
- Exterior features: None
- Pool features: None
- Spa features: None
- Fencing: Back Yard,Partial
Lot
- Size: 6,098 Square Feet
- Features: Level, Sprinklers In Front, Sprinklers In Rear, Other
Details
- Additional structures: Shed(s)
- Parcel number: 03324212
- Zoning: MUD
Construction
Type & style
- Home type: MultiFamily
- Property subtype: Duplex
Materials
- Brick Veneer, Frame, Masonite
- Foundation: Crawl Space
- Roof: Composition,Pitched,Shingle
Condition
- Year built: 1907
Utilities & green energy
- Sewer: Public Sewer
- Water: Public
- Utilities for property: Cable Available, Electricity Available, Internet Available, Natural Gas Available, Phone Available, Sewer Available, Water Available
Community & HOA
Community
- Subdivision: O'Sullivan Addition
Location
- Region: Sparks
Financial & listing details
- Price per square foot: $274/sqft
- Tax assessed value: $164,938
- Annual tax amount: $975
- Date on market: 8/26/2026
- Listing terms: 1031 Exchange,Cash,Conventional,FHA,VA Loan
Estimated market value
$361,600
$344,000 - $380,000
$2,017/mo
Price history
| Date | Event | Price |
|---|---|---|
| 9/4/2026 | Contingent | $365,000$274/sqft |
Source:  NNRMLS #260011037 Report a problem NNRMLS #260011037 Report a problem | ||
| 8/26/2026 | Listed for sale | $365,000+46%$274/sqft |
Source: NNRMLS #260011037 Report a problem | ||
| 12/19/2017 | Sold | $250,000+84.5%$188/sqft |
Source: Public Record Report a problem | ||
| 3/29/2012 | Listing removed | $675$1/sqft |
Source: Dickson Realty Report a problem | ||
| 3/25/2012 | Price change | $675-2.9%$1/sqft |
Source: Dickson Realty Report a problem | ||
| 1/13/2012 | Listed for rent | $695$1/sqft |
Source: Dickson Realty Report a problem | ||
| 12/4/2000 | Sold | $135,500$102/sqft |
Source: Public Record Report a problem | ||
Public tax history
| Year | Property taxes | Tax assessment |
|---|---|---|
| 2026 | $975 +2.9% | $57,728 -0.9% |
| 2025 | $948 +7.9% | $58,265 +5.1% |
| 2024 | $879 +7.9% | $55,434 +3.1% |
| 2023 | $815 +7.9% | $53,748 +19.2% |
| 2022 | $755 +6.5% | $45,081 +20.7% |
| 2021 | $709 +4.9% | $37,361 +10.5% |
| 2020 | $676 -4.7% | $33,819 |
| 2019 | $709 +4.9% | $33,819 +30% |
| 2018 | $676 +11.8% | $26,013 +5.9% |
| 2017 | $604 | $24,554 +13.1% |
| 2016 | $604 | $21,706 +17% |
| 2015 | $604 +3.3% | $18,557 +10.4% |
| 2014 | $585 | $16,807 +8.1% |
| 2013 | $585 | $15,553 |
| 2012 | -- | $15,553 +2.6% |
| 2011 | -- | $15,164 -1.4% |
| 2010 | -- | $15,373 -45.2% |
| 2009 | -- | $28,066 -21.9% |
| 2008 | -- | $35,920 |
| 2007 | -- | $35,920 +17.3% |
| 2006 | -- | $30,611 +37.4% |
| 2005 | -- | $22,275 +2.2% |
| 2004 | -- | $21,805 -0.9% |
| 2003 | -- | $21,995 +0.3% |
| 2002 | -- | $21,925 +1.7% |
| 2001 | -- | $21,550 |
Find assessor info on the county website
Monthly payment
Est. payment
Payment breakdown
Explore the cost of this home by adjusting the details. Changes won't be saved.Climate risks
Neighborhood: 89431
Nearby schools
Schools provided by the listing agent
- Elementary: Lincoln Park
- Middle: Dilworth
- High: Sparks
Source: NNRMLS. This data may not be complete. We recommend contacting the local school district to confirm school assignments for this home.


Similar homes
- $370,0002 bd2 ba816 sqft1016 Prater Way, Sparks, NV 89431Active

 MLS ID #260012394, Jared English, Congress Realty, INC.. NNRMLS
 - $359,0002 bd1 ba1k sqft529 11th St, Sparks, NV 89431Active
 MLS ID #260011168, Kristin Ryan, Serhant. NNRMLS
 - $417,0002 bd1 ba1k sqft974 6th St, Sparks, NV 89431Active
 MLS ID #260012666, James Nava, Keller Williams Group One Inc.. NNRMLS
 - $500,0002 bd2 ba1.3k sqft534 13th St, Sparks, NV 89431Active
 MLS ID #260011541, Nick Briglia, LPT Realty, LLC. NNRMLS
 - $399,9003 bd2 ba1.4k sqft455 E McLean Way, Sparks, NV 89431ActiveMLS ID #260011299, Chris Whitney, Dickson Realty - Damonte Ranch. NNRMLS
- $405,0002 bd1 ba1.3k sqft307 G St, Sparks, NV 89431ActiveMLS ID #260009809, Megan Lowe, Chase International-Damonte. NNRMLS
- $316,0003 bd2 ba1.3k sqft1553 Steven Ct, Sparks, NV 89431ActiveMLS ID #260011142, Fritzie Williams, Clark Real Estate & Inv.. NNRMLS
- $399,0003 bd2 ba1.2k sqft2510 Patrice Dr, Sparks, NV 89431ActiveMLS ID #260011178, Sarah Abasto, Evolve Nevada. NNRMLS
- $395,0002 bd1 ba850 sqft709 M St, Sparks, NV 89431ActiveMLS ID #260011777, Karen Melarkey, Dickson Realty - Caughlin. NNRMLS
- $380,0003 bd1 ba988 sqft1700 Oxford Ave, Sparks, NV 89431ActiveMLS ID #260011560, Jody Call, RE/MAX Professionals-Reno. NNRMLS
- $450,0003 bd2 ba1.6k sqft3524 Gwynelle Ct, Sparks, NV 89431ActiveMLS ID #260012716, Alexandria Brown, Keller Williams Group One Inc.. NNRMLS
- $435,0003 bd2 ba1.2k sqft3576 Mashie Ct, Sparks, NV 89431ActiveMLS ID #260012705, Ivan Reyes, Haute Properties NV. NNRMLS
- $290,0002 bd2 ba1.1k sqft1531 Steven Ct, Sparks, NV 89431ActiveMLS ID #260011464, Jonathon Aguirre-Ramirez, The Agency Reno. NNRMLS
- $439,9003 bd2 ba1.6k sqft18 E Prater Way, Sparks, NV 89431ActiveMLS ID #260004220, Lam Nguyen, LPT Realty, LLC. NNRMLS
- $315,0001 bd1 ba836 sqft601 12th St, Sparks, NV 89431ActiveMLS ID #260008464, Timothy Beaupre, Dickson Realty - Damonte Ranch. NNRMLS
- $450,0003 bd3 ba1.5k sqft1213 H St, Sparks, NV 89431ActiveMLS ID #260006975, Erin Villalobos, Chase International-Damonte. NNRMLS
- $380,0003 bd2 ba1.3k sqft35 Avenue De La Argent, Sparks, NV 89434ActiveMLS ID #260012753, Michael Jackson, Keller Williams Group One Inc.. NNRMLS
- $419,0003 bd1 ba1k sqft1125 Dodson Way, Sparks, NV 89431ActiveMLS ID #260002437, Piper Schulze, Dickson Realty - Damonte Ranch. NNRMLS
- $525,0002 bd2 ba900 sqft1720 H St, Sparks, NV 89431ActiveMLS ID #260000836, Henry Abts V, Sierra Sotheby's International. NNRMLS
- $471,0003 bd2 ba1.6k sqft3663 Koskela Dr, Sparks, NV 89431ActiveMLS ID #260010976, Alicia Gardner, Redfin. NNRMLS
