Freshly updated 5-bedroom, 3-bathroom home offering an impressive combination of modern updates, outdoor living, and plenty of space for recreation and storage. Recent improvements all within the last 12 month include a new roof, siding, front porch, and multiple interior updates. Step outside to a private backyard oasis featuring a 16' x 38' saltwater pool with a new liner, pump, and filter—perfect for summer gatherings, relaxing, and making memories. The backyard also includes a private playground jungle gym for a complete retreat for all. For the hobbyist, business owner, or outdoor enthusiast, the property includes an 18' x 27' shop with a hoist beam, providing excellent workspace and storage options. There is ample room for RV parking, trailers, boats, recreational vehicles and toys, bring it all! With generous living space, extensive recent improvements, a private pool, playground, shop, and flexible parking options, this property offers space and amenities that fit any need. Come see everything this home has to offer! Inspection has already been completed.
Active
$539,900
526 Airway Ave, Lewiston, ID 83501
5beds
3baths
2,464sqft
Single Family Residence
Built in 1963
0.33 Acres Lot
$-- Zestimate®
$219/sqft
$-- HOA
What's special
Generous living spaceModern updatesPrivate playground jungle gymFlexible parking optionsExtensive recent improvementsPrivate backyard oasisOutdoor living
- 13 days
- 1,048
- 61
Likely to sell faster than
Zillow last checked:
Listing updated:
Listed by:
Turner Papworth Main:208-798-7777,
Windermere Lewiston
Source: IMLS,MLS#: 98998111
Facts & features
Interior
Bedrooms & bathrooms
- Bedrooms: 5
- Bathrooms: 3
- Main level bathrooms: 2
- Main level bedrooms: 3
Primary bedroom
- Level: Main
Bedroom 2
- Level: Main
Bedroom 3
- Level: Main
Bedroom 4
- Level: Lower
Bedroom 5
- Level: Lower
Kitchen
- Level: Main
Living room
- Level: Main
Heating
- Forced Air, Natural Gas
Cooling
- Central Air
Appliances
- Included: Gas Water Heater, Dishwasher, Disposal, Microwave, Oven/Range Freestanding, Refrigerator
Features
- Bath-Master, Bed-Master Main Level, Guest Room, Family Room, Rec/Bonus, Number of Baths Main Level: 2, Number of Baths Below Grade: 1
- Flooring: Concrete, Carpet, Engineered Vinyl Plank
- Has basement: No
- Has fireplace: No
Interior area
- Total structure area: 2,464
- Total interior livable area: 2,464 sqft
- Finished area above ground: 1,232
- Finished area below ground: 1,232
Property
Parking
- Total spaces: 3
- Parking features: Detached, Carport, RV Access/Parking, Driveway
- Garage spaces: 2
- Carport spaces: 1
- Covered spaces: 3
- Has uncovered spaces: Yes
Features
- Levels: Single with Below Grade
- Exterior features: Dog Run
- Pool features: In Ground
- Fencing: Full,Vinyl
Lot
- Size: 0.33 Acres
- Dimensions: 155 x 94
- Features: 10000 SF - .49 AC, Chickens, Auto Sprinkler System, Full Sprinkler System
Details
- Additional structures: Shop
- Parcel number: RPL00280070015
- Zoning: R2A
- Other equipment: Hoist/Lift
Construction
Type & style
- Home type: SingleFamily
- Property subtype: Single Family Residence
Materials
- Frame, Vinyl Siding
- Foundation: Slab
- Roof: Composition
Condition
- Year built: 1963
Utilities & green energy
- Water: Public
- Utilities for property: Sewer Connected, Electricity Connected
Community & HOA
Location
- Region: Lewiston
Financial & listing details
- Price per square foot: $219/sqft
- Tax assessed value: $446,149
- Annual tax amount: $4,494
- Date on market: 8/20/2026
- Listing terms: 203K,Cash,Conventional,FHA,USDA Loan,VA Loan
- Ownership: Fee Simple
- Electric utility on property: Yes
- Road surface type: Paved
Estimated market value
Not available
Estimated sales range
Not available
Not available
Price history
Price history is unavailable.
Public tax history
| Year | Property taxes | Tax assessment |
|---|---|---|
| 2025 | $4,495 +8.5% | $446,149 +4.9% |
| 2024 | $4,143 -5% | $425,173 +8.5% |
| 2023 | $4,359 +14.3% | $391,975 +2% |
| 2022 | $3,815 +23.4% | $384,201 +20.5% |
| 2021 | $3,092 +4% | $318,727 +24.3% |
| 2020 | $2,974 | $256,490 +8.1% |
| 2019 | $2,974 | $237,245 +3.6% |
| 2018 | $2,974 +5.5% | $228,960 |
| 2017 | $2,818 +12.1% | -- |
| 2016 | $2,514 | -- |
| 2015 | $2,514 +4.2% | -- |
| 2014 | $2,413 +46.9% | $203,026 |
| 2012 | $1,642 -2% | -- |
| 2011 | $1,675 -1.6% | -- |
| 2010 | $1,703 | -- |
Find assessor info on the county website
Monthly payment
Est. payment
Payment breakdown
Explore the cost of this home by adjusting the details. Changes won't be saved.Climate risks
Neighborhood: 83501
Nearby schools
Schools provided by the listing agent
- Elementary: Centennial
- Middle: Sacajawea
- High: Lewiston
- District: Lewiston Independent School District #1
Source: IMLS. This data may not be complete. We recommend contacting the local school district to confirm school assignments for this home.
Similar homes
- $549,0005 bd3 ba3.3k sqft409 Linden Dr, Lewiston, ID 83501Active
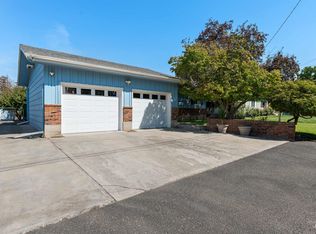 MLS ID #98993913, Ashley Veney, Century 21 Price Right. IMLS
 - $539,9004 bd2 ba2k sqft708 Park Ave, Lewiston, ID 83501Active
 MLS ID #98990784, Sarah Seekins, Refined Realty. IMLS
 - $390,0004 bd3 ba2.1k sqft431 Linden Dr, Lewiston, ID 83501Active
 MLS ID #98998733, Tracy Burch-greer, Coldwell Banker Tomlinson Associates. IMLS
 - $460,0005 bd3 ba2.5k sqft2963 Mayfair Rdg, Lewiston, ID 83501Active
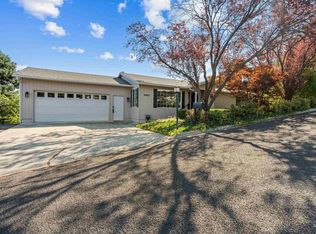 MLS ID #98998173, Katy Mason, Silvercreek Realty Group. IMLS
